For your FREE Valuation please contact our office here

For your FREE Valuation please contact our office here
Overview
Description
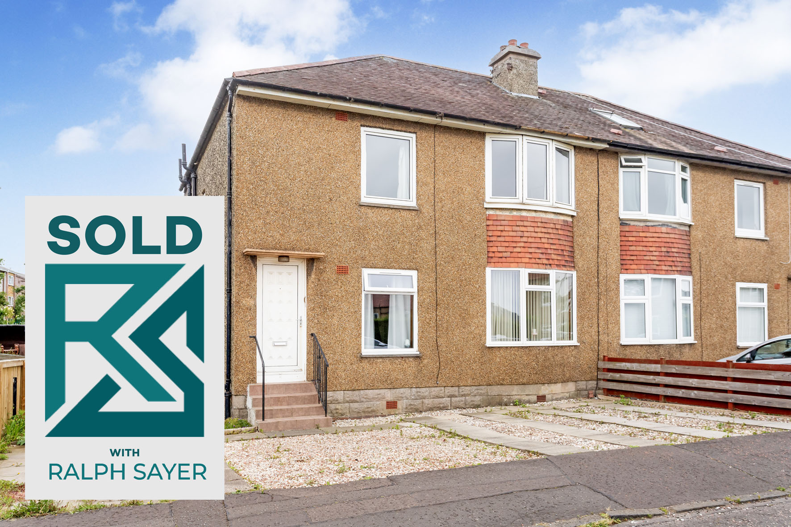
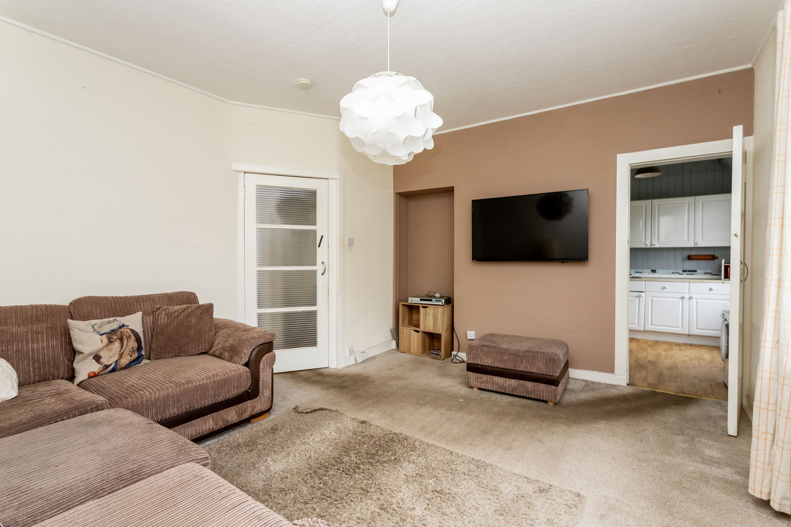
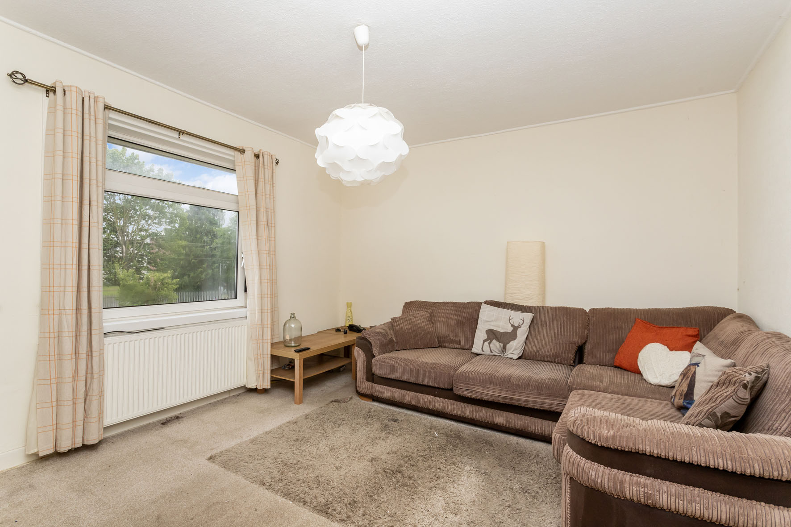
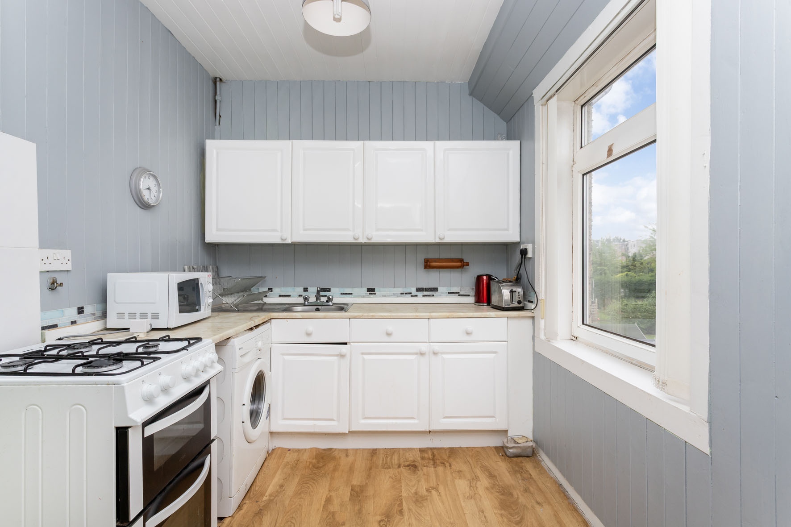
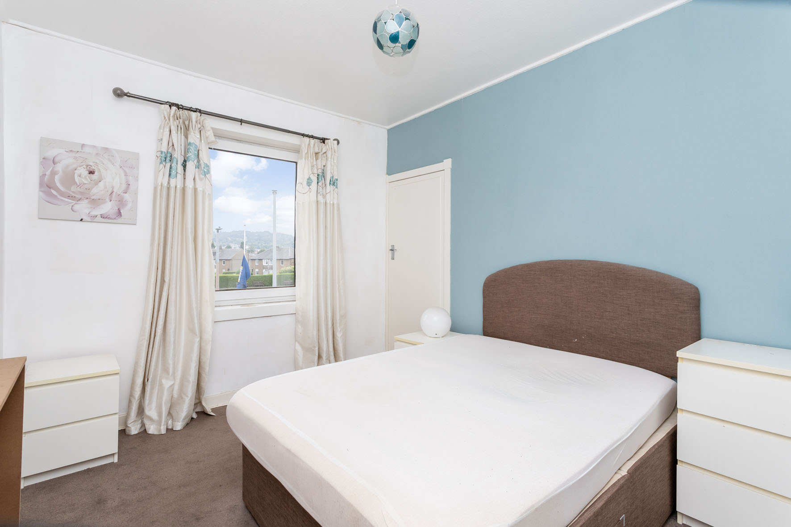
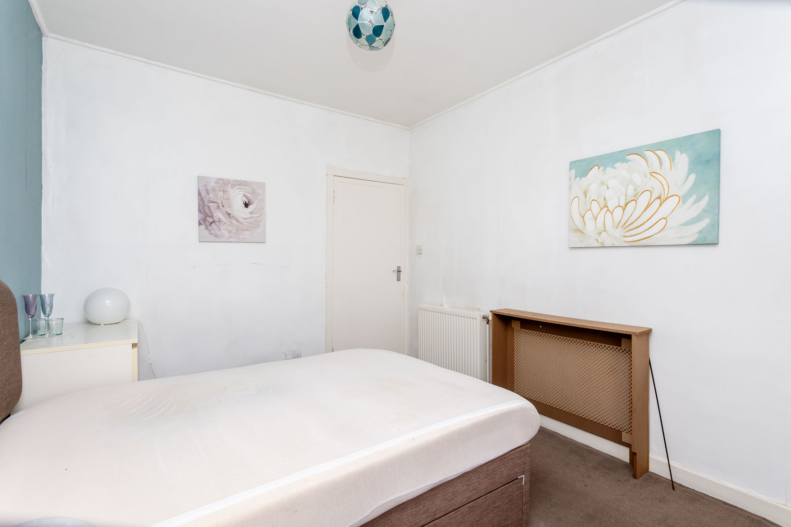
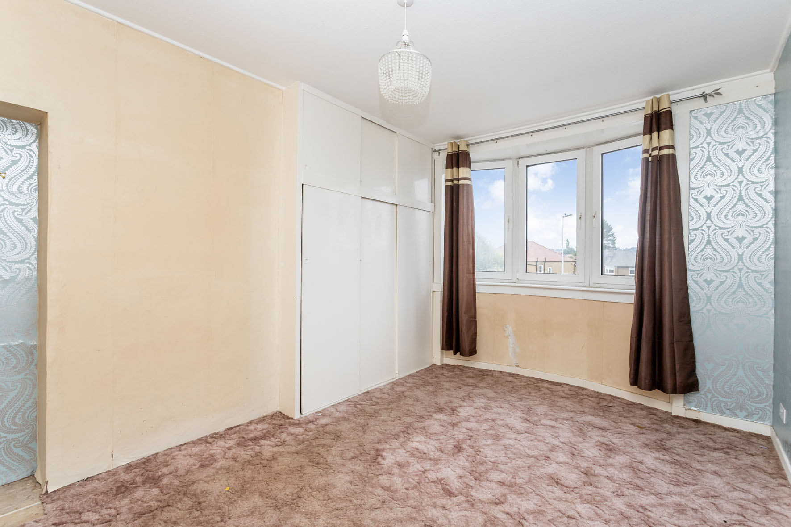
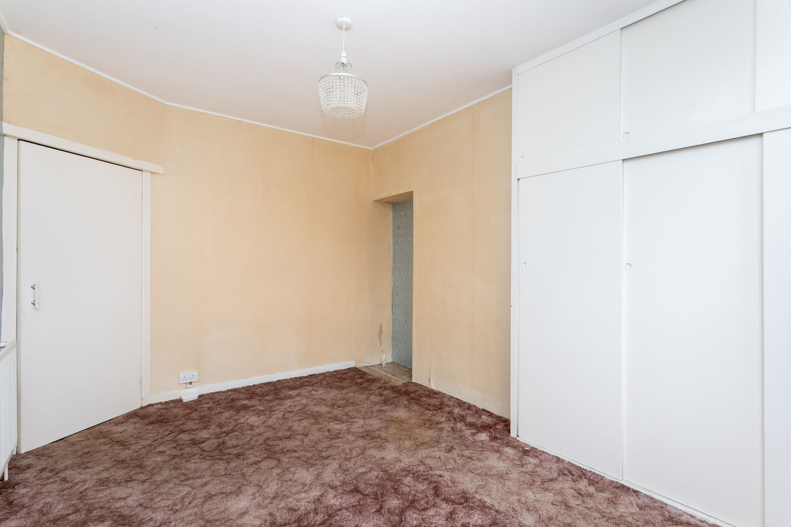
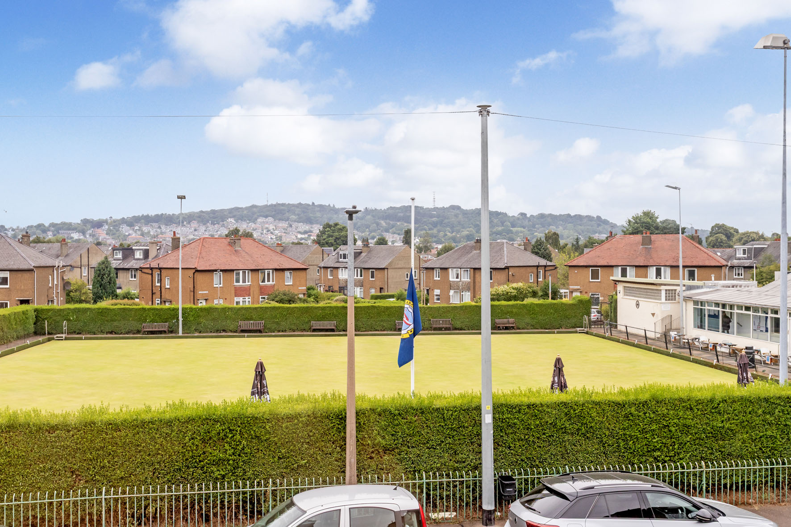
Set in the highly sought-after area of Corstorphine, this two-bedroom flat with its own private entrance offers excellent opportunities for modernisation and personalisation. The property provides a fantastic blank canvas for buyers looking to create a home tailored to their own style. Bright, well-proportioned accommodation includes a spacious living room, a fitted kitchen, two comfortable double bedrooms, and a family bathroom. Ideally suited to commuters, professionals, couples, young families, investors, and downsizers alike, the home also enjoys excellent access to local amenities, schools, green spaces, and transport links into Edinburgh city centre.
Extras: All fitted floor and window coverings, light fittings, and integrated appliances are included in the sale. Please note that no warranties or guarantees shall be provided for any appliances included in the price, as these items are sold as seen.
• Two-bedroom first-floor flat
• Sought-after location in Corstorphine
• Private main entrance
• Exciting opportunity to customise to taste
• Entrance hall with storage
• Sunny and spacious living room
• Well-appointed kitchen with fitted units
• Main bedroom with wardrobe
• Second double bedroom with storage
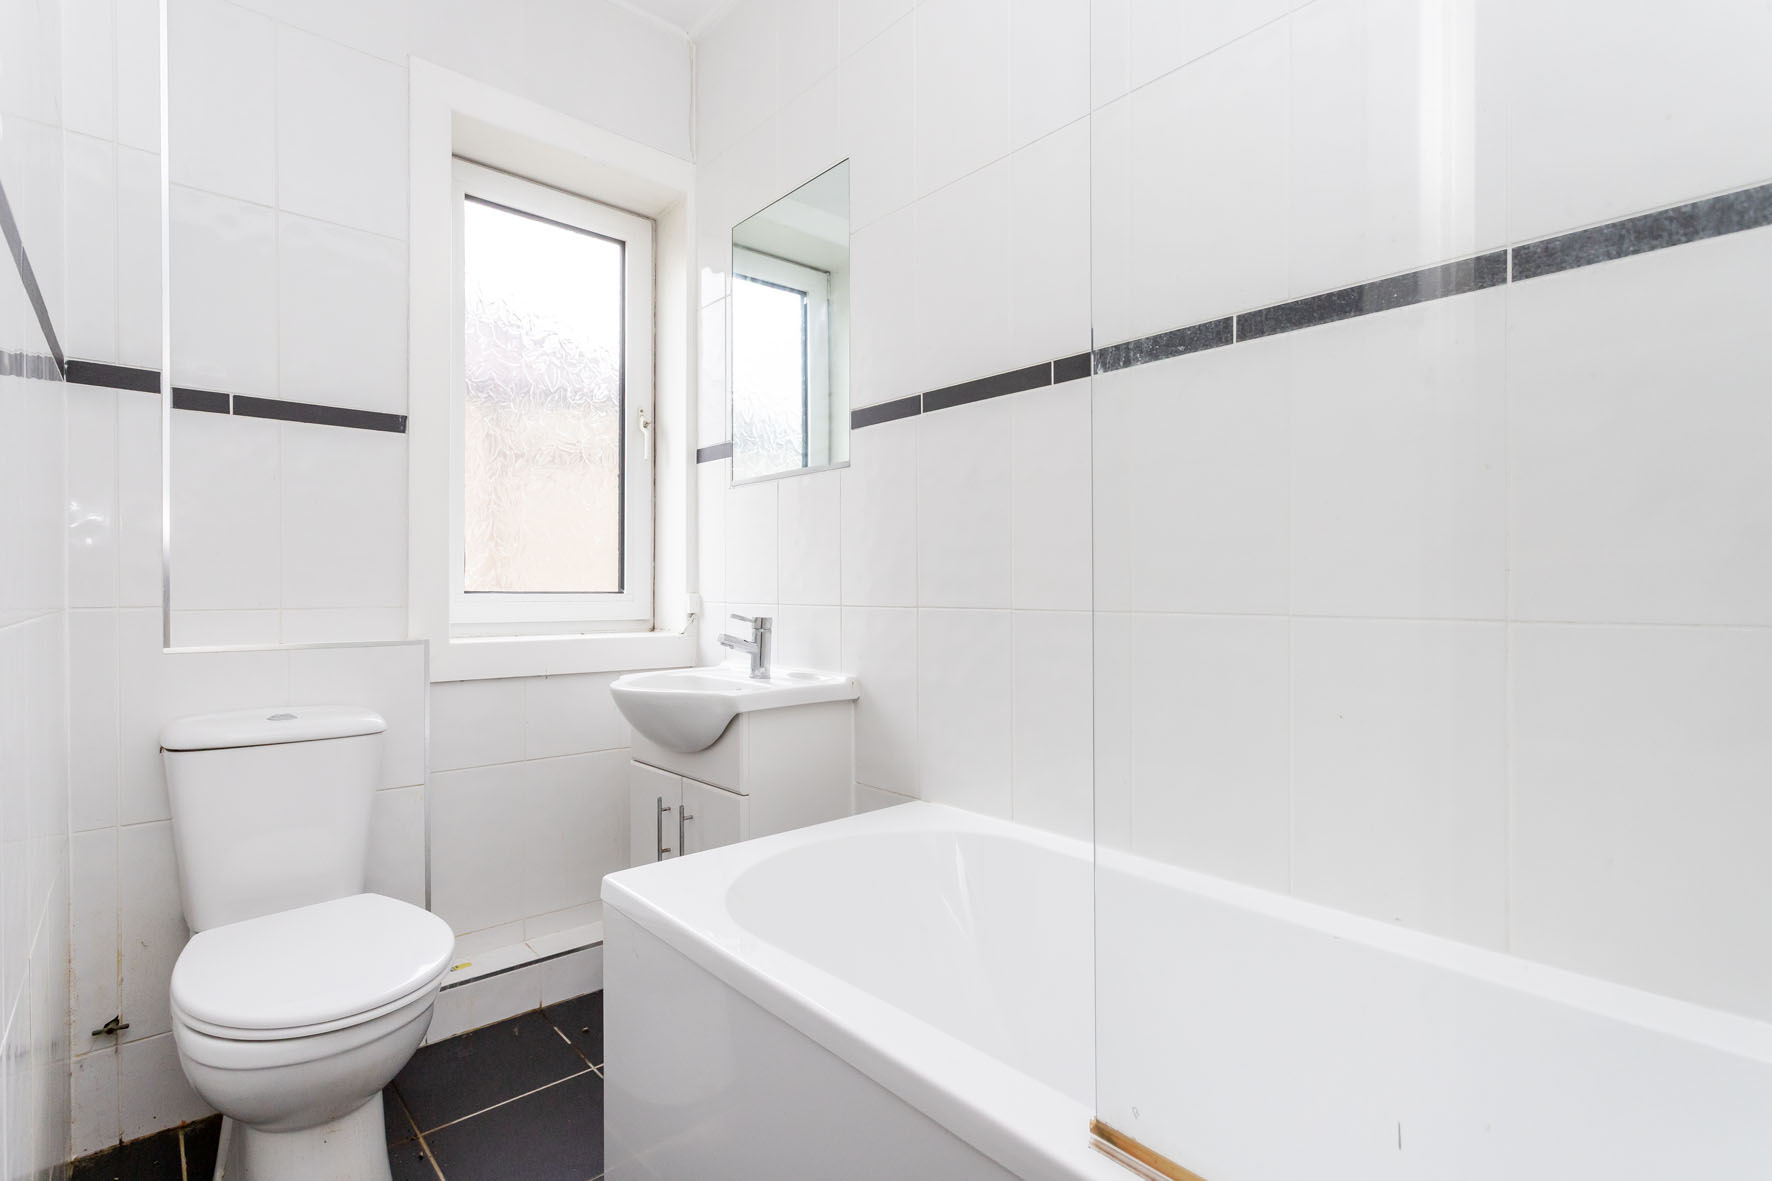
• Bathroom with overhead shower
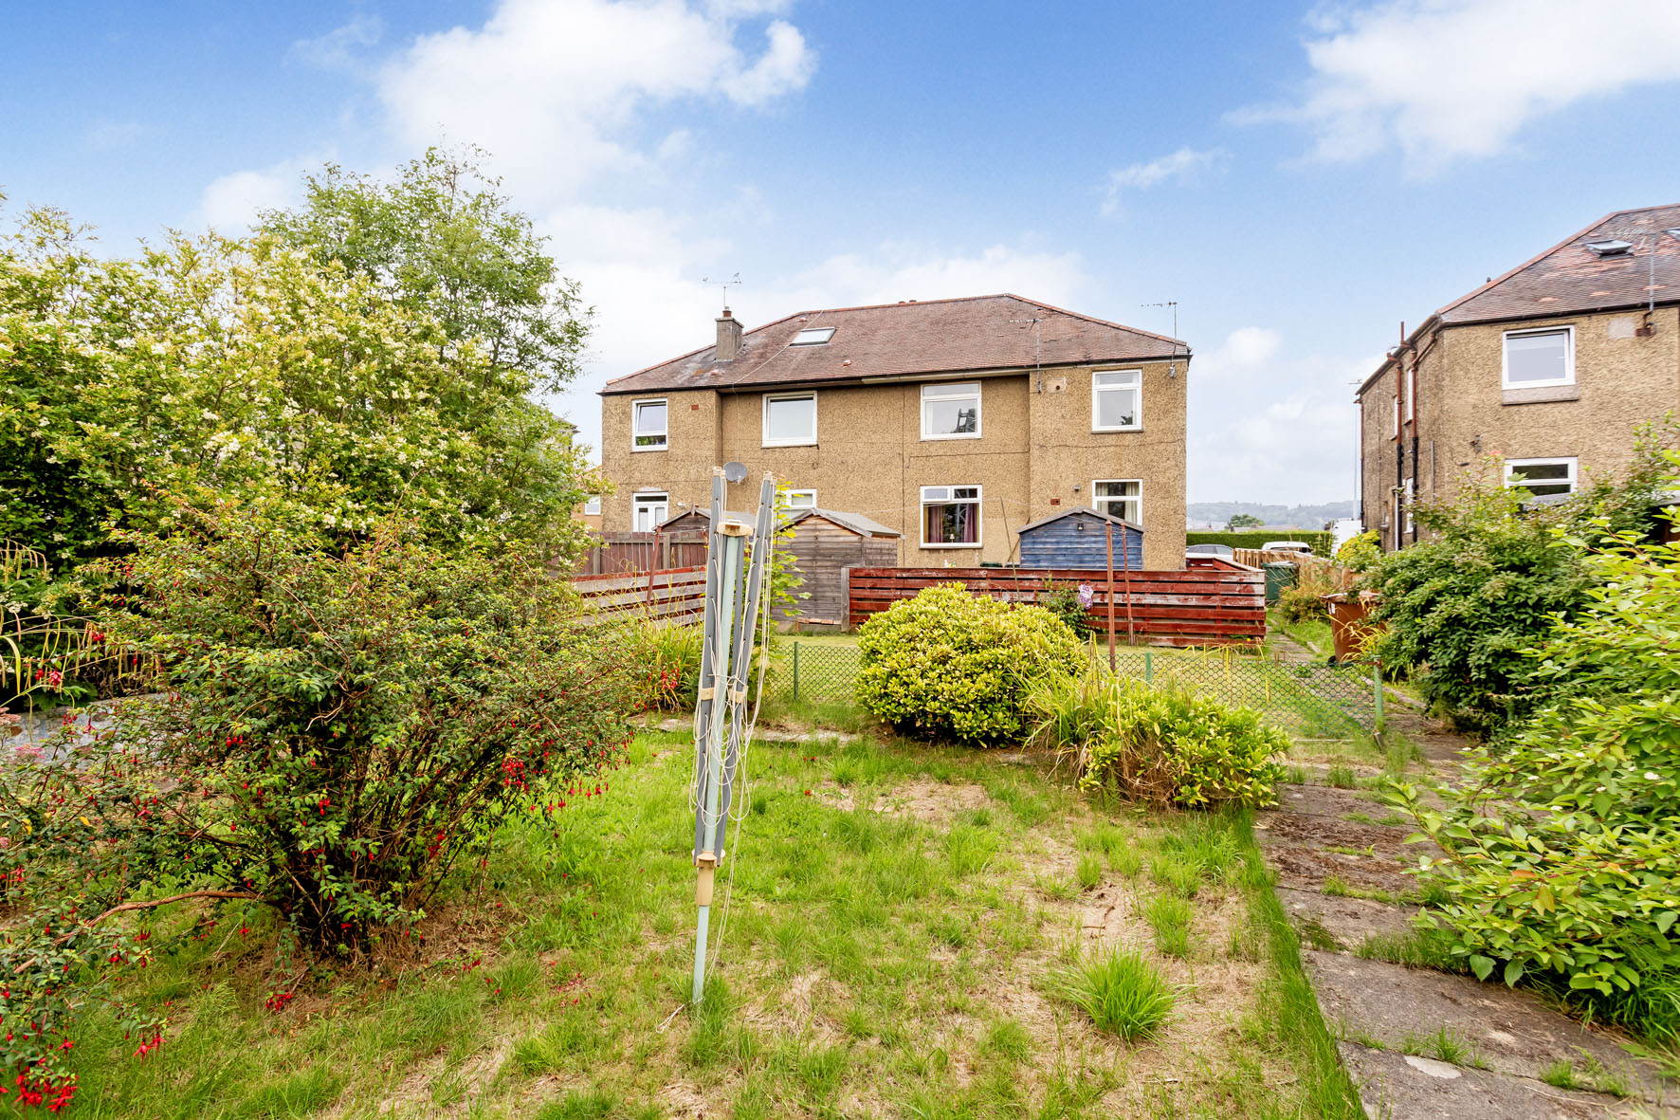
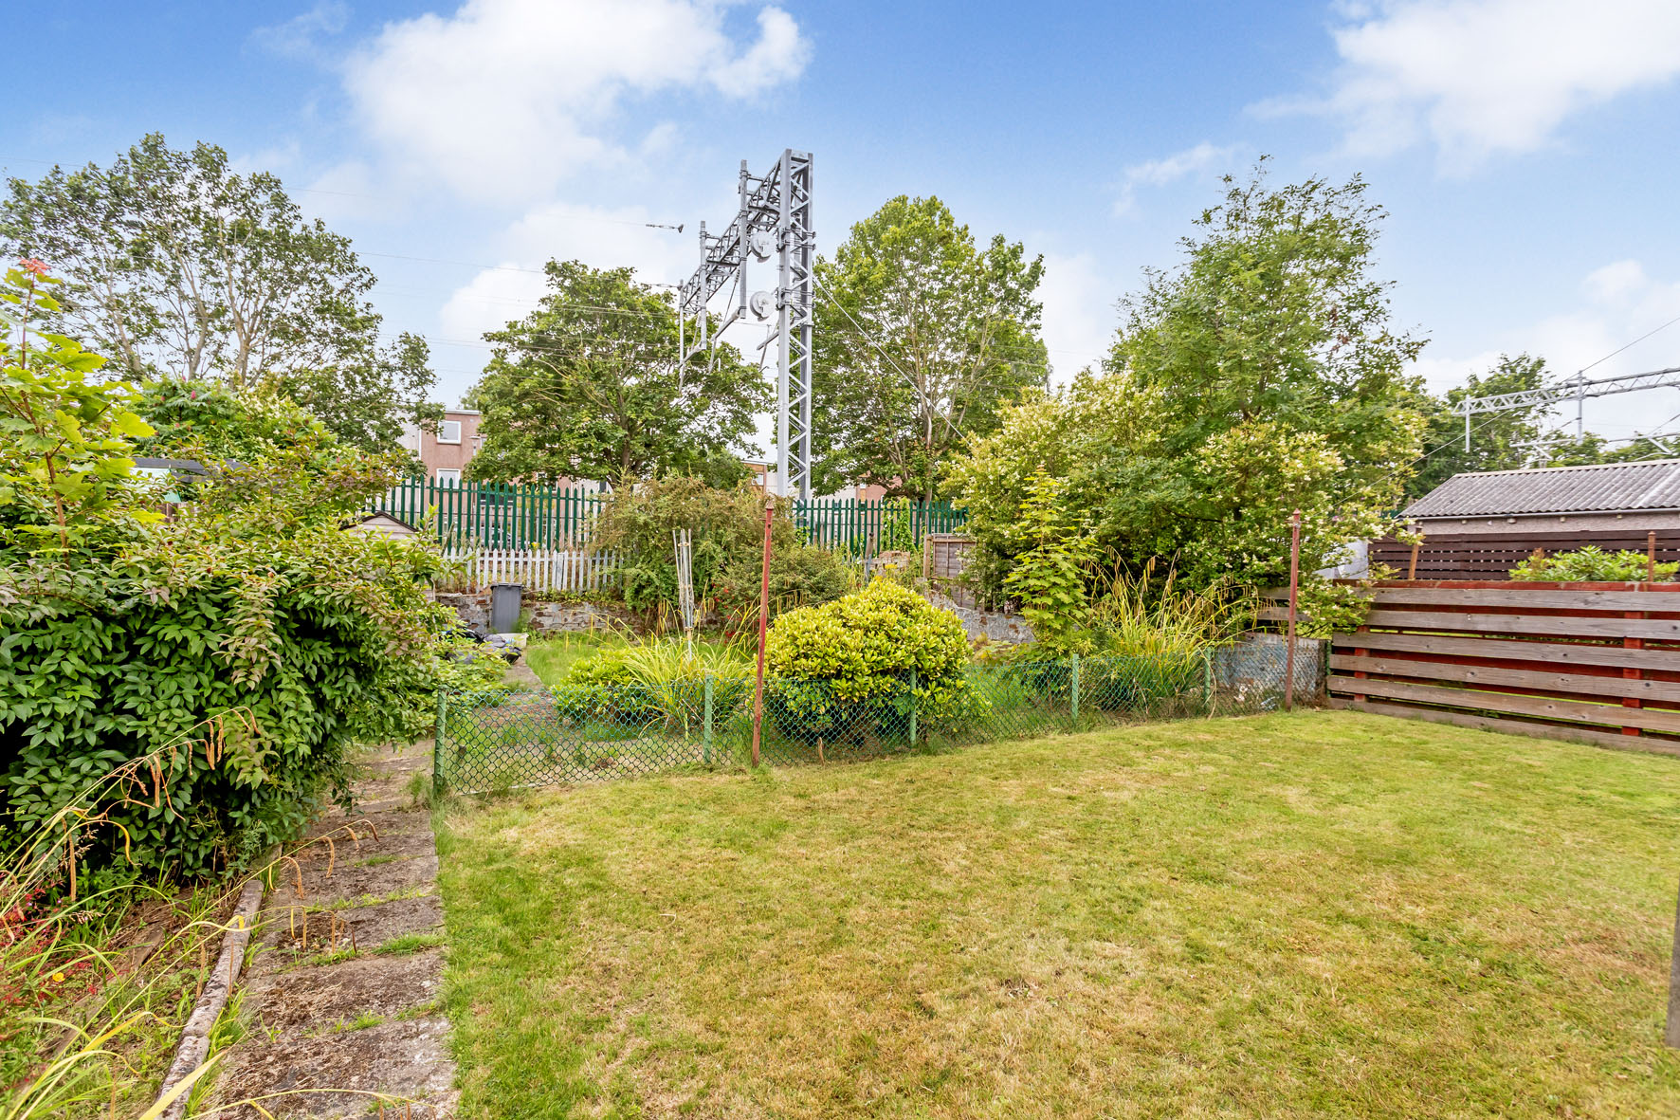
• Private and communal garden, and drying area
• Driveway and on-street parking
• Gas central heating and double-glazed windows
EPC Rating - B | Council Tax Band - C
Home Report Value - £170,000
Property Documents
Features
 Two-bedroom first-floor flat Sought-after location in Corstorphine Private main entrance Sunny and spacious living room Well-appointed kitchen with fitted units Main bedroom with wardrobe Bathroom with overhead shower and second double bedroom with storage Private and communal garden, and drying area Driveway and on-street parking Gas central heating and double-glazed windows
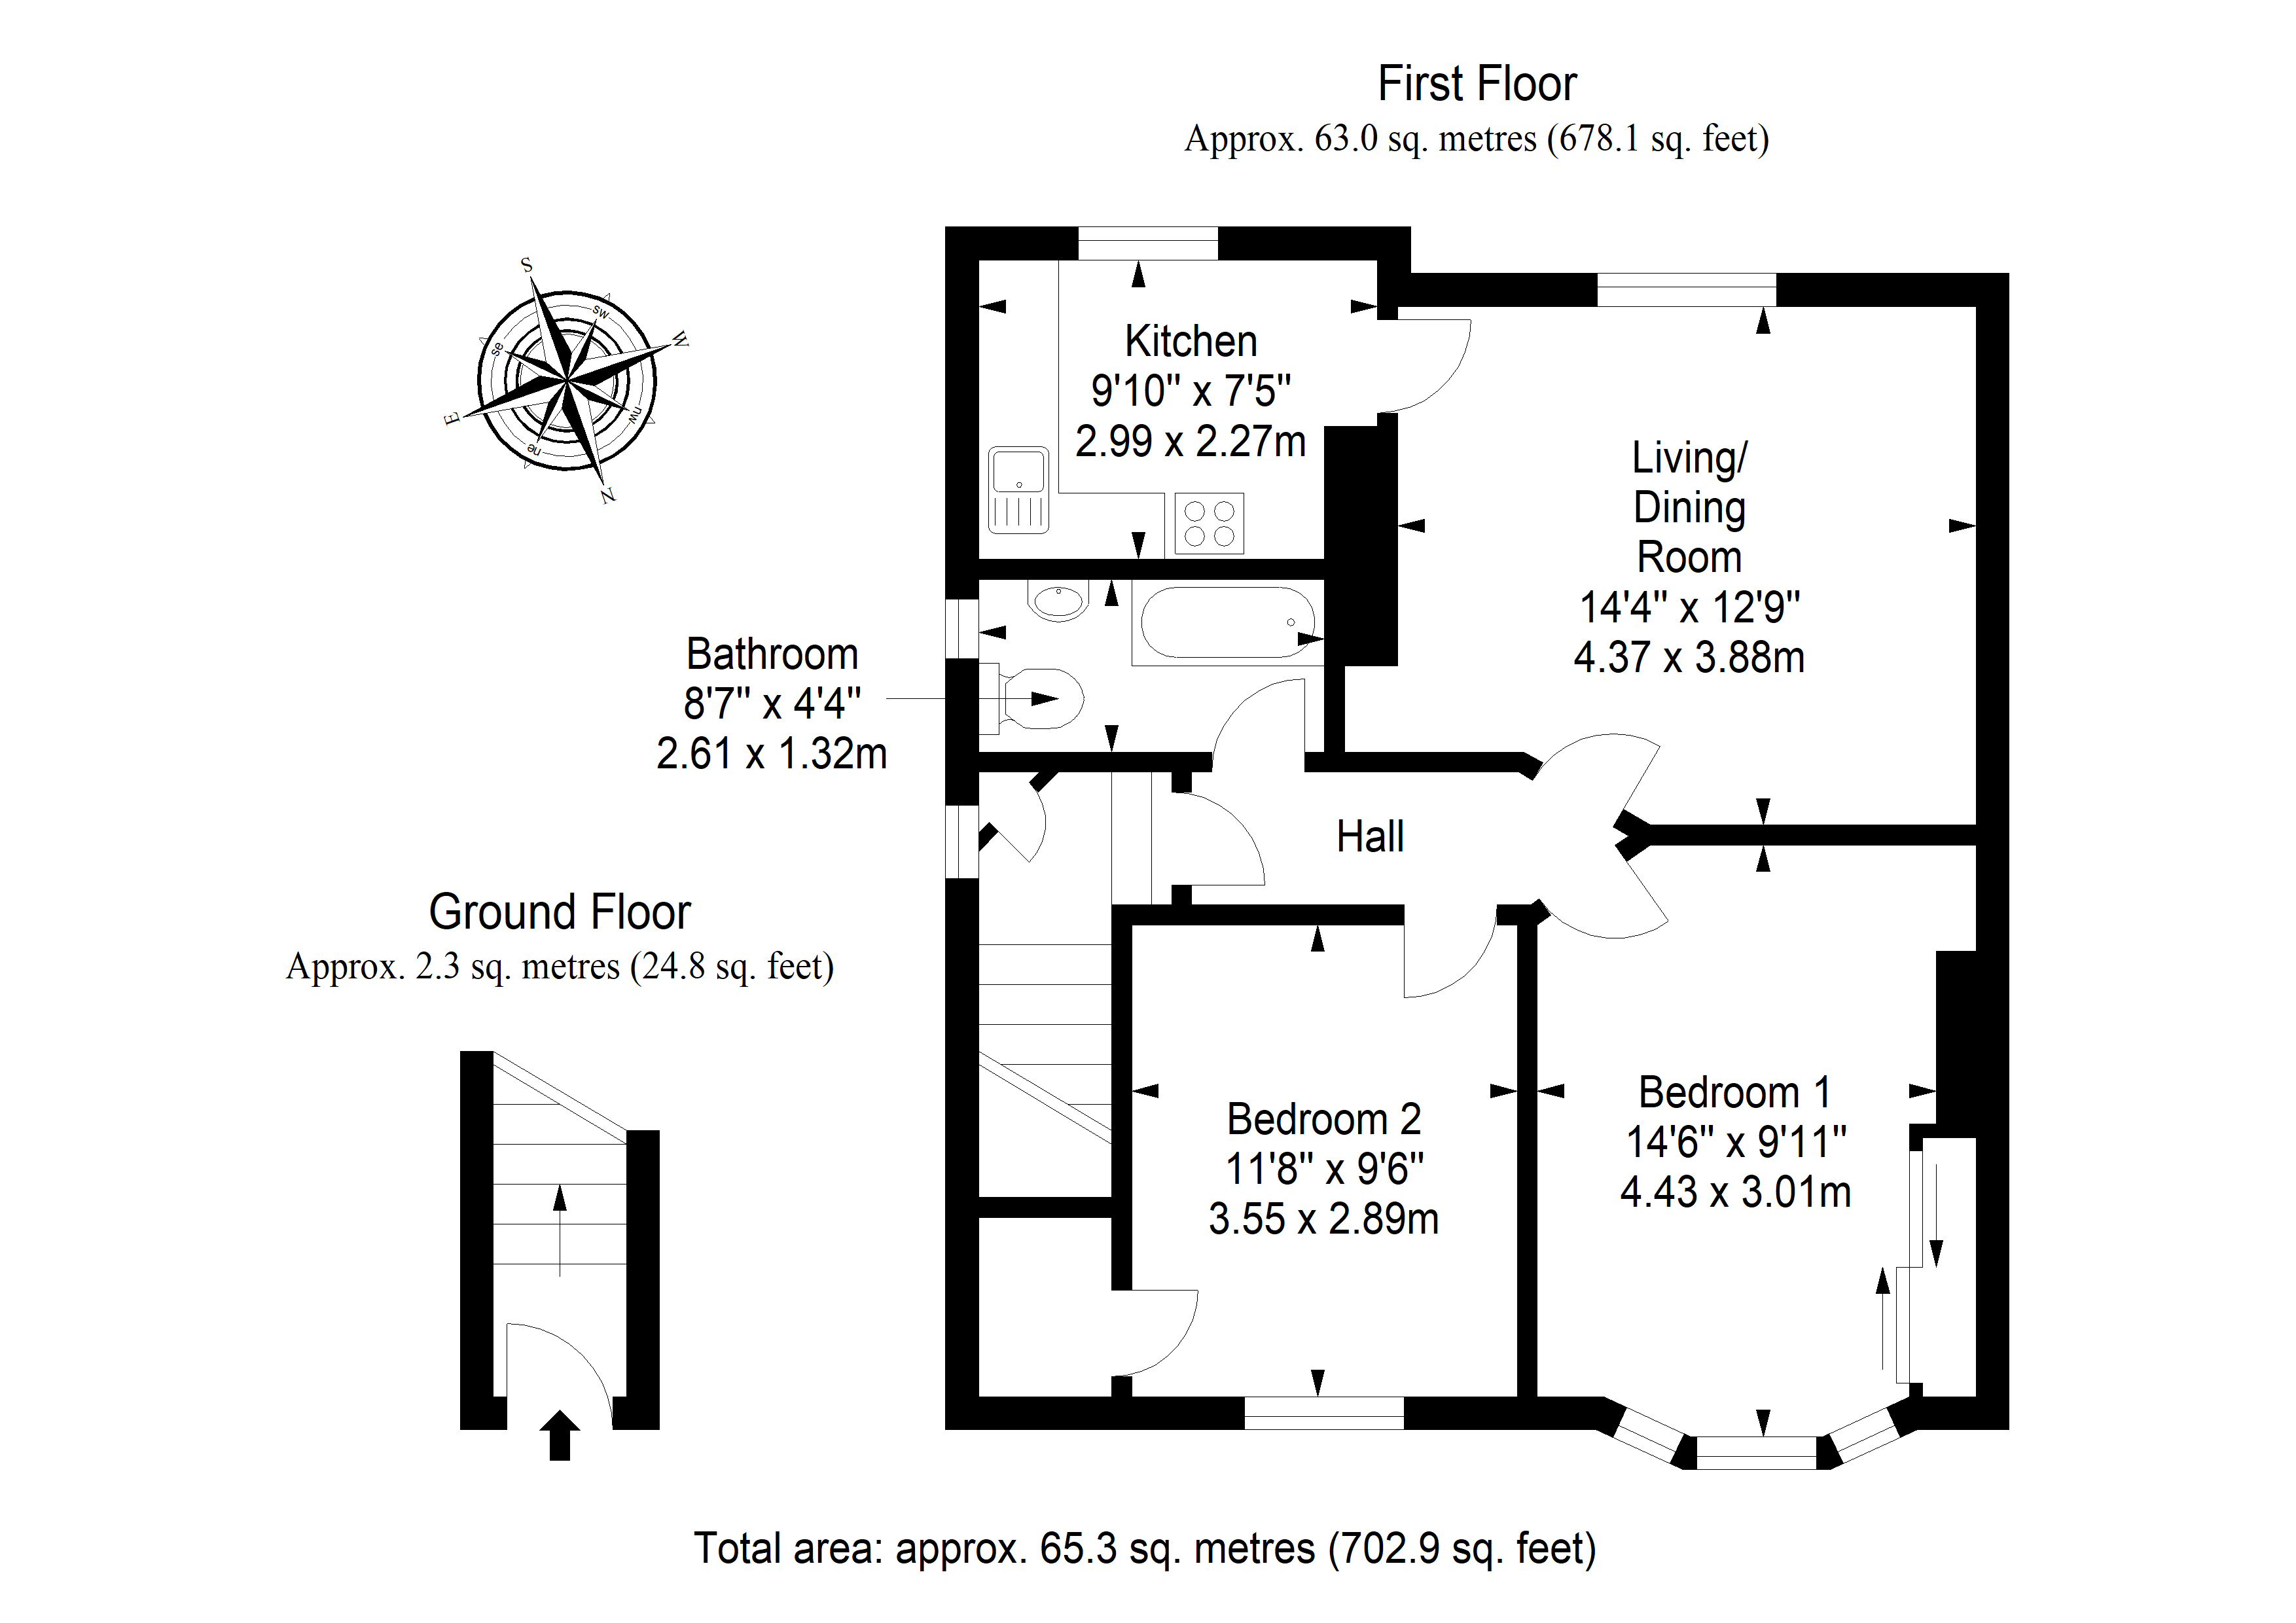
Floorplan
Virtual Tour
Interested in this property?
Latest properties