For your FREE Valuation please contact our office here

For your FREE Valuation please contact our office here
Overview
Description
Closing Date: 30 Jul 2026 12:00pm
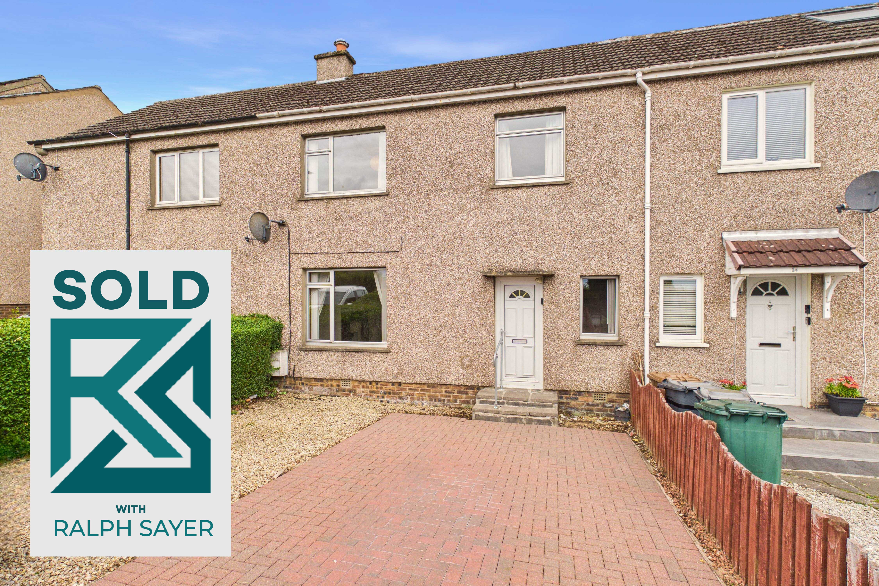
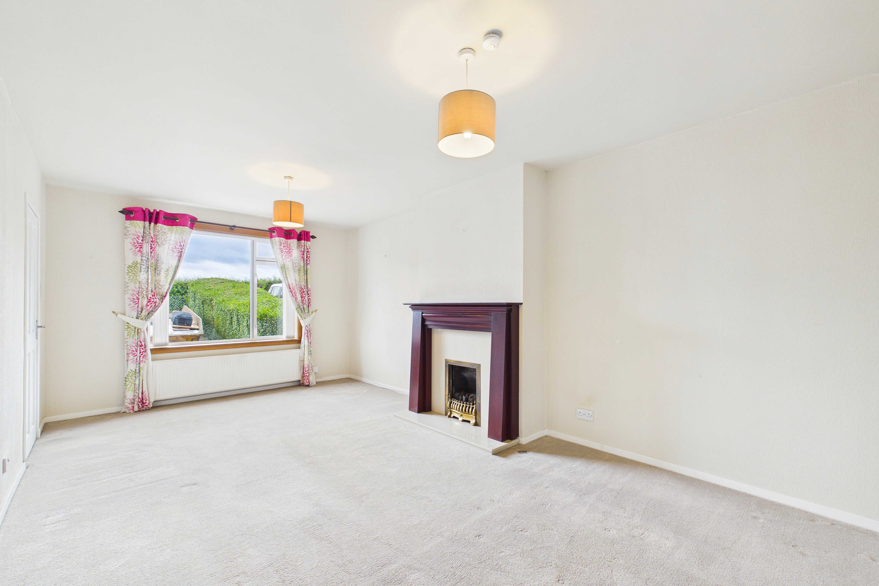
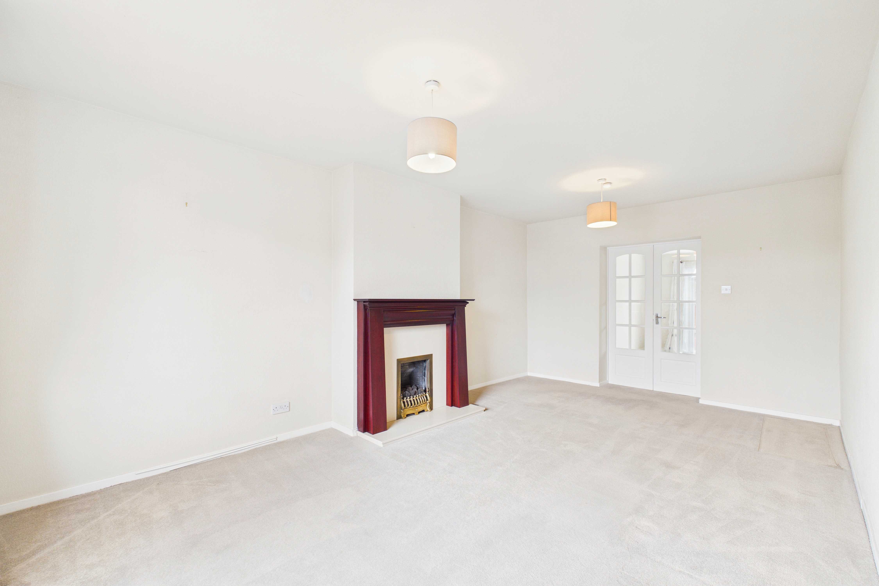
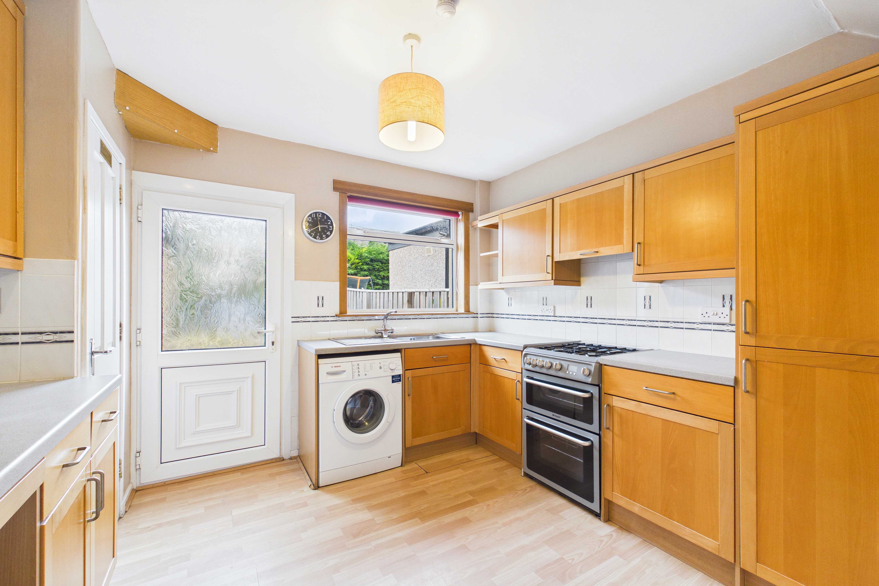
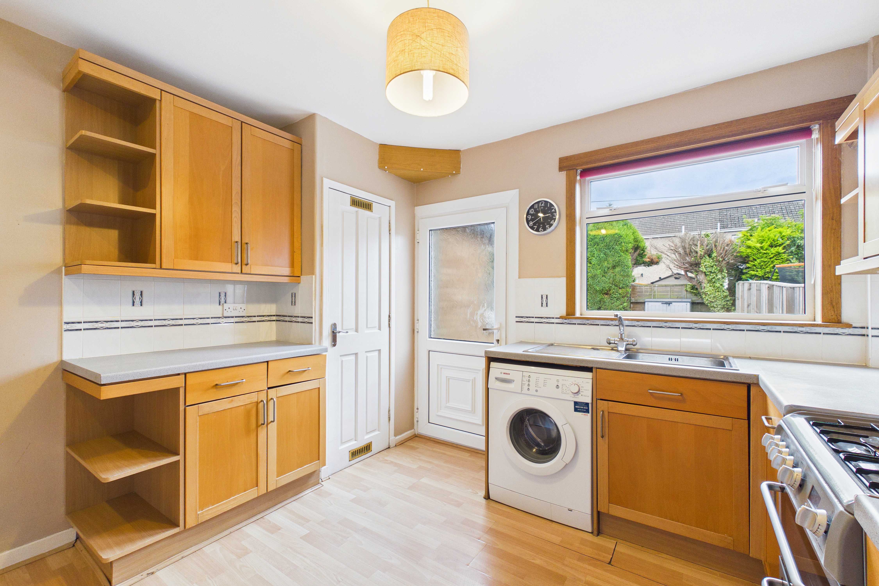
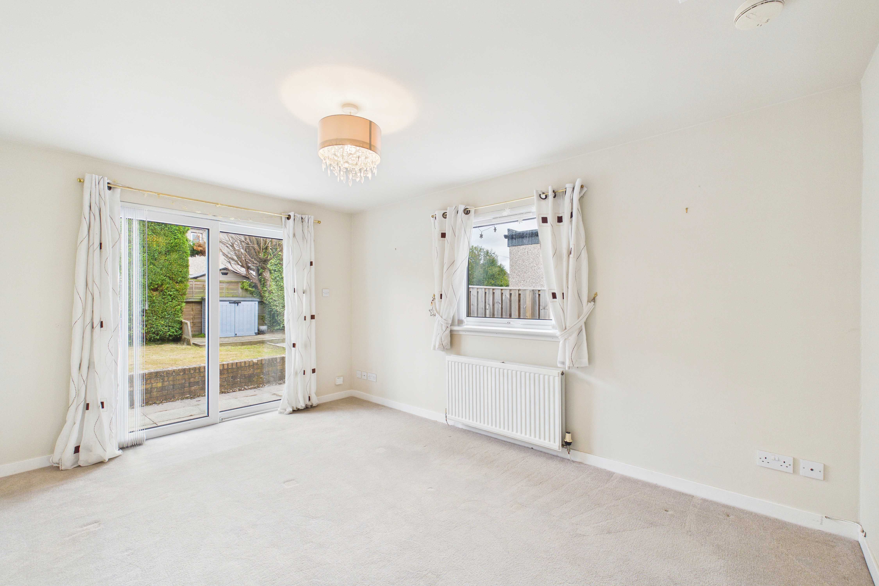
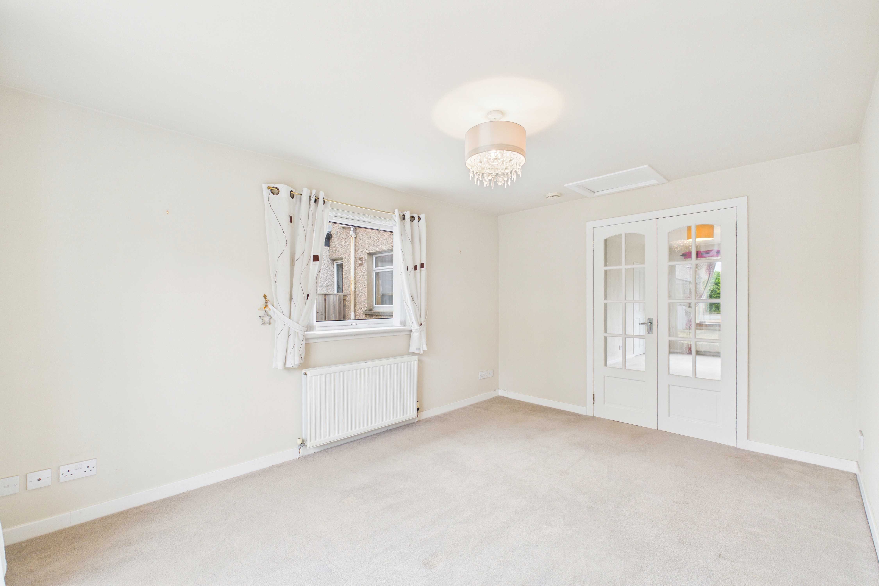
Located in a well-established residential area of Currie, 12 Curriehill Road is a spacious terraced home offering comfortable family living in a highly convenient setting with excellent access to local amenities, schools, and transport links into Edinburgh. Well-proportioned interiors include a generous living room with a fireplace and French doors leading into the dining room, creating an ideal space for both everyday life and entertaining. A dual-aspect dining room with sliding doors opens onto the enclosed rear garden, while the well-appointed kitchen also enjoys direct garden access. With three bedrooms, a family bathroom, a private garden and private driveway parking, this is a superb family home.
Extras: All fitted floor and window coverings, light fittings, and integrated appliances are included in the sale. Please note that no warranties or guarantees shall be provided in relation to any of the services, moveables, and/or appliances included in the price, as these items are to be left in a sold-as-seen condition.
Property Summary
• Terraced house in Currie
• Established residential setting
• Entrance hall with stairwell
• Spacious living room with fireplace and French doors
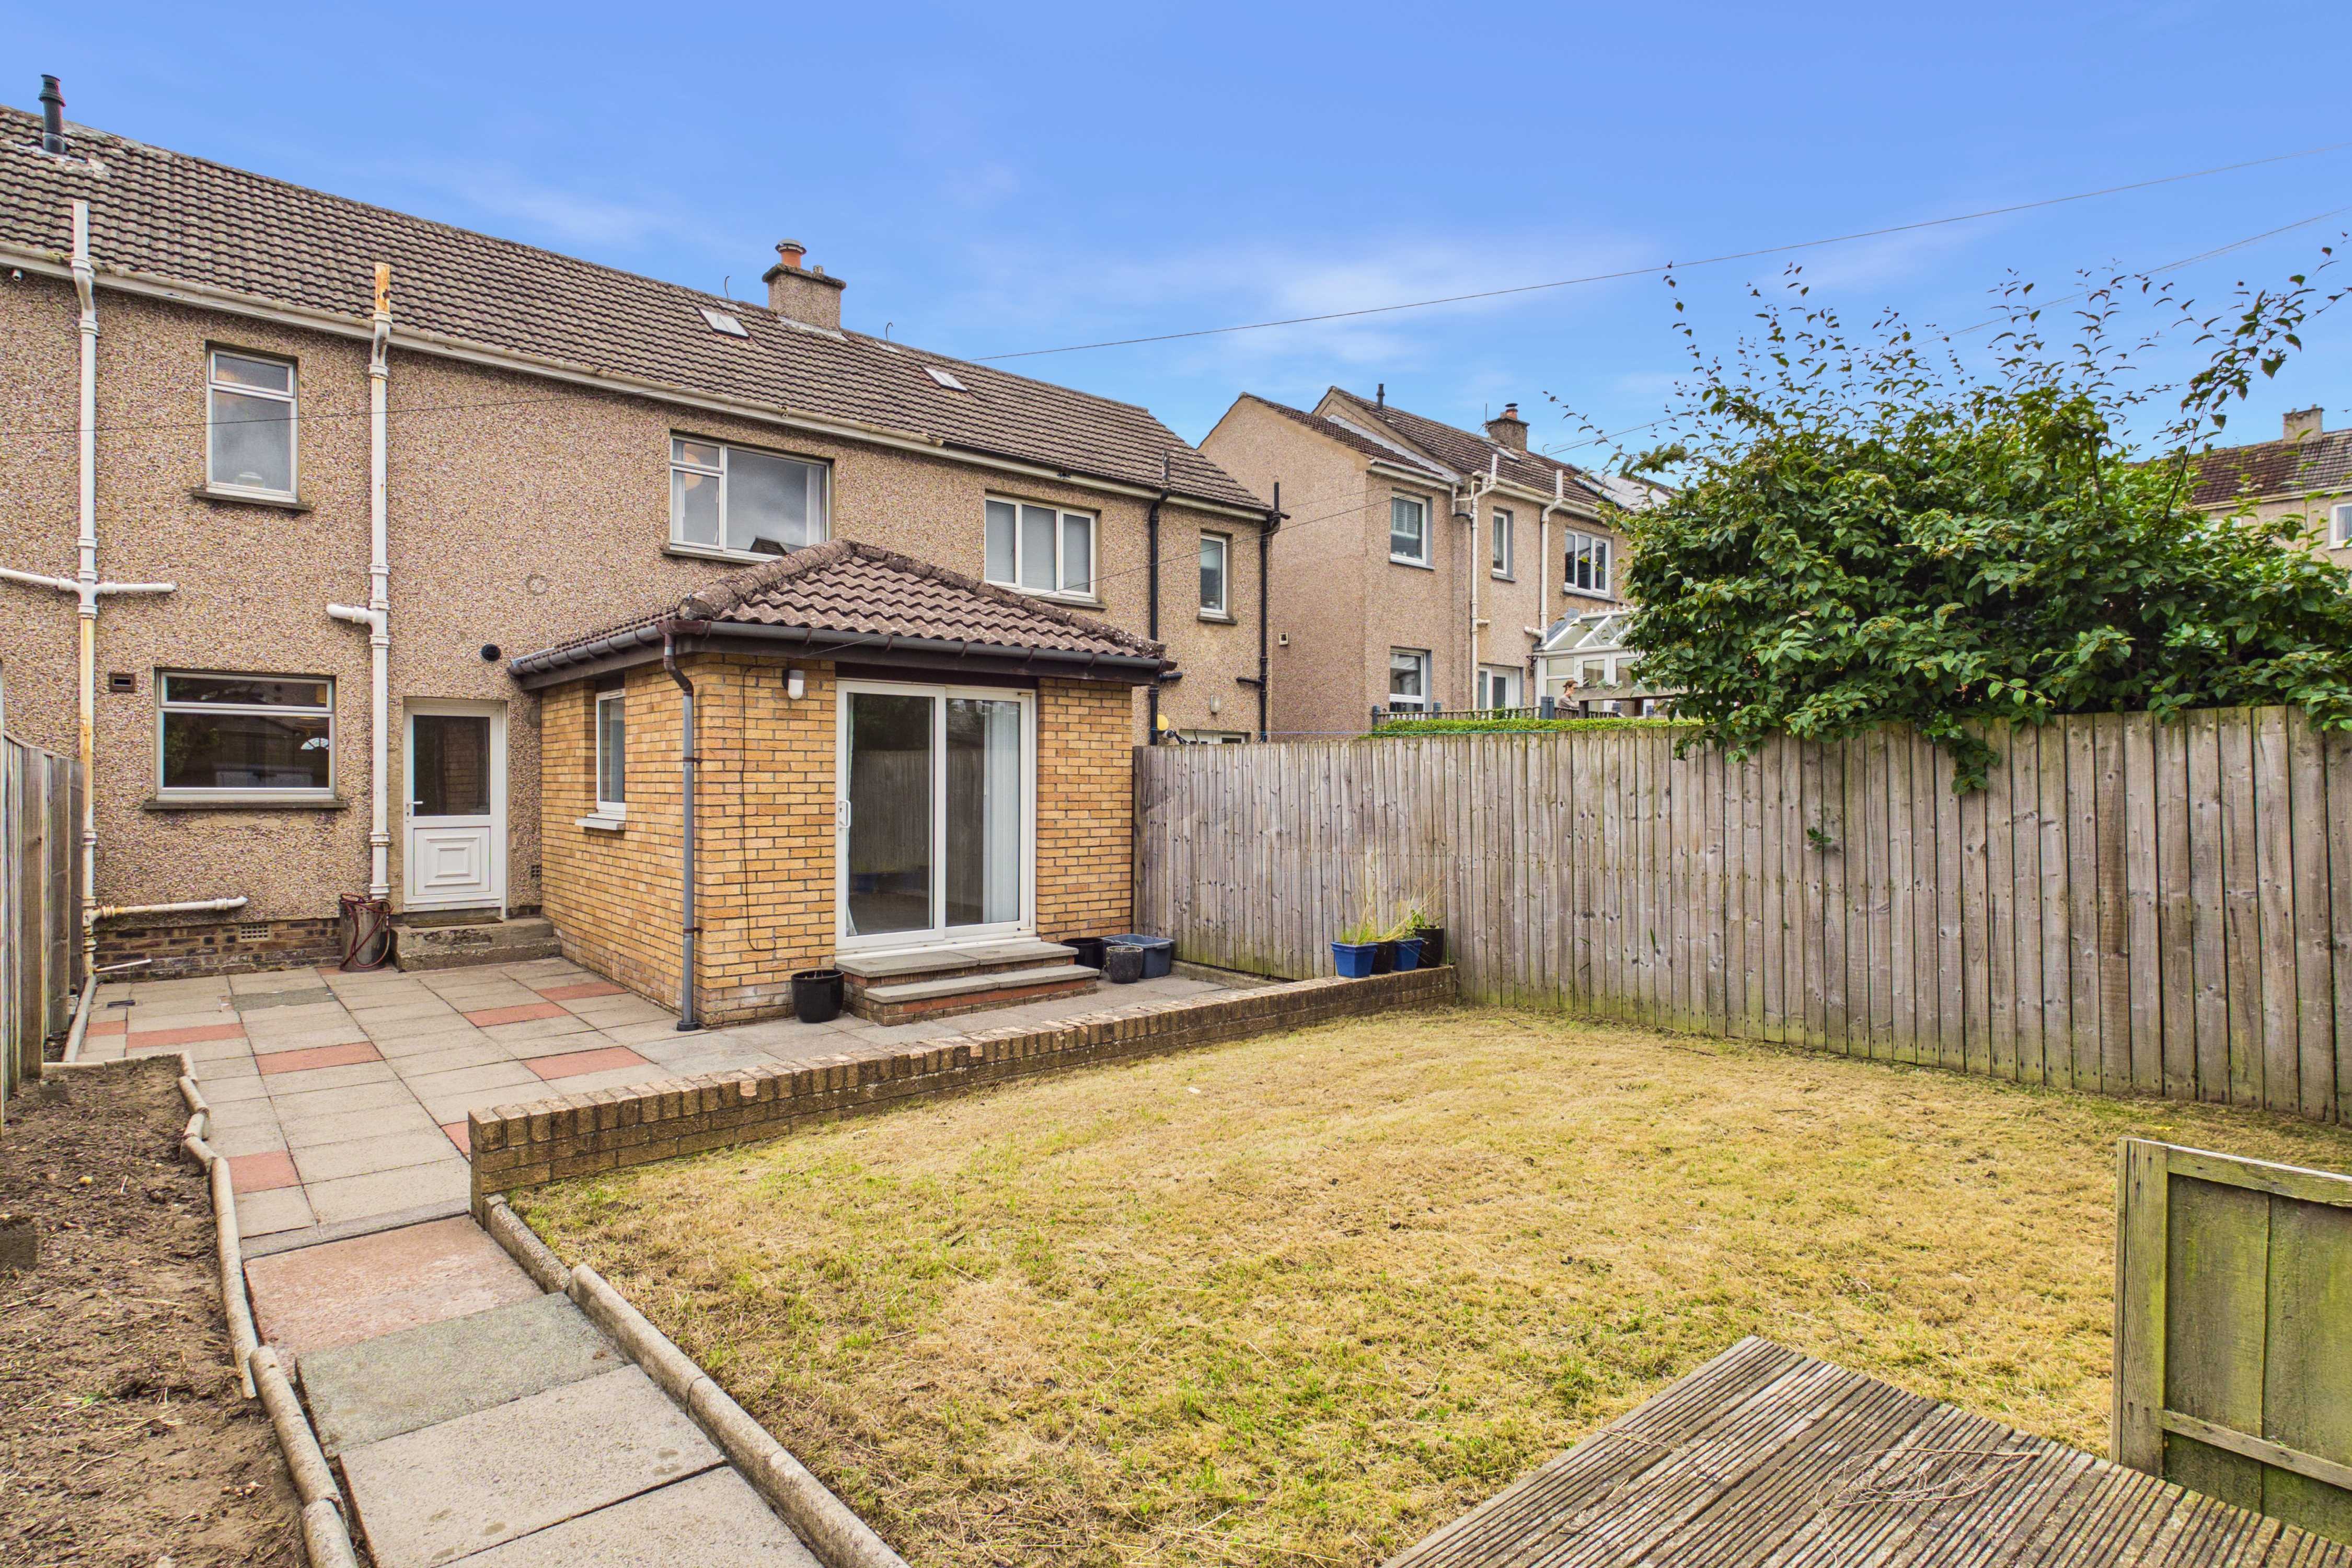
• Dual-aspect dining room with sliding door to the garden
• Well-appointed kitchen with fitted units and garden access
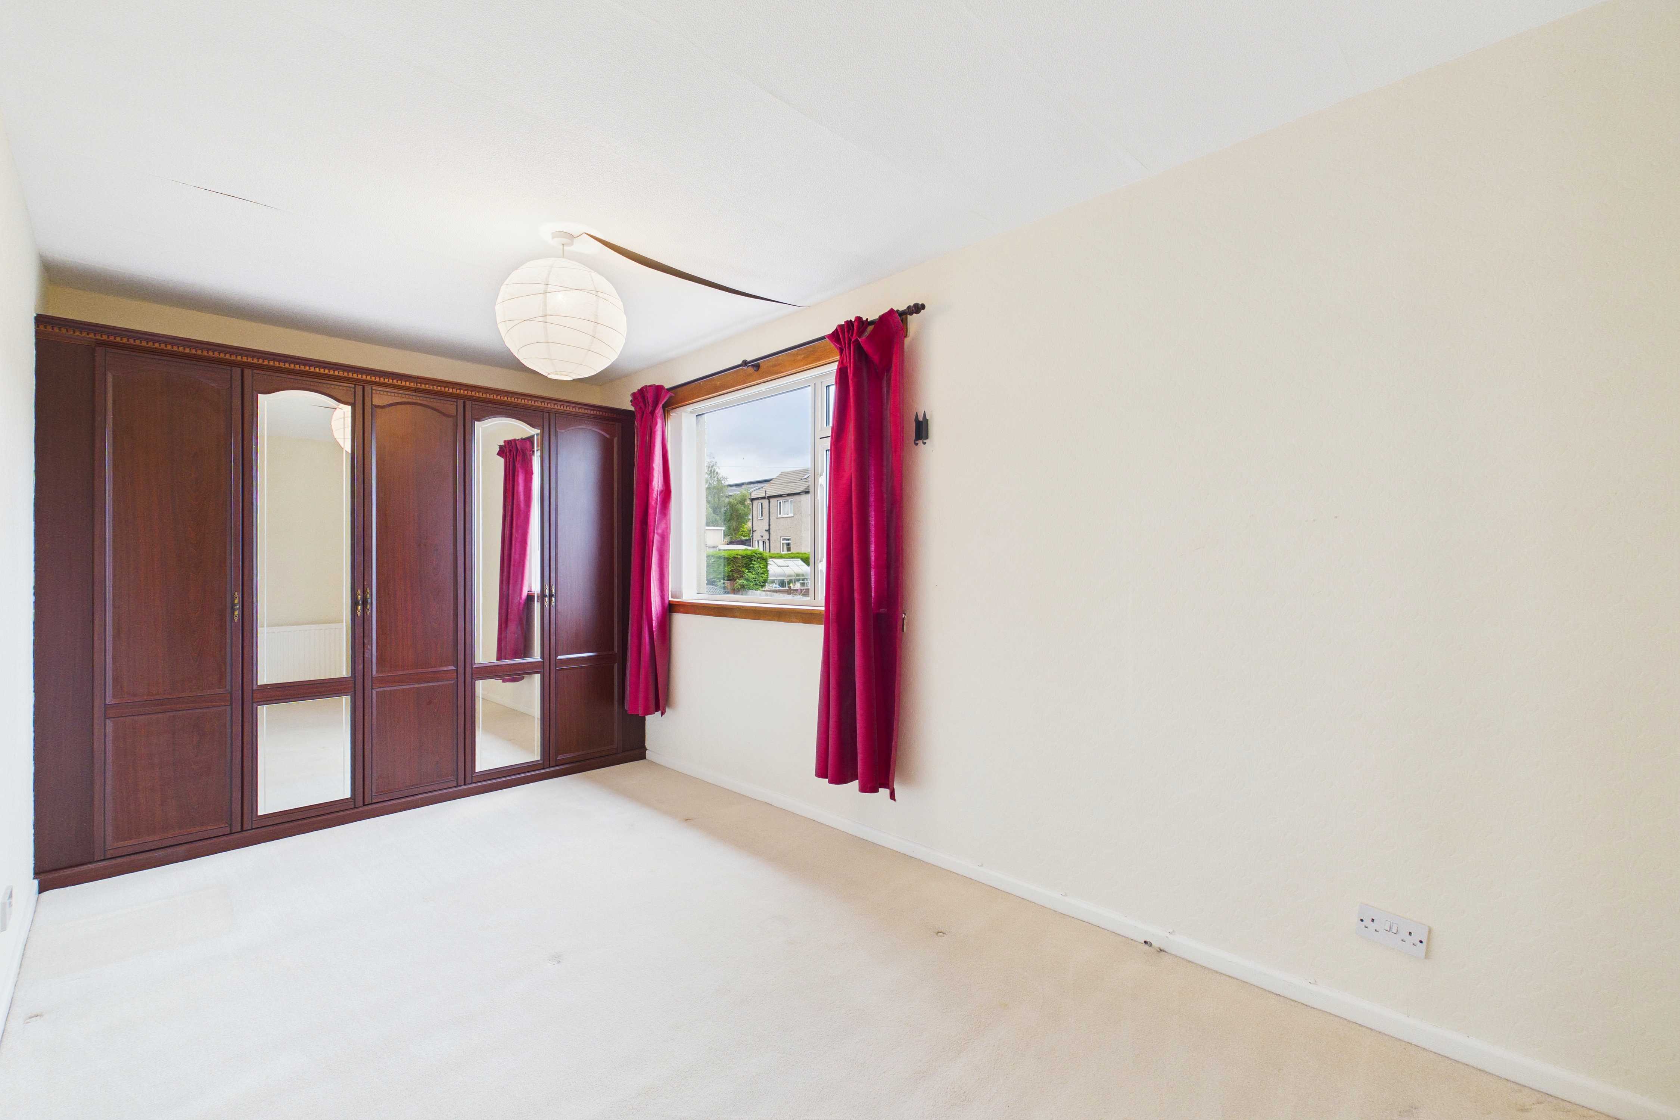
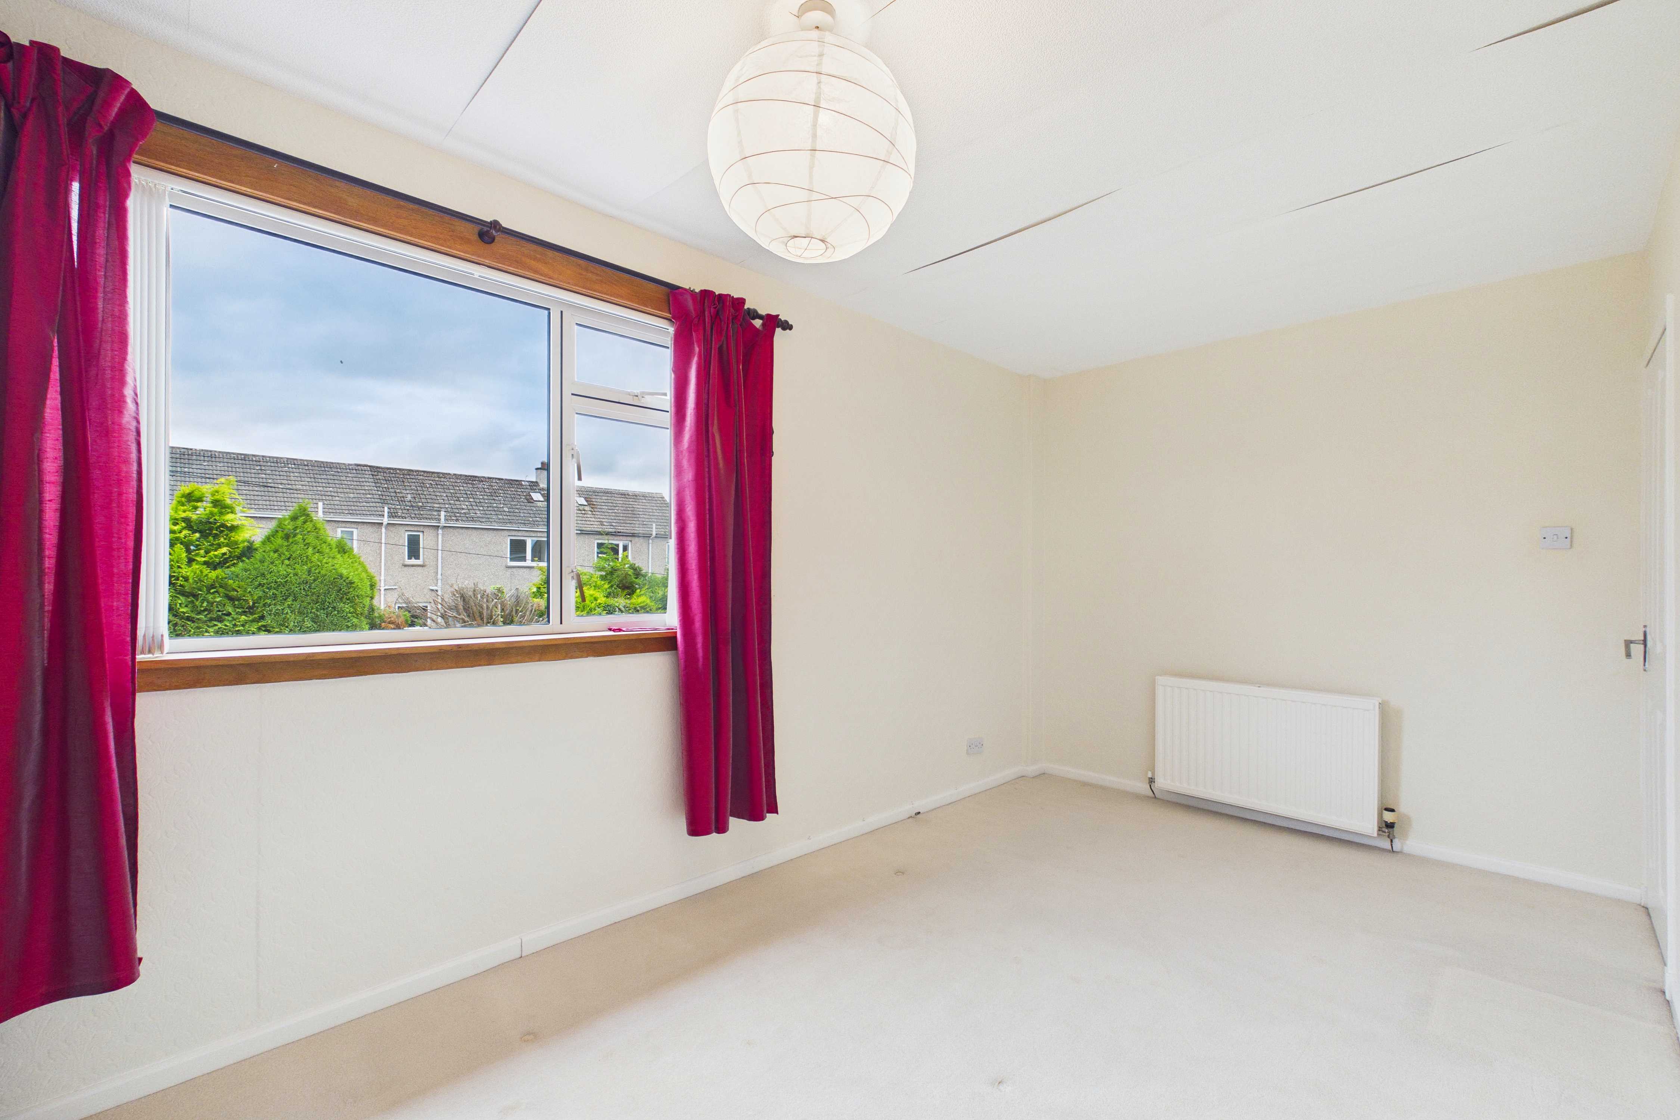
• Carpeted main bedroom with sunny aspect
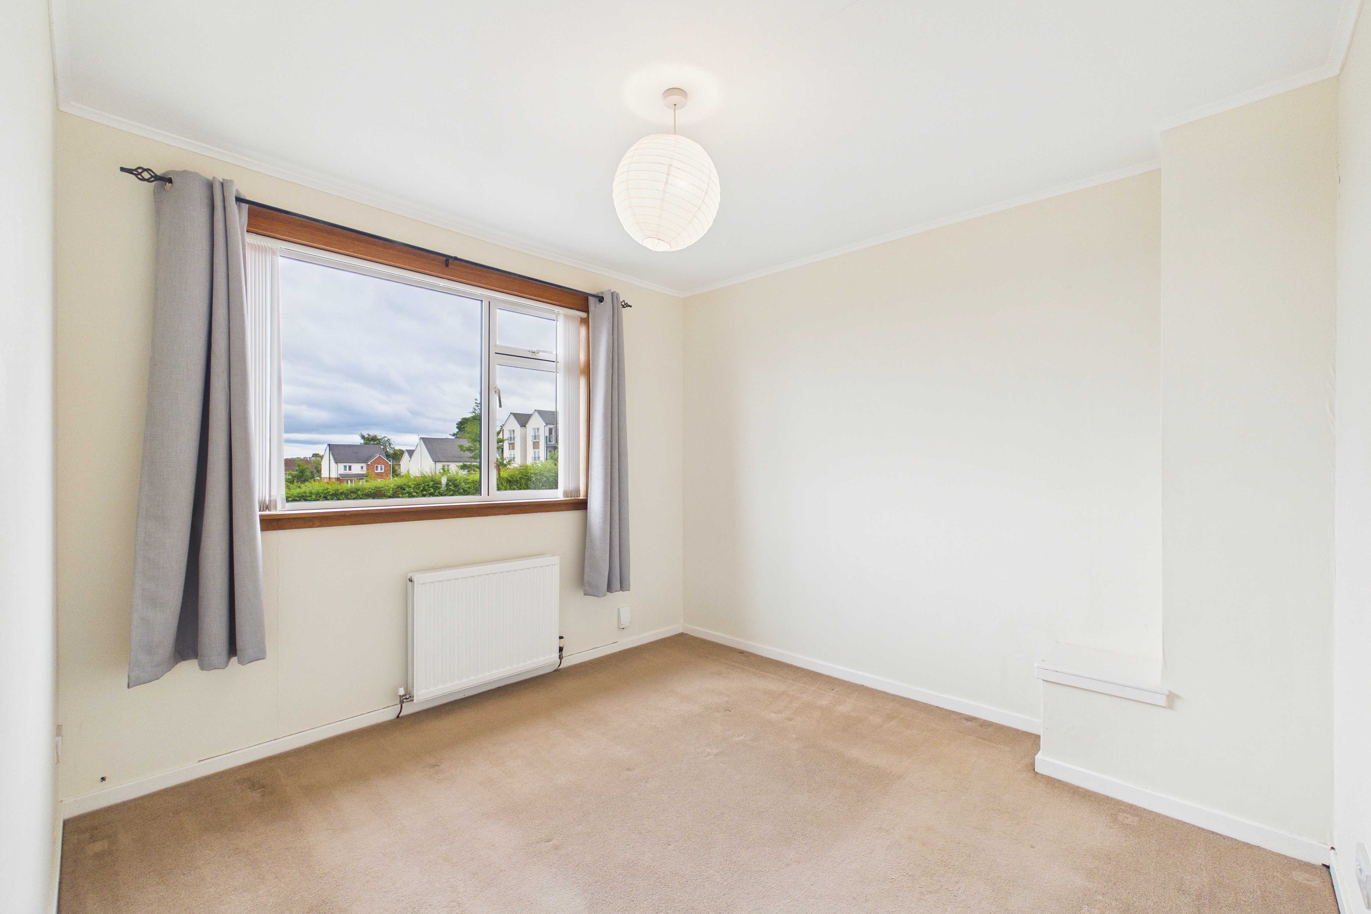
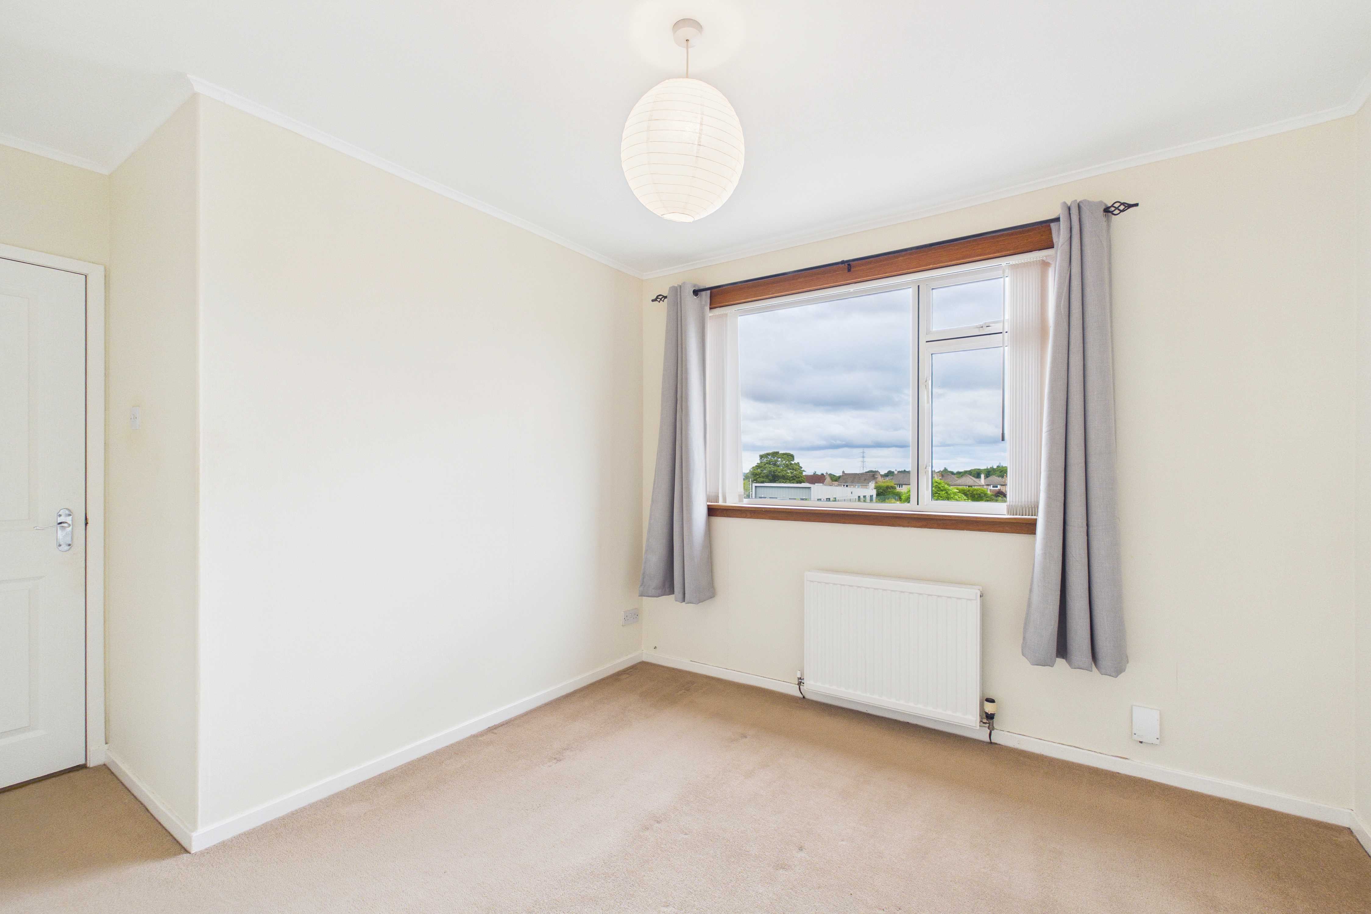
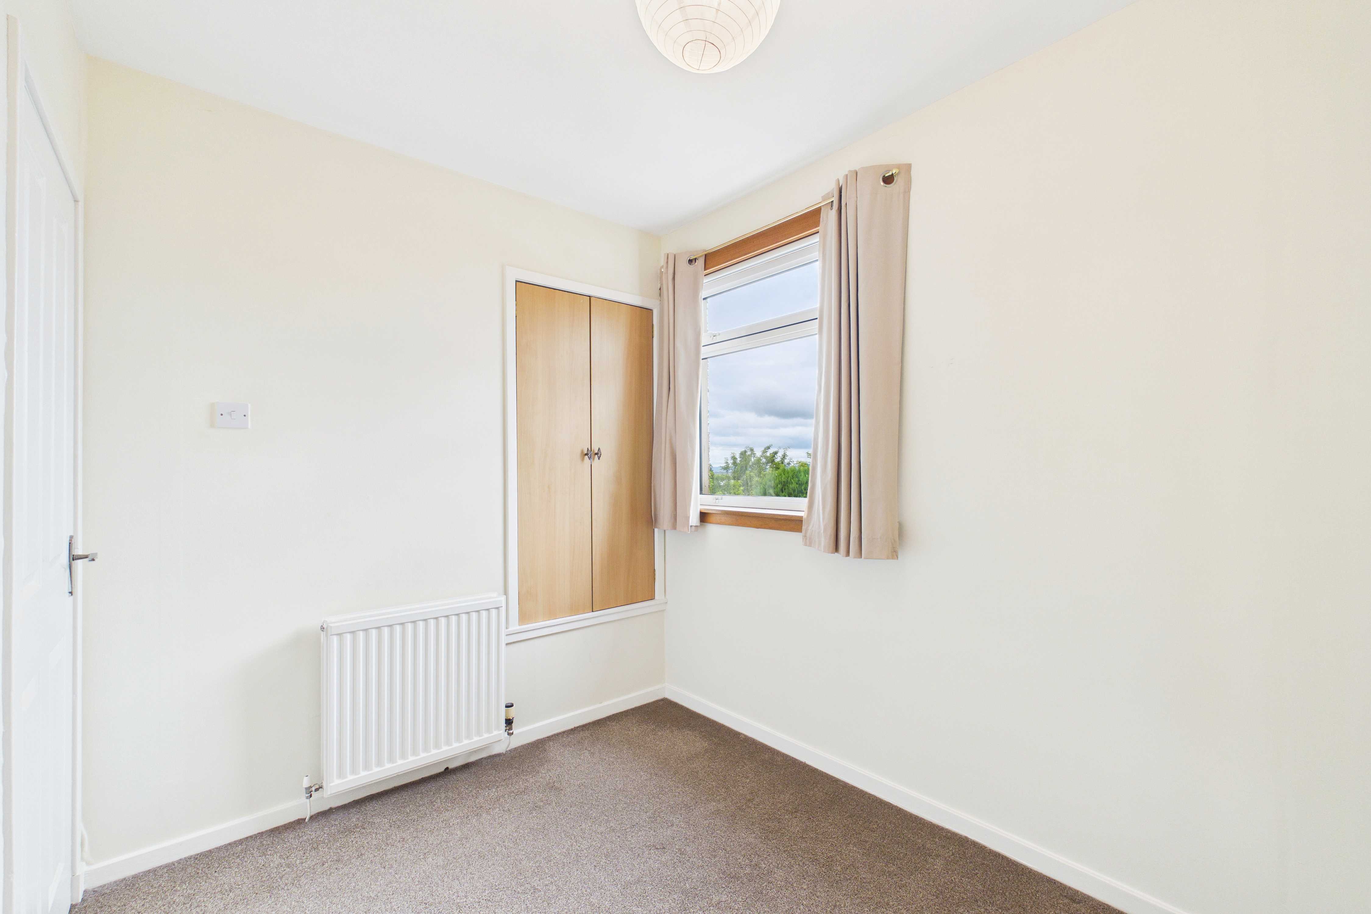
• Two more bedrooms
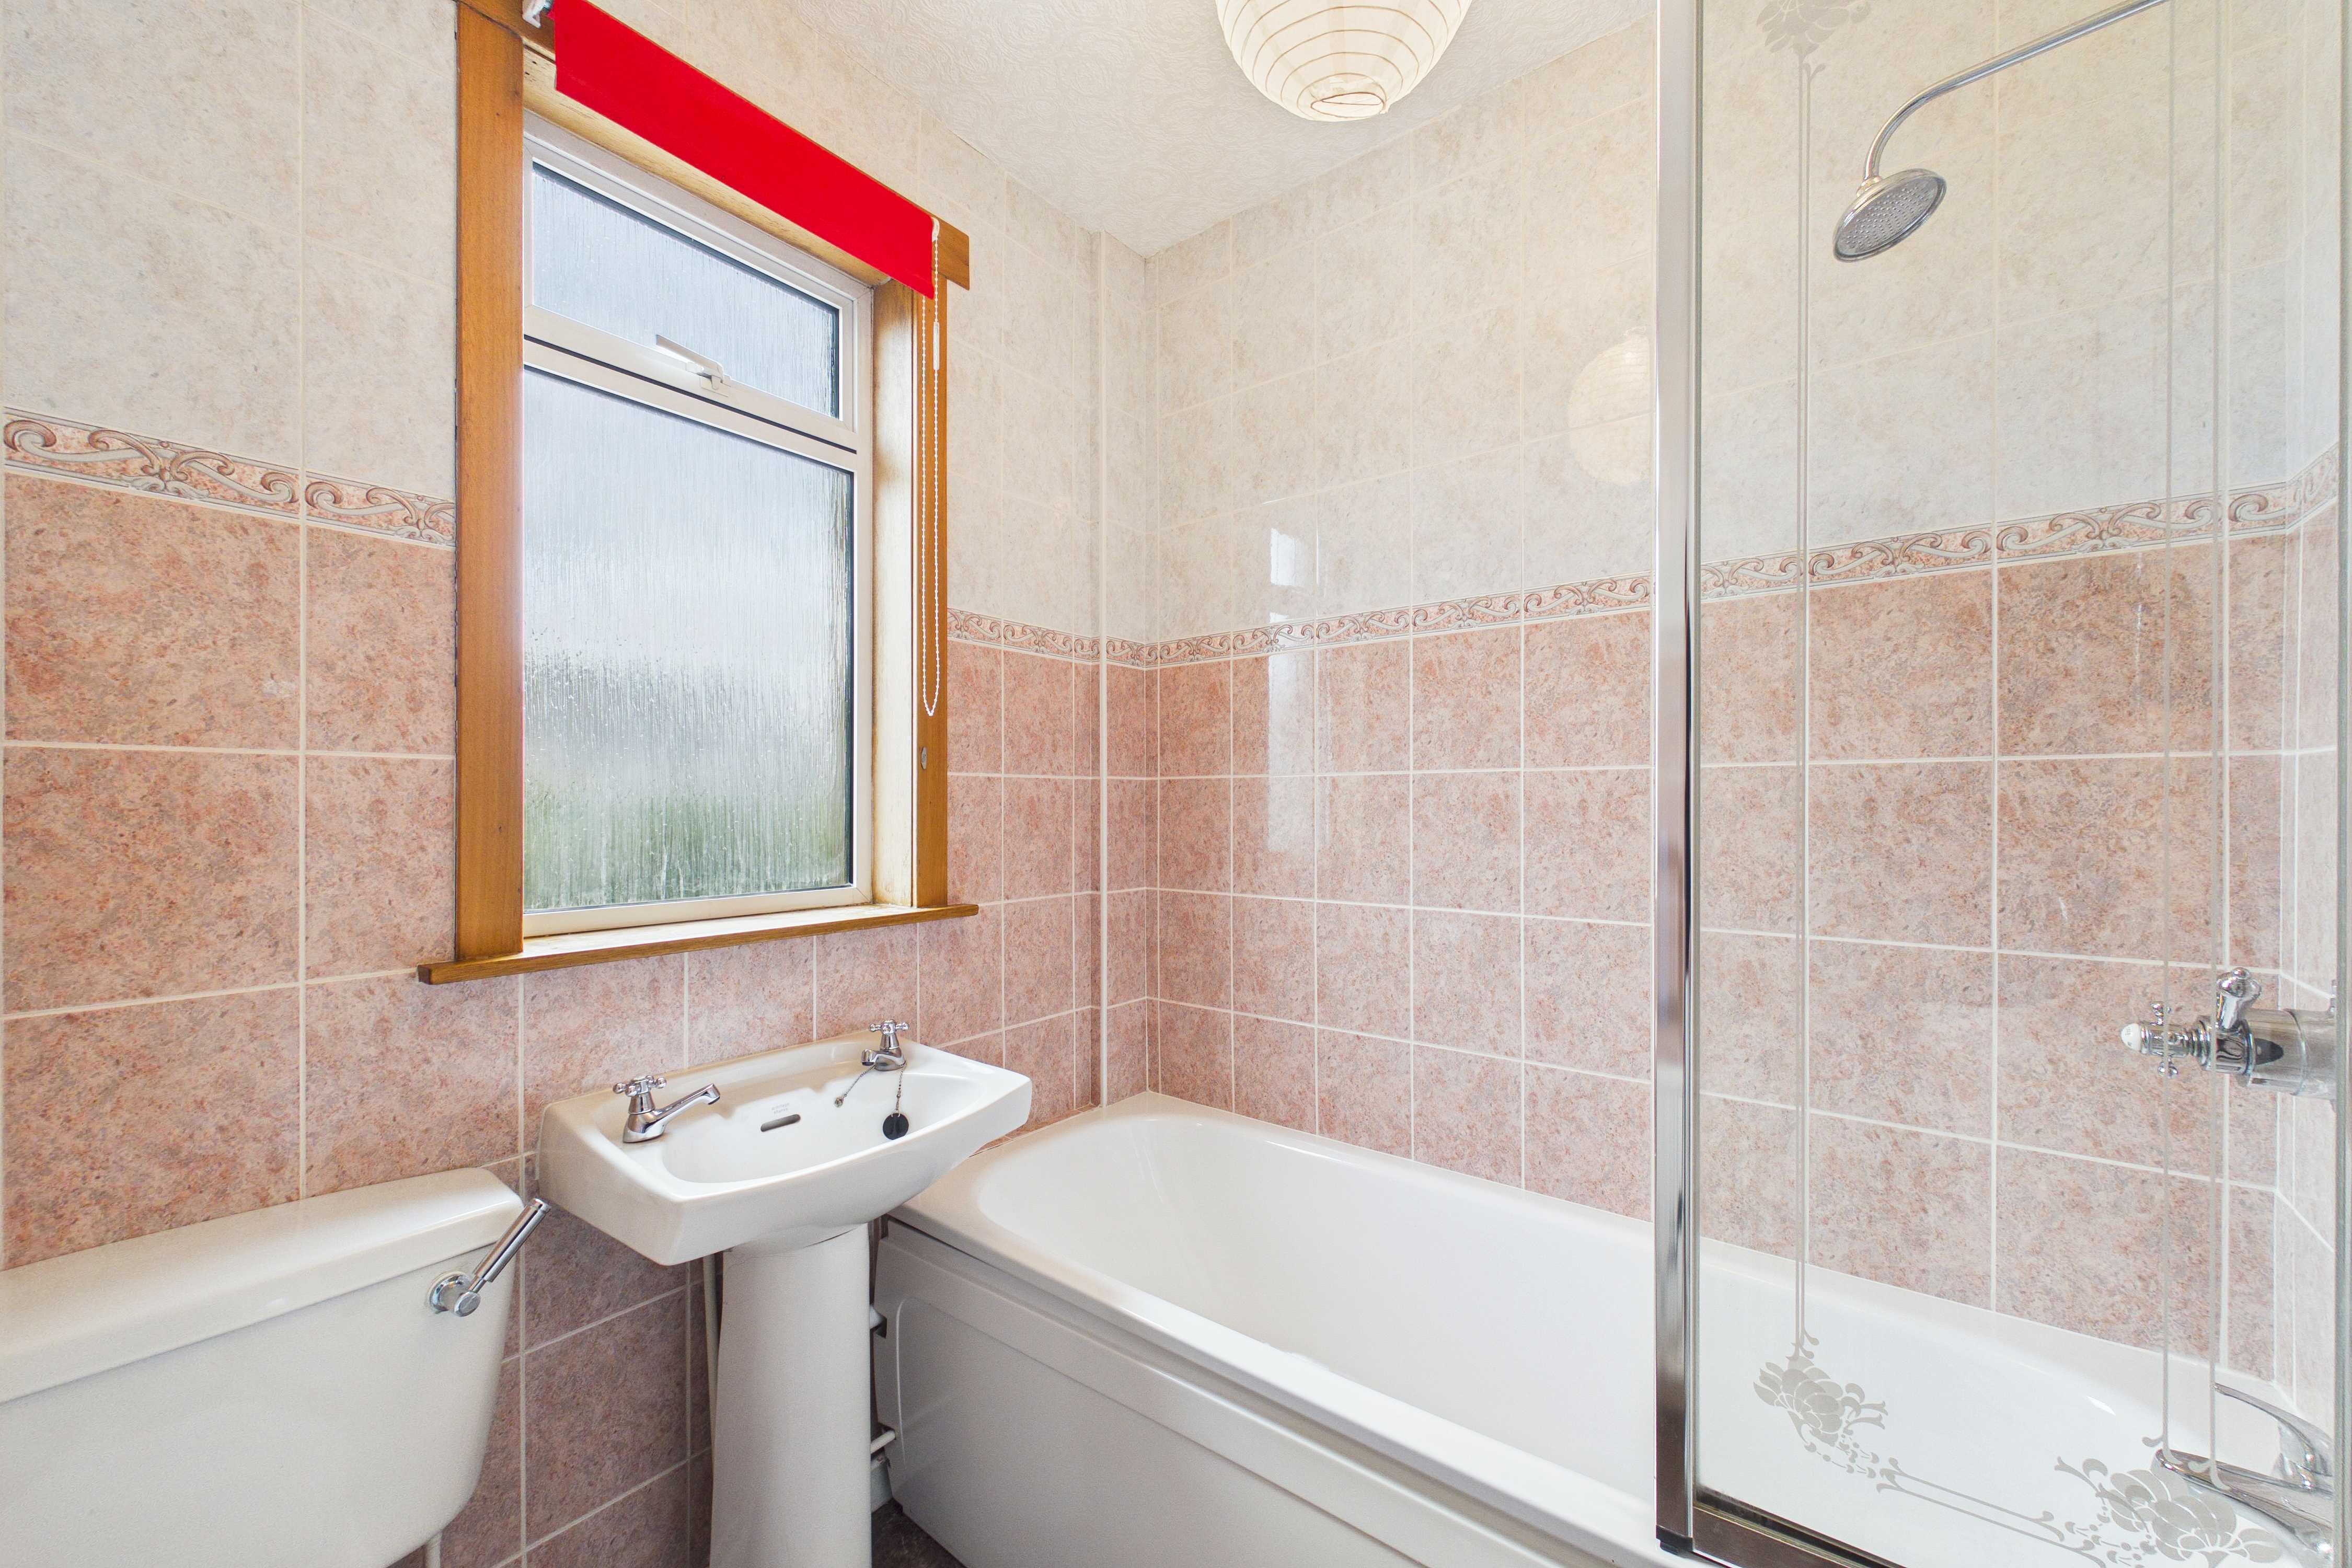
• Bathroom with overhead shower
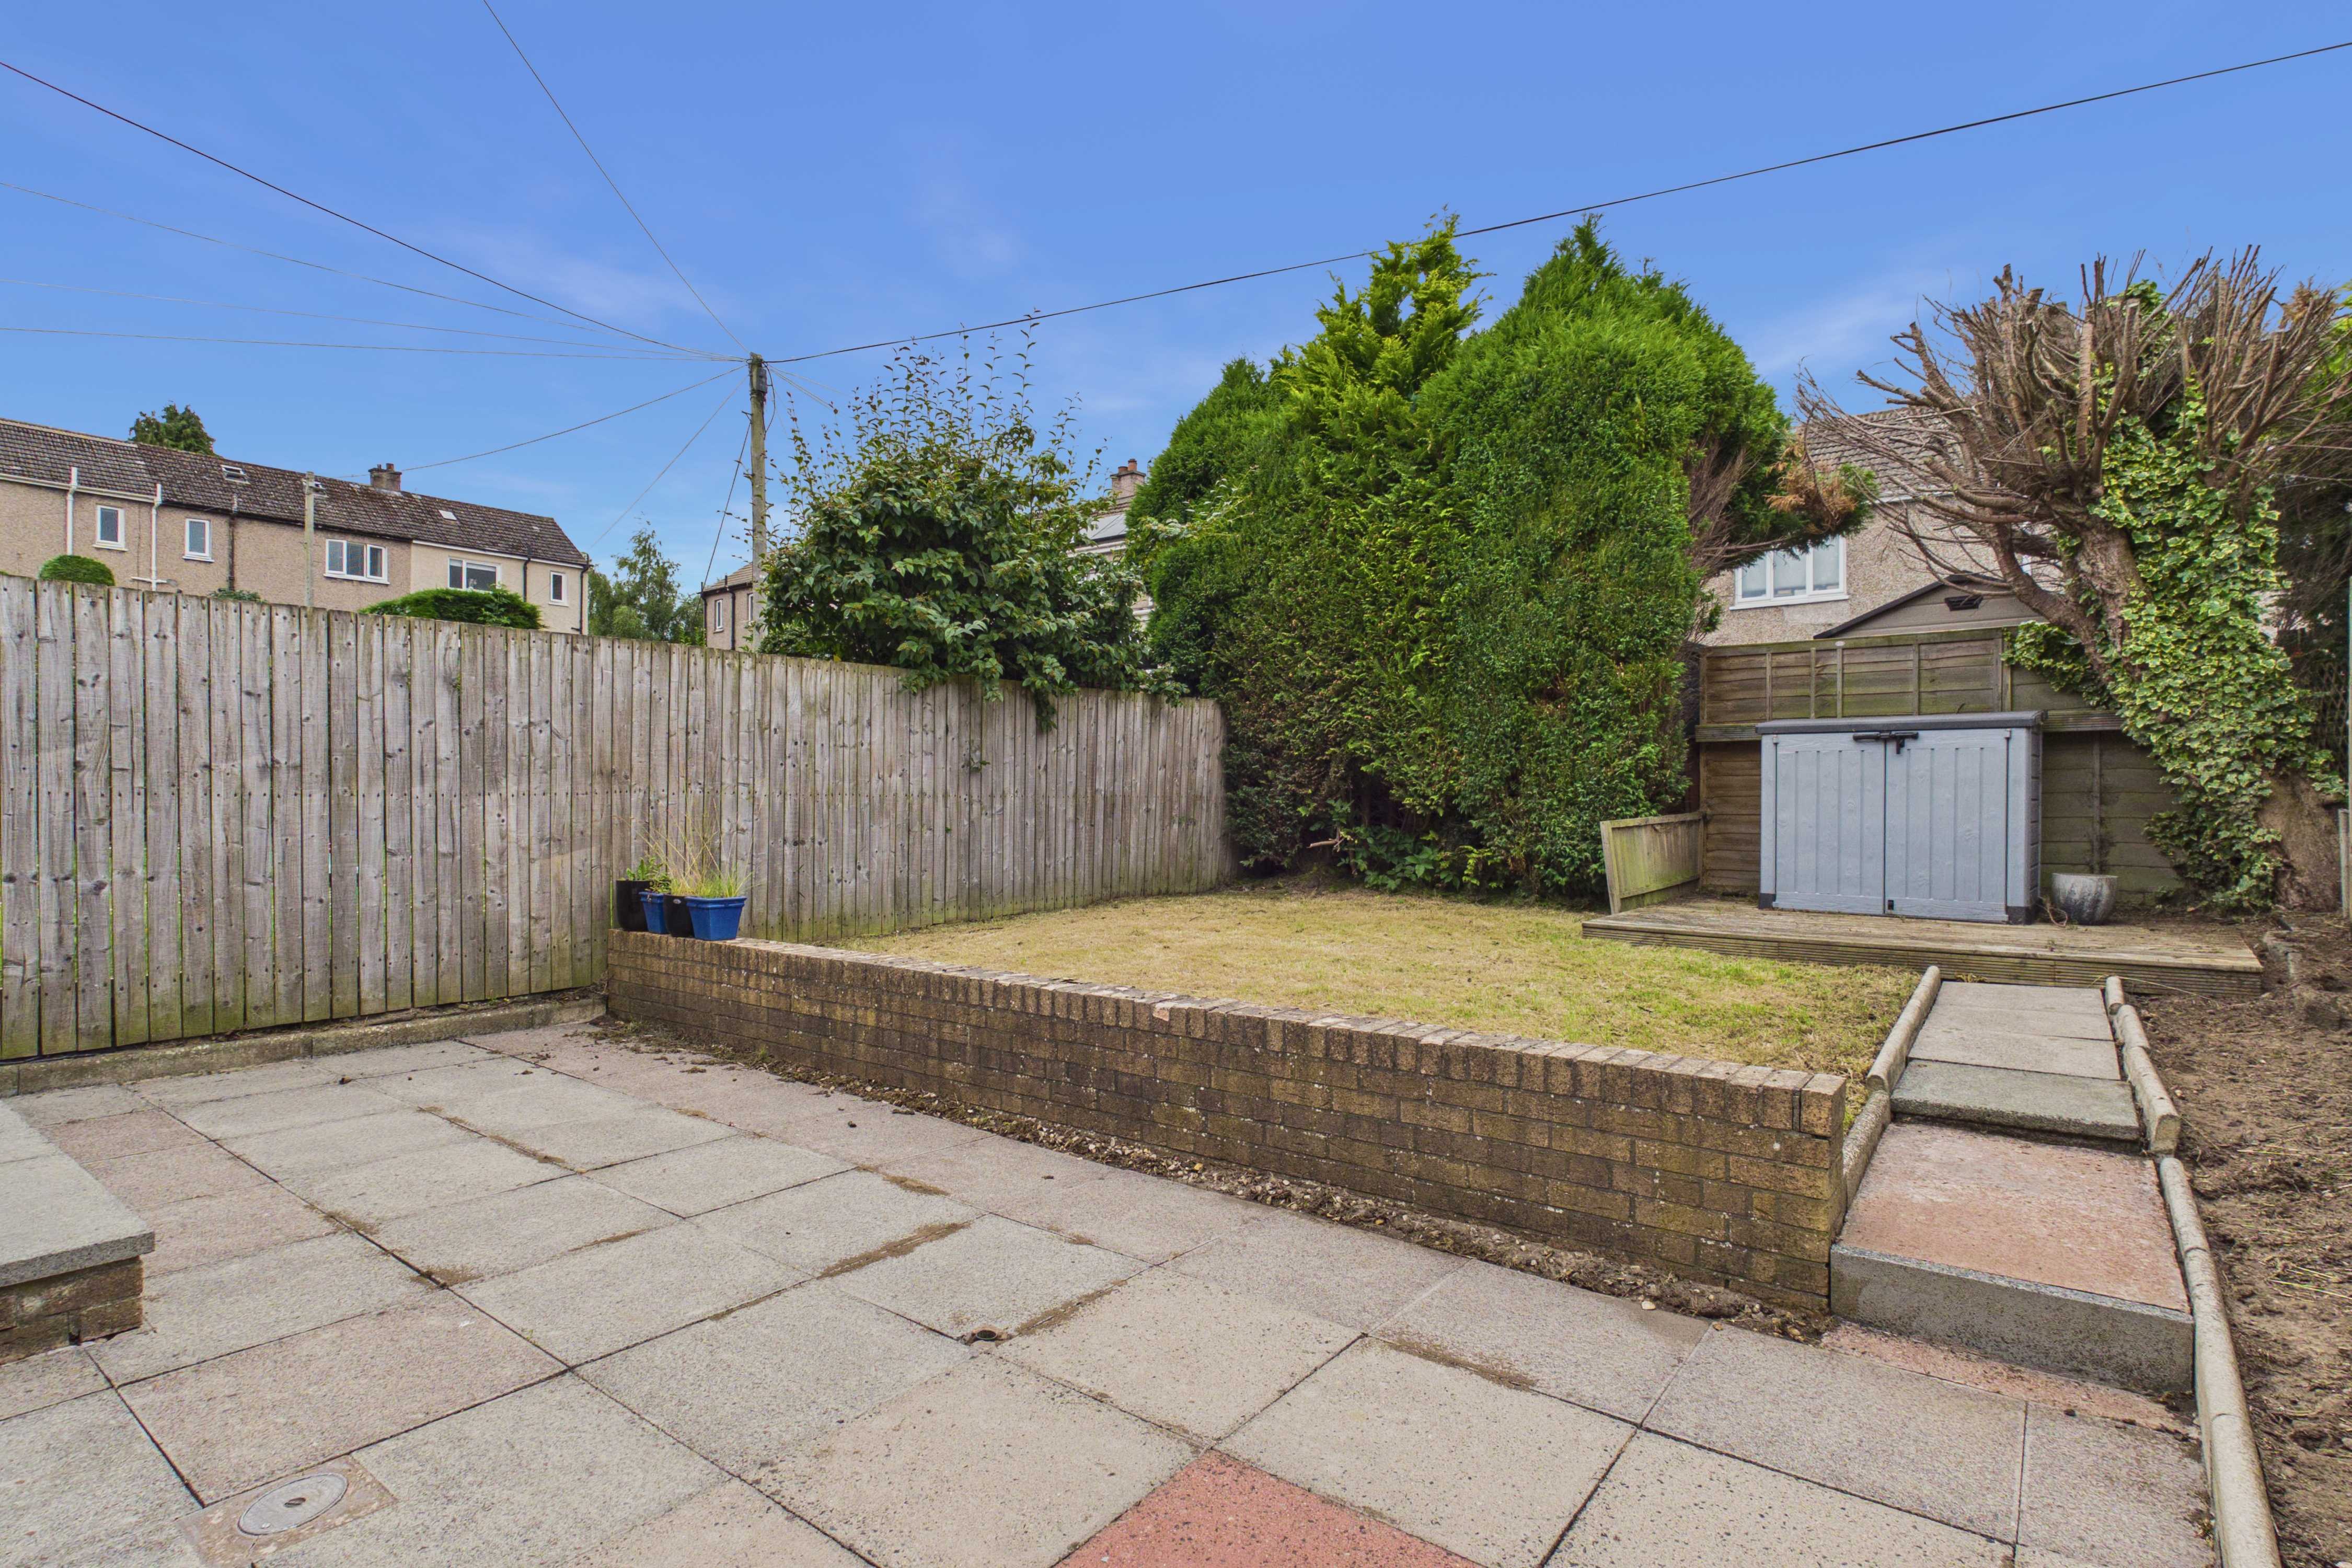
• Private garden, enclosed to the rear
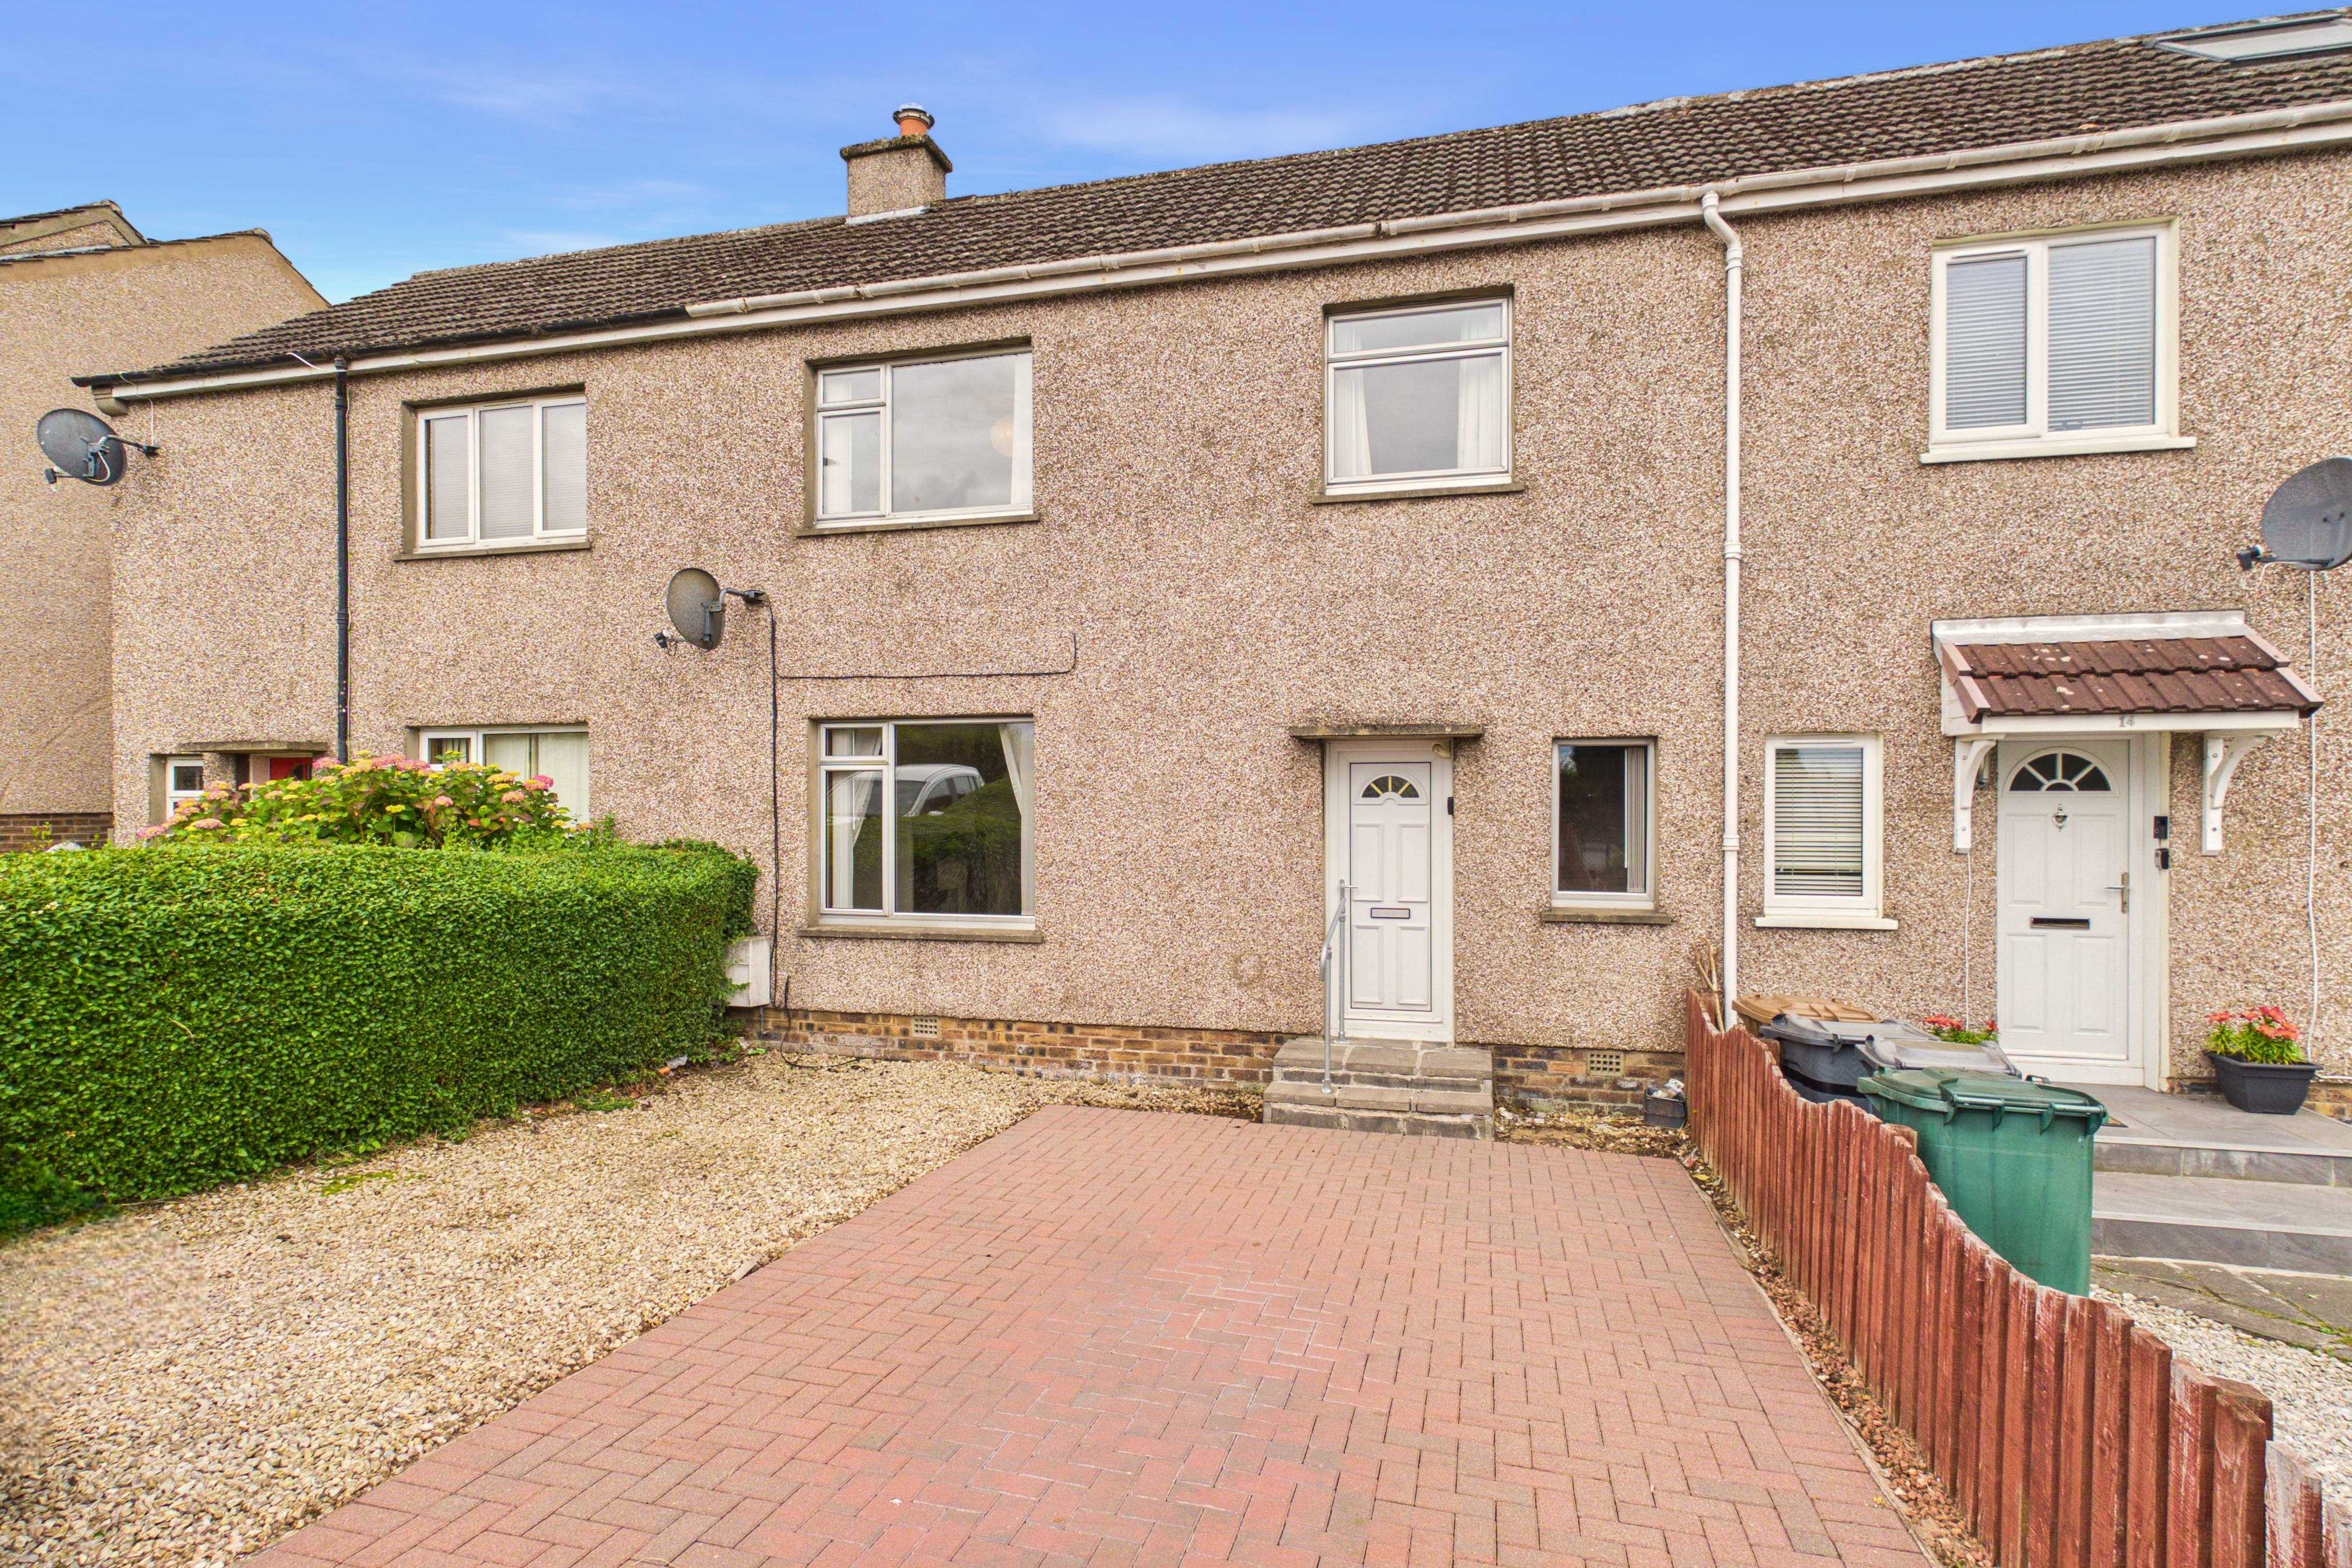
• Private driveway
• Gas central heating and double glazing
• EPC Rating - C | Council Tax Band - C
• Home Report Value - £260,000
Property Documents
Features
 Terraced house in Currie established in a residential setting Private garden, enclosed to the rear Entrance hall with stairwell Spacious living room with fireplace and French doors Dual-aspect dining room with sliding door to the garden Well-appointed kitchen with fitted units and garden access Carpeted main bedroom with sunny aspect and two more bedrooms Private driveway Bathroom with overhead shower Gas central heating and double glazing
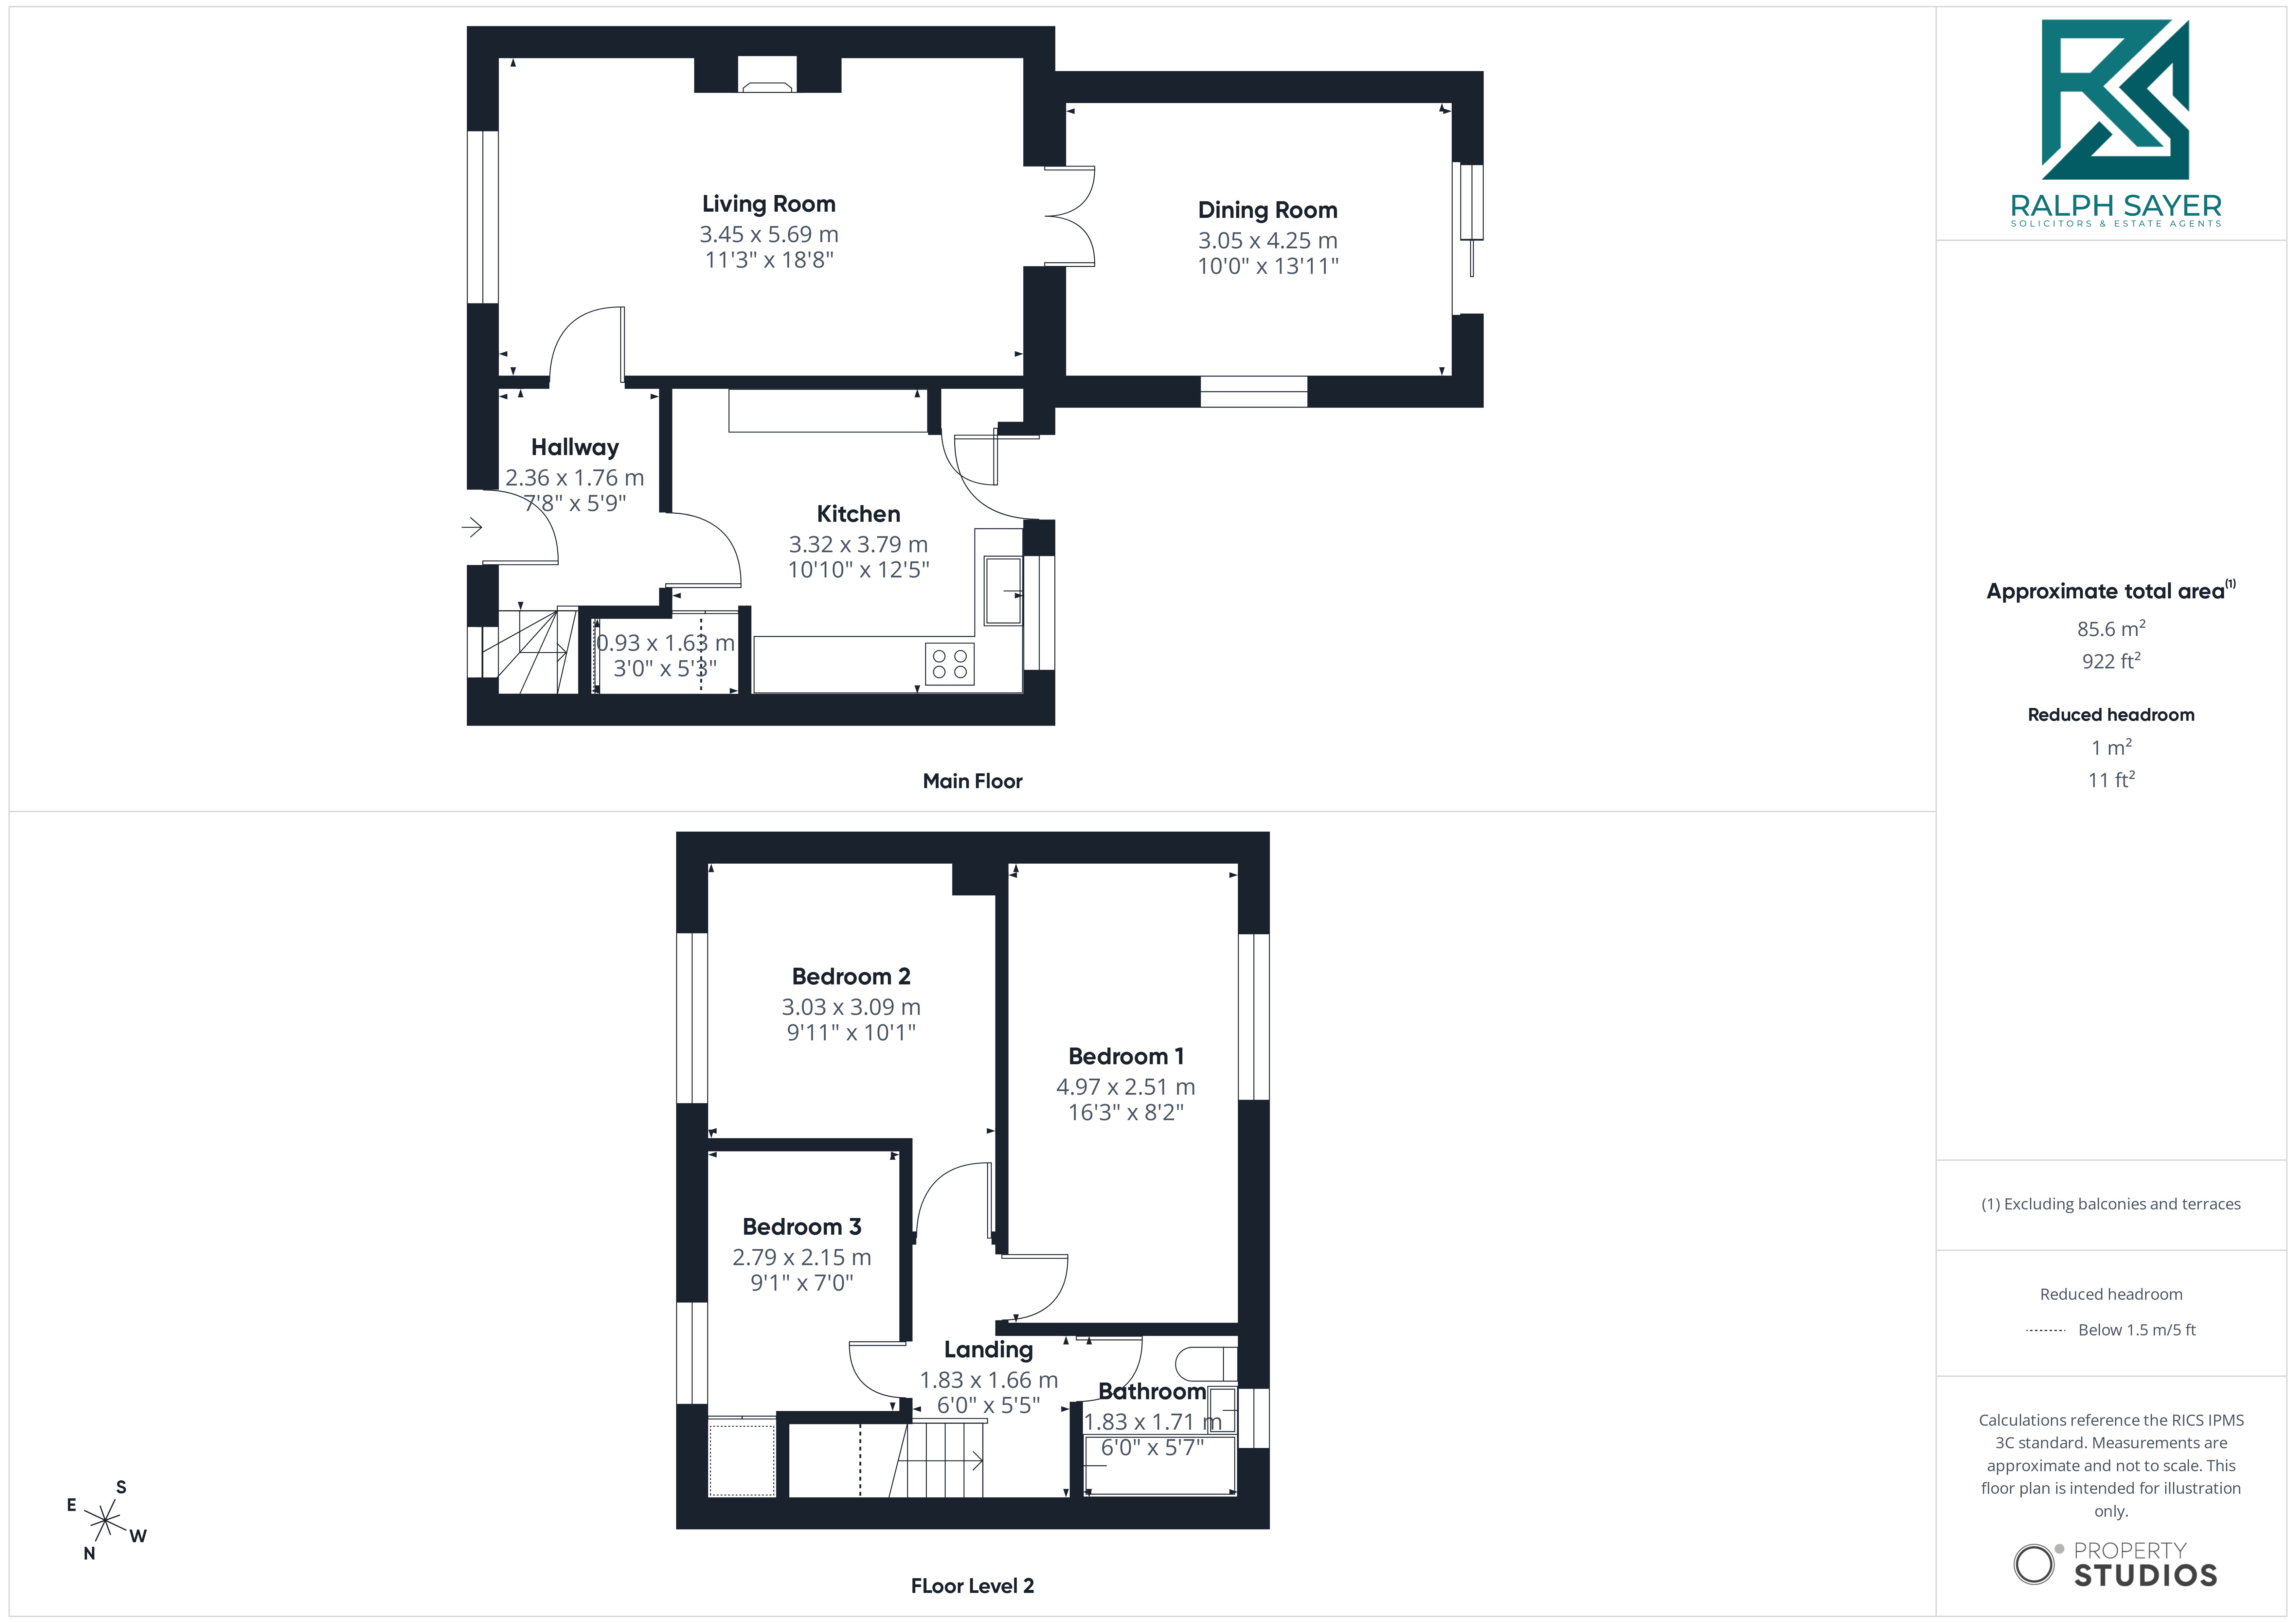
Floorplan
Virtual Tour
Interested in this property?
Latest properties