For your FREE Valuation please contact our office here

For your FREE Valuation please contact our office here
Overview
Description
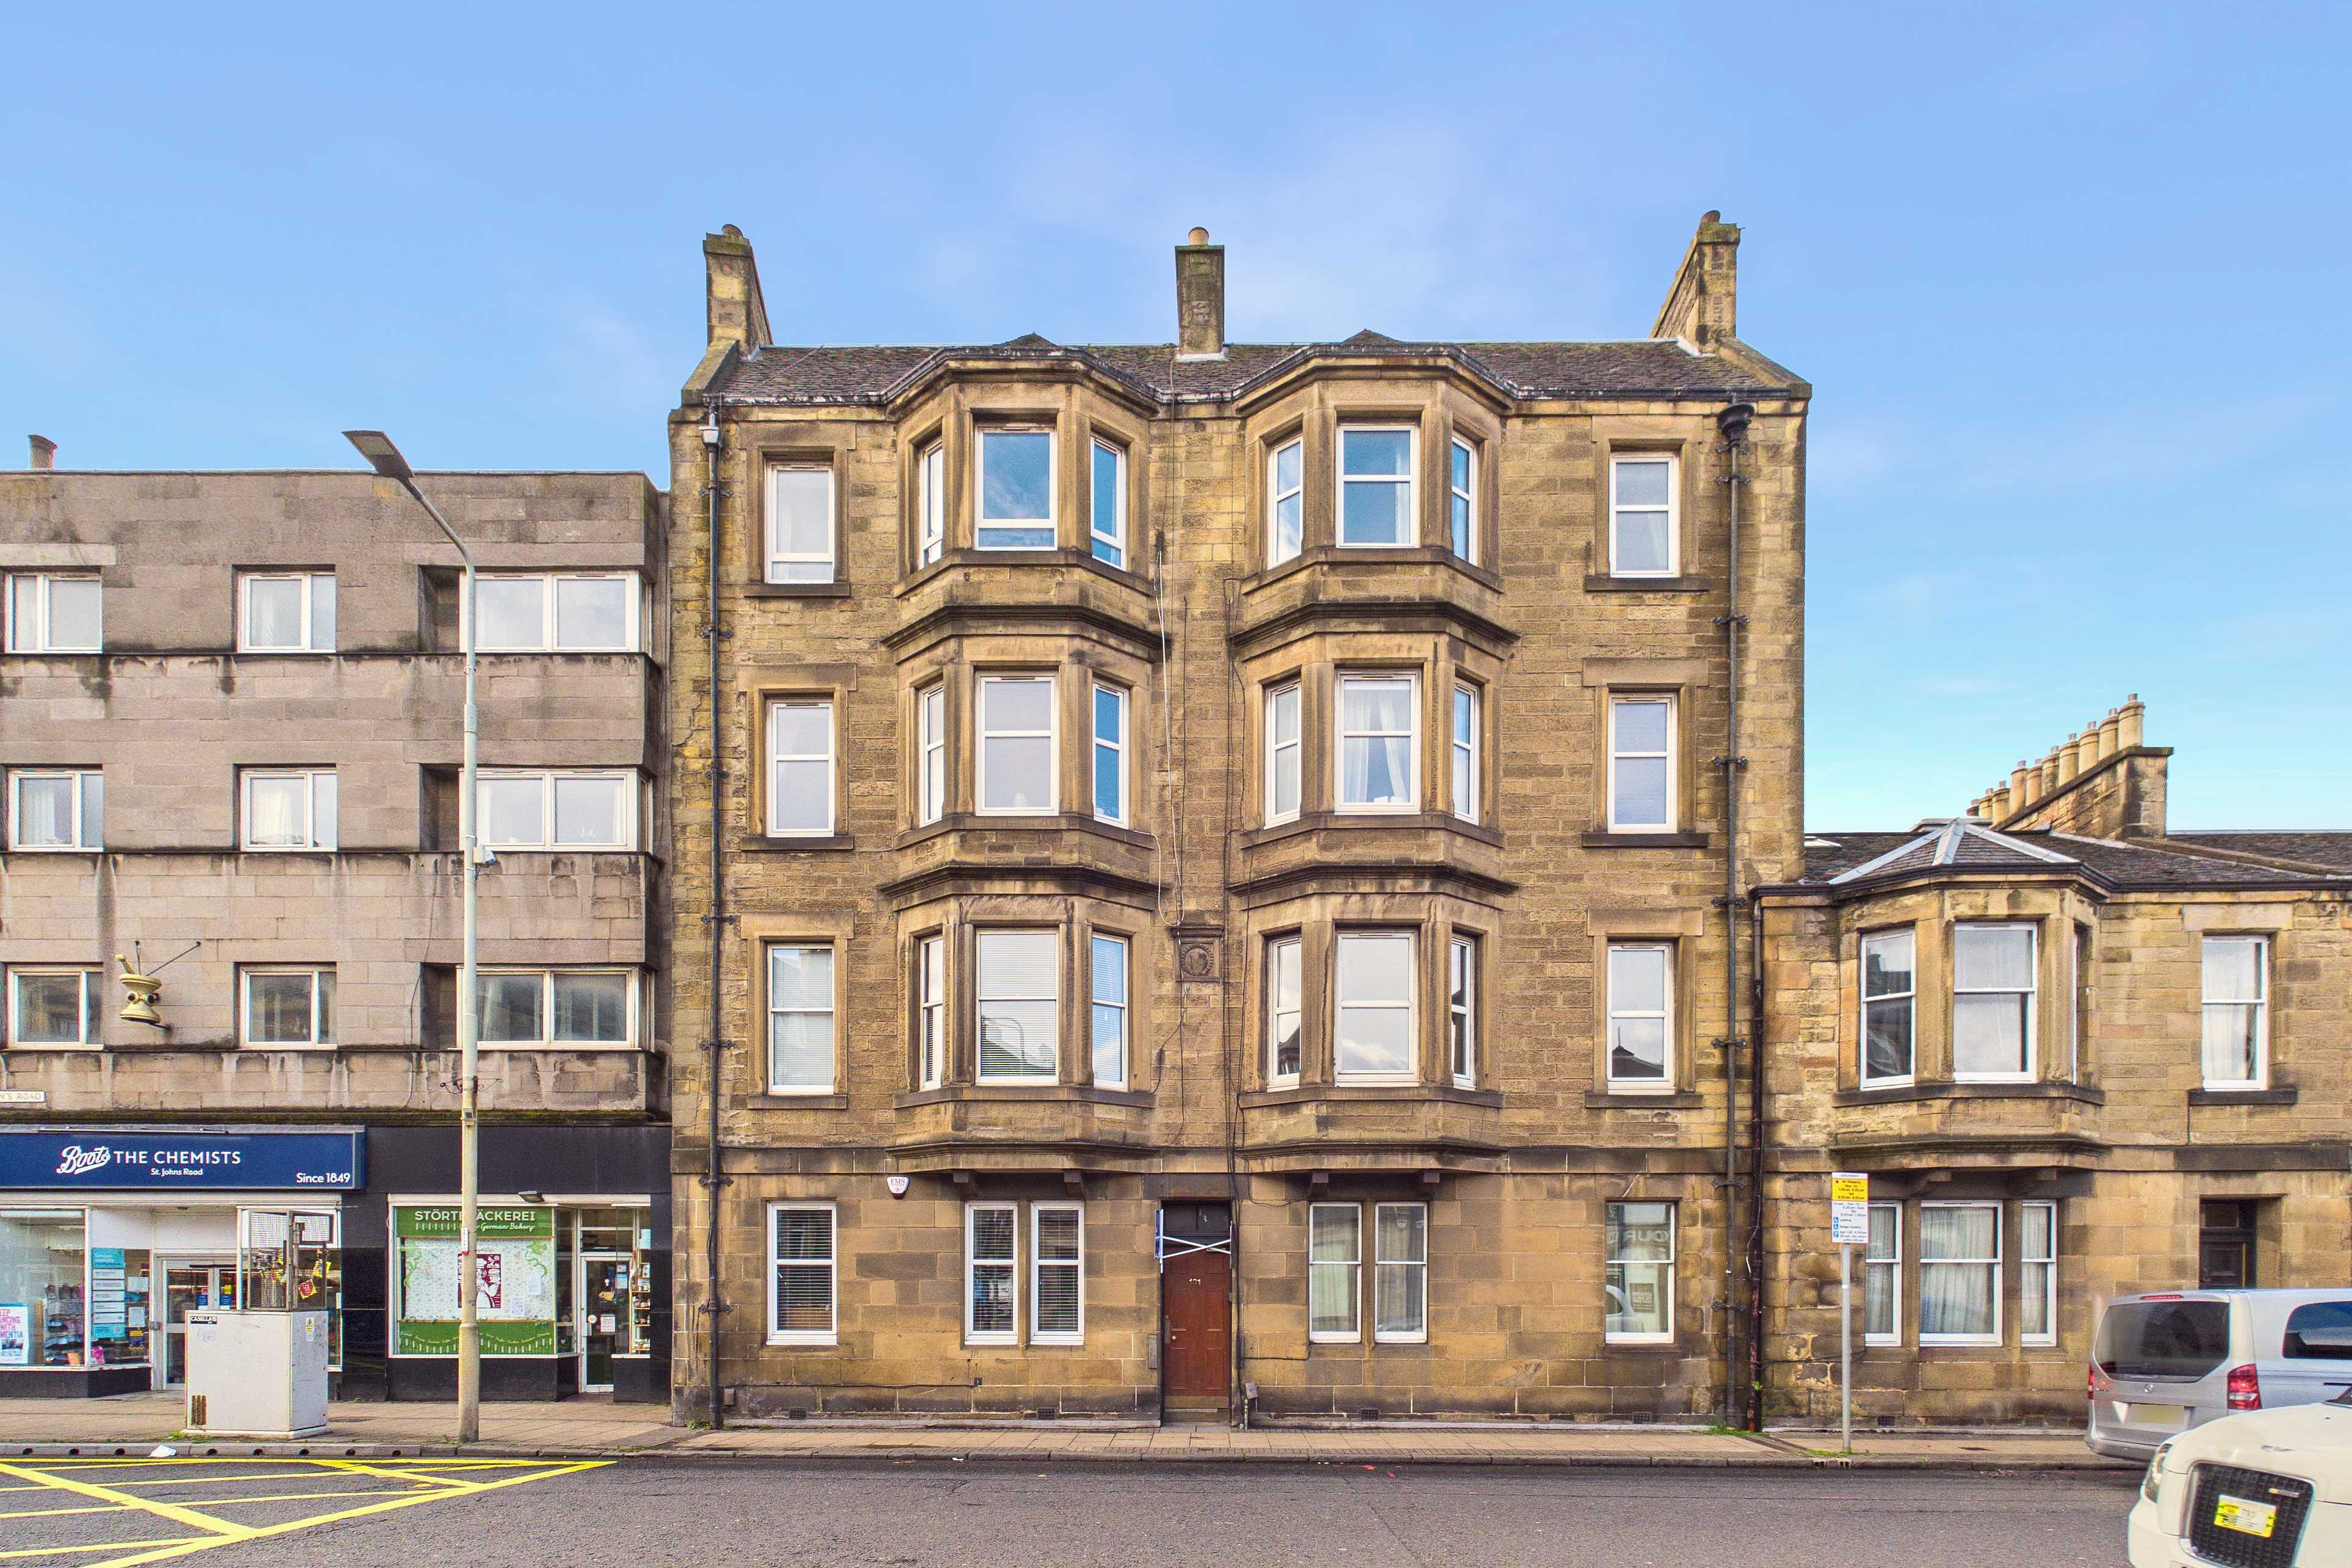
Set within a handsome traditional tenement on St John’s Road, this bright, well-presented flat offers a practical layout and an enviable Corstorphine address.
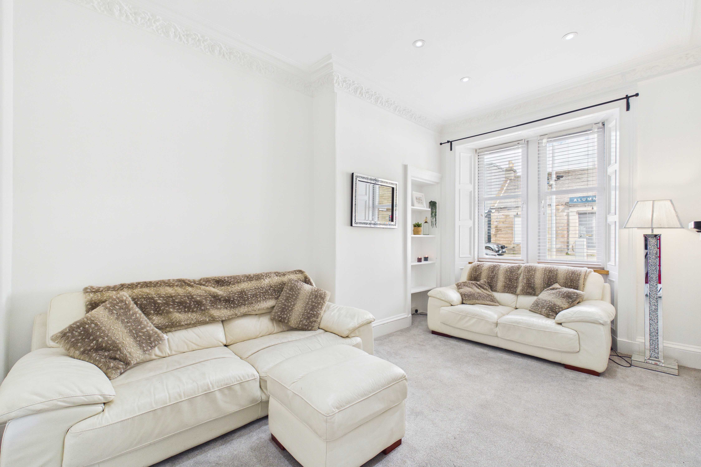
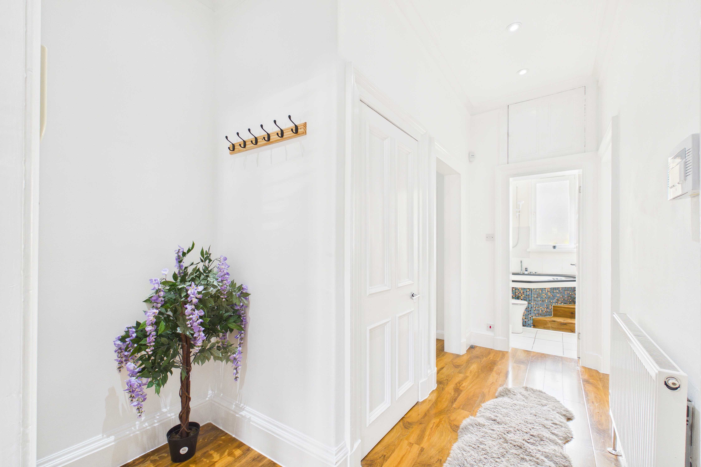
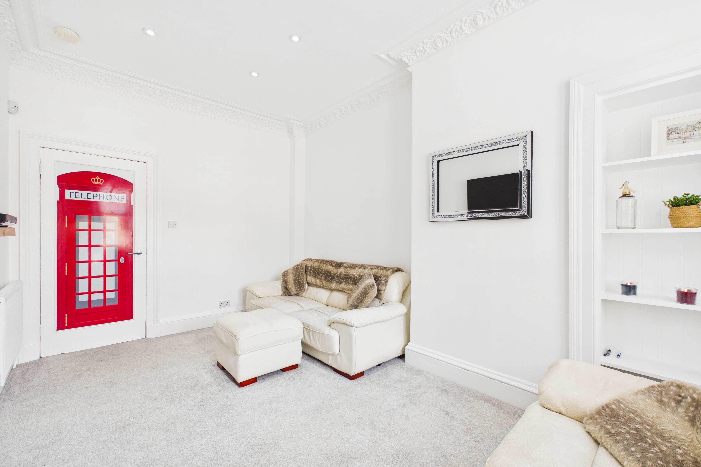
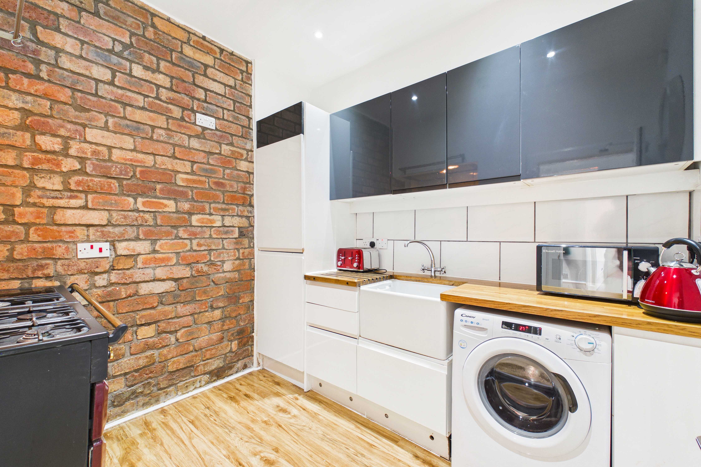
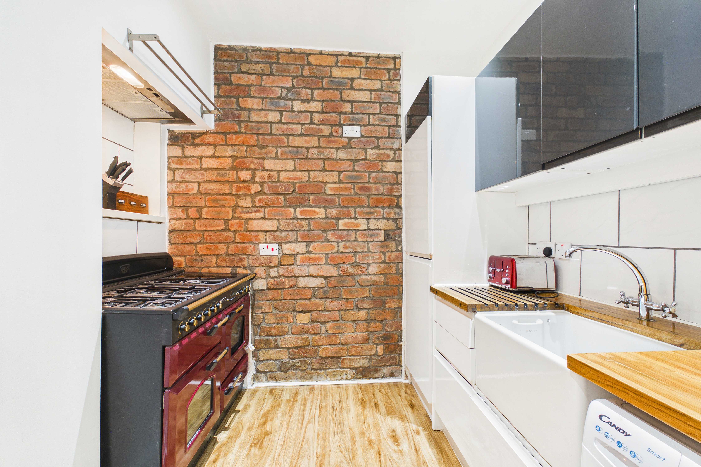
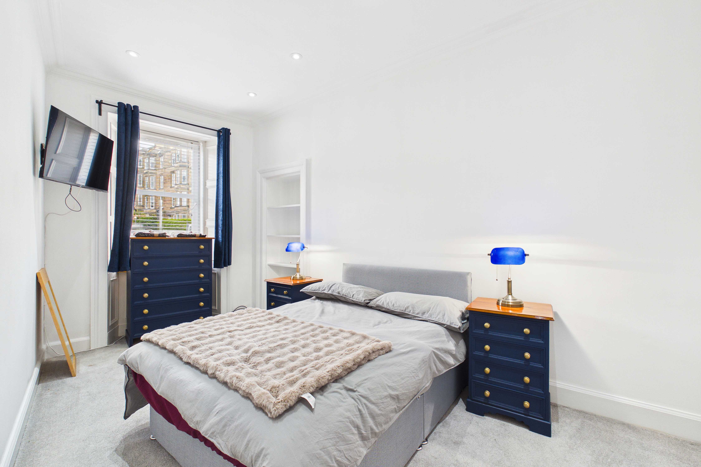
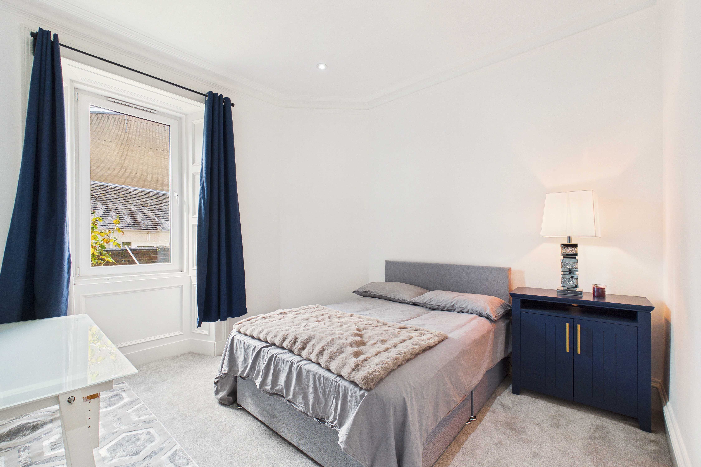
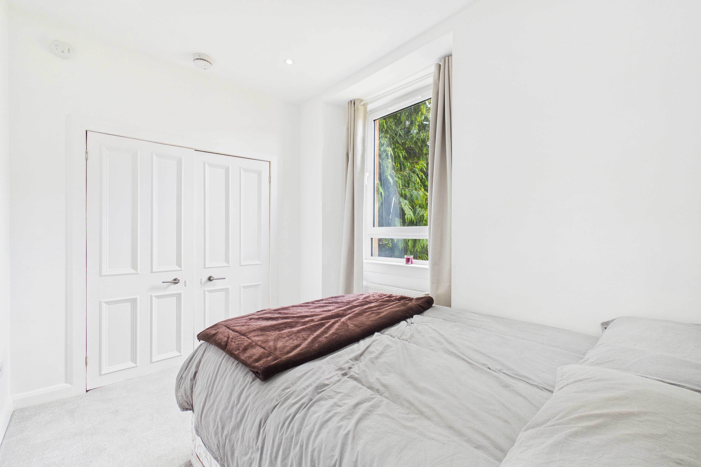
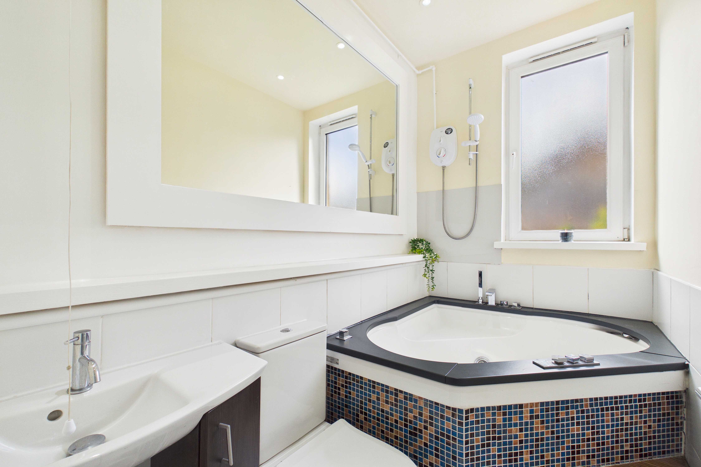
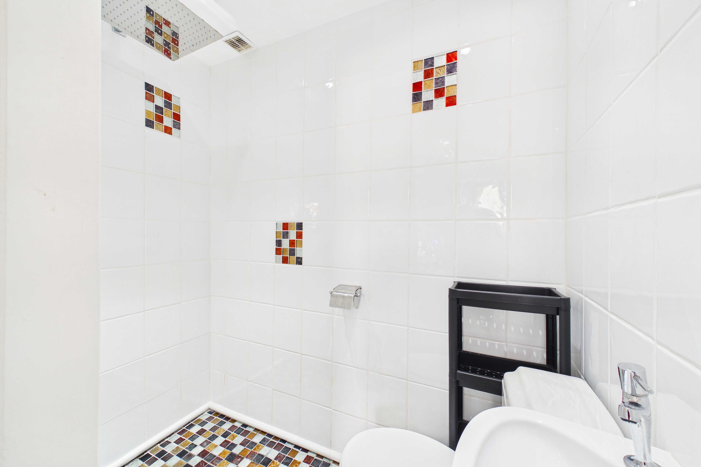
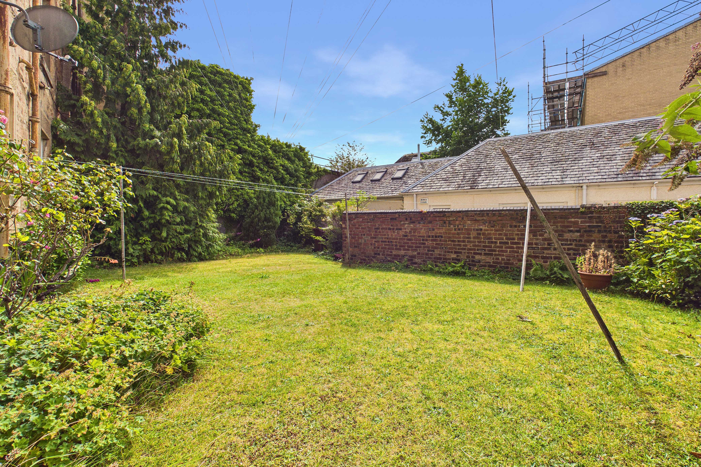
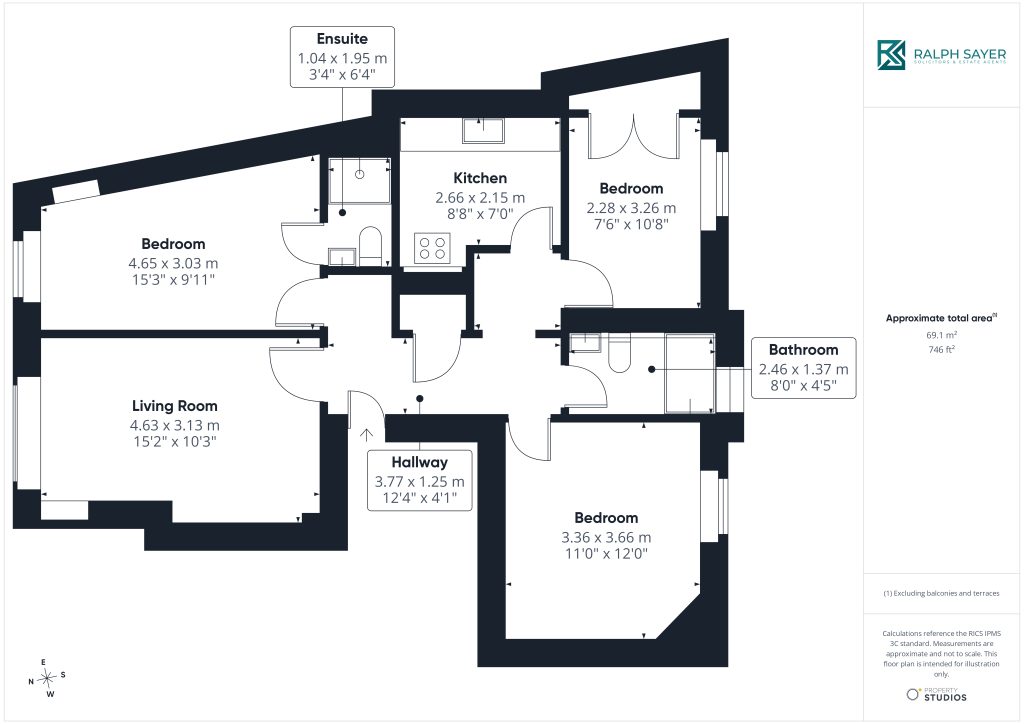
The spacious living room retains decorative cornicing and a recessed press, while the contemporary kitchen features exposed brickwork, a Belfast sink, and a range cooker. There are three bedrooms, including a generous principal bedroom with an en-suite shower room, plus a bathroom with a jacuzzi bath and overhead shower. Useful hallway storage, private off-street parking, and access to a leafy communal garden further enhance this appealing home, with excellent local amenities and transport links conveniently close by.
Extras: All fitted floor and window coverings and light fittings, all furniture and kitchen appliances are included. Please note that no warranties or guarantees shall be provided for any of the appliances included in the price, as these items are to be sold in "as-seen" condition.
Features
• Traditional three-bedroom flat in sought-after Corstorphine
• Excellent amenities and transport links within easy reach
• Spacious living room with decorative cornicing
• Contemporary kitchen with exposed brickwork
• Generous principal bedroom with en-suite shower room
• Second spacious double bedroom
• Versatile third bedroom with built-in storage
• Bathroom with a jacuzzi bath and overhead shower
• Gas central heating
• Private off-street parking
• Leafy communal rear garden
Home Report Value - £310,000
Property Documents
Features
 Traditional three-bedroom flat in sought-after Corstorphine Excellent amenities and transport links within easy reach Spacious living room with decorative cornicing Contemporary kitchen with exposed brickwork Generous principal bedroom with en-suite shower room Second spacious double bedroom Versatile third bedroom with built-in storage Bathroom with a jacuzzi bath and overhead shower Gas central heating Private off-street parking
Floorplan
Virtual Tour
Interested in this property?
Latest properties