For your FREE Valuation please contact our office here

For your FREE Valuation please contact our office here
Overview
Description
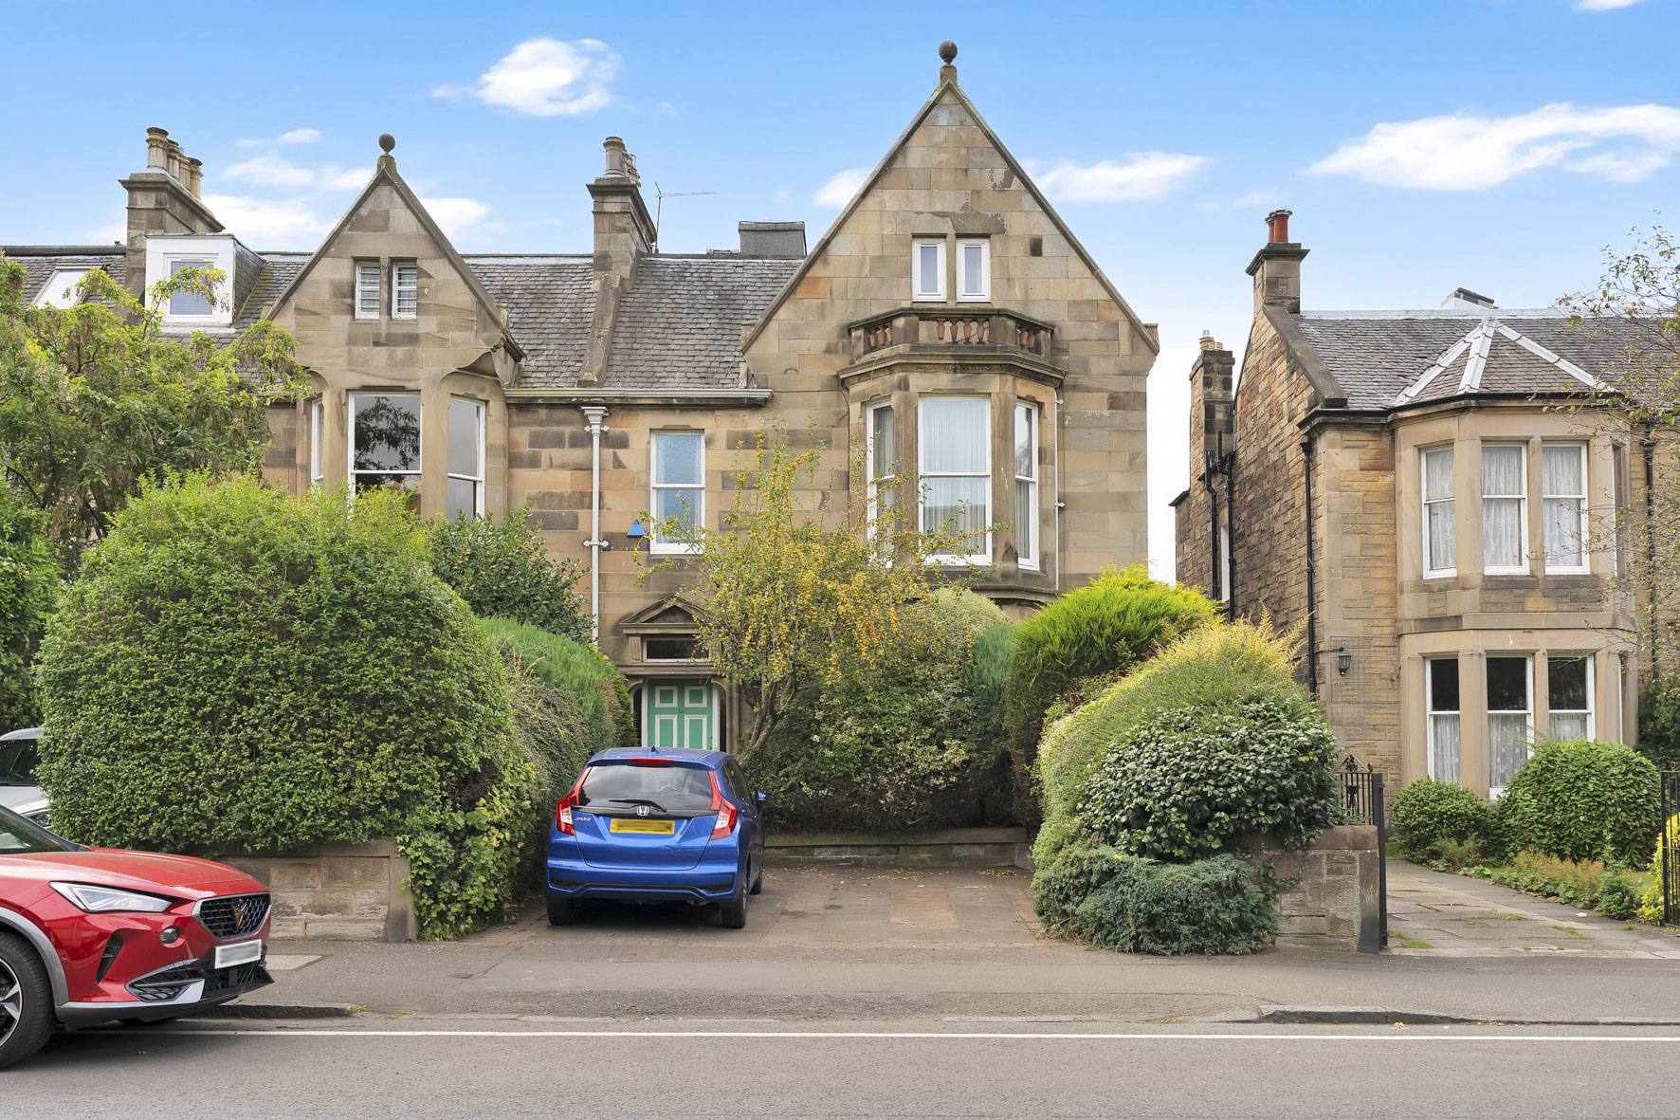
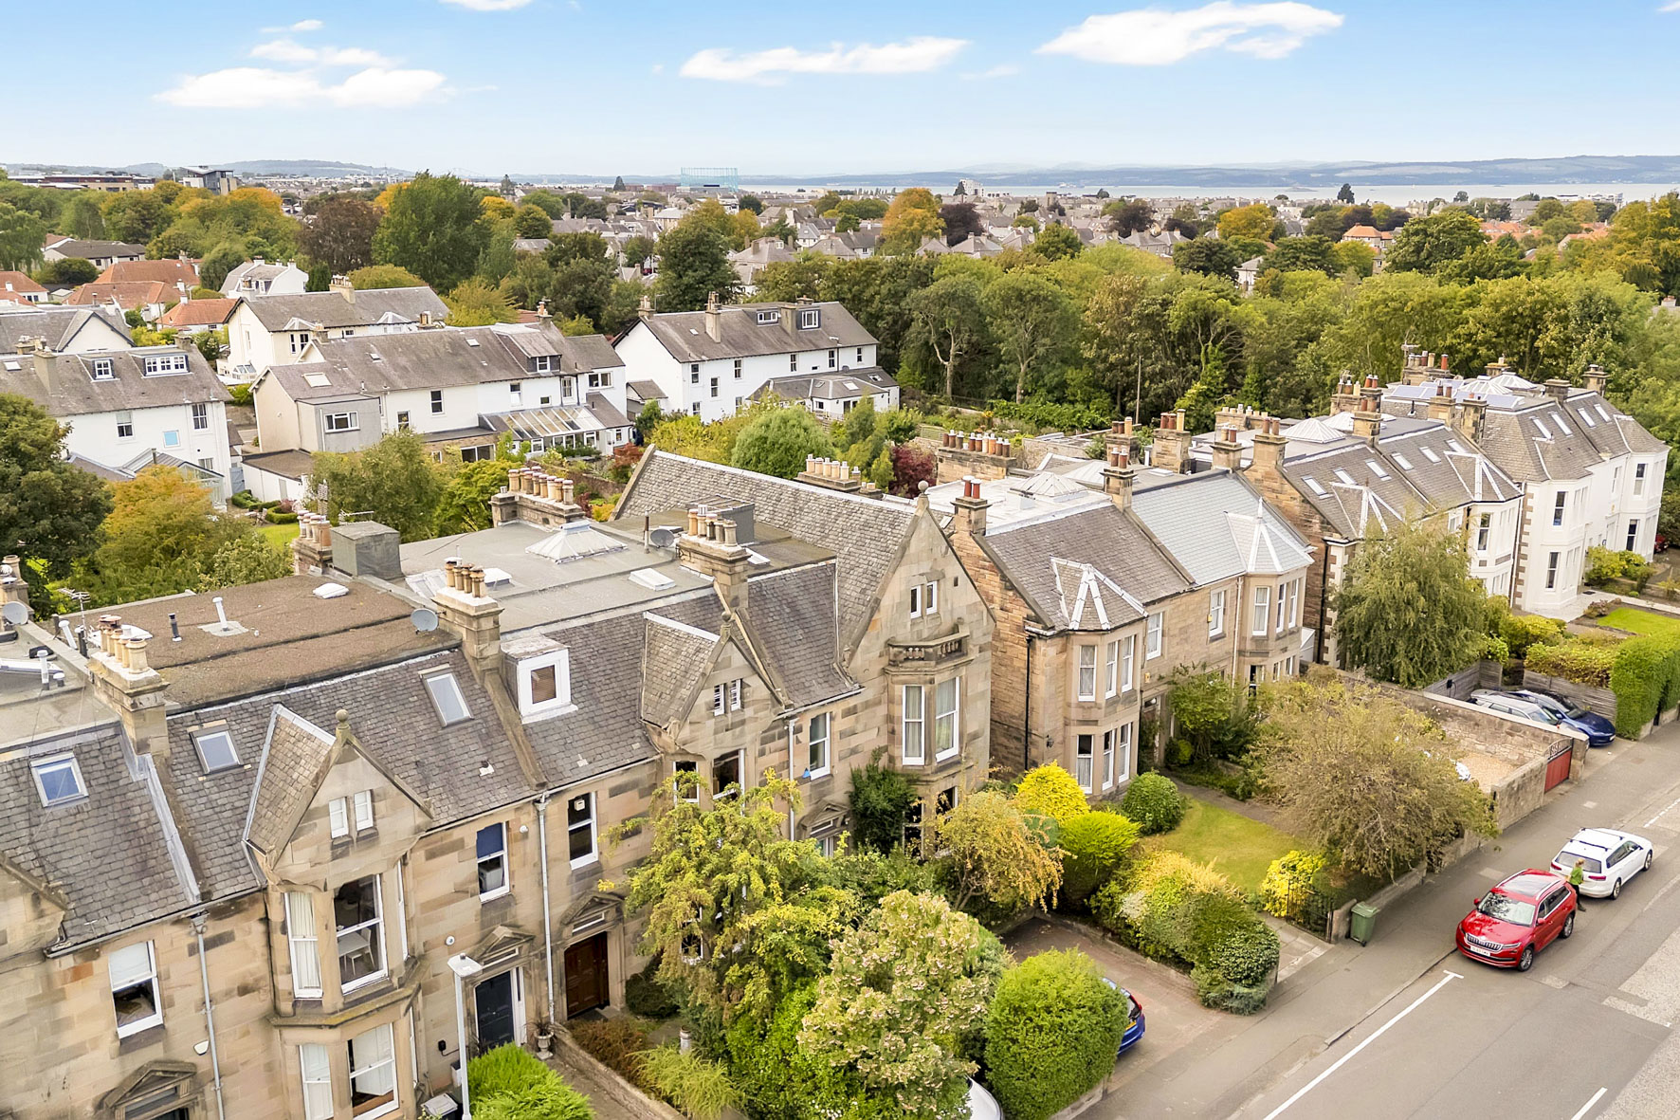
Grand proportions and original detail give this 6 bedroom period home immense character. High ceilings, tall sash windows, ornate cornicing, and period fireplaces enrich the principal floors, whilst scope for modernisation offers an opportunity to introduce a contemporary finish while respecting the home’s architectural integrity. Desirable Trinity combines city access with proximity to the coastline, open green spaces, excellent transport links, and well-regarded schools.
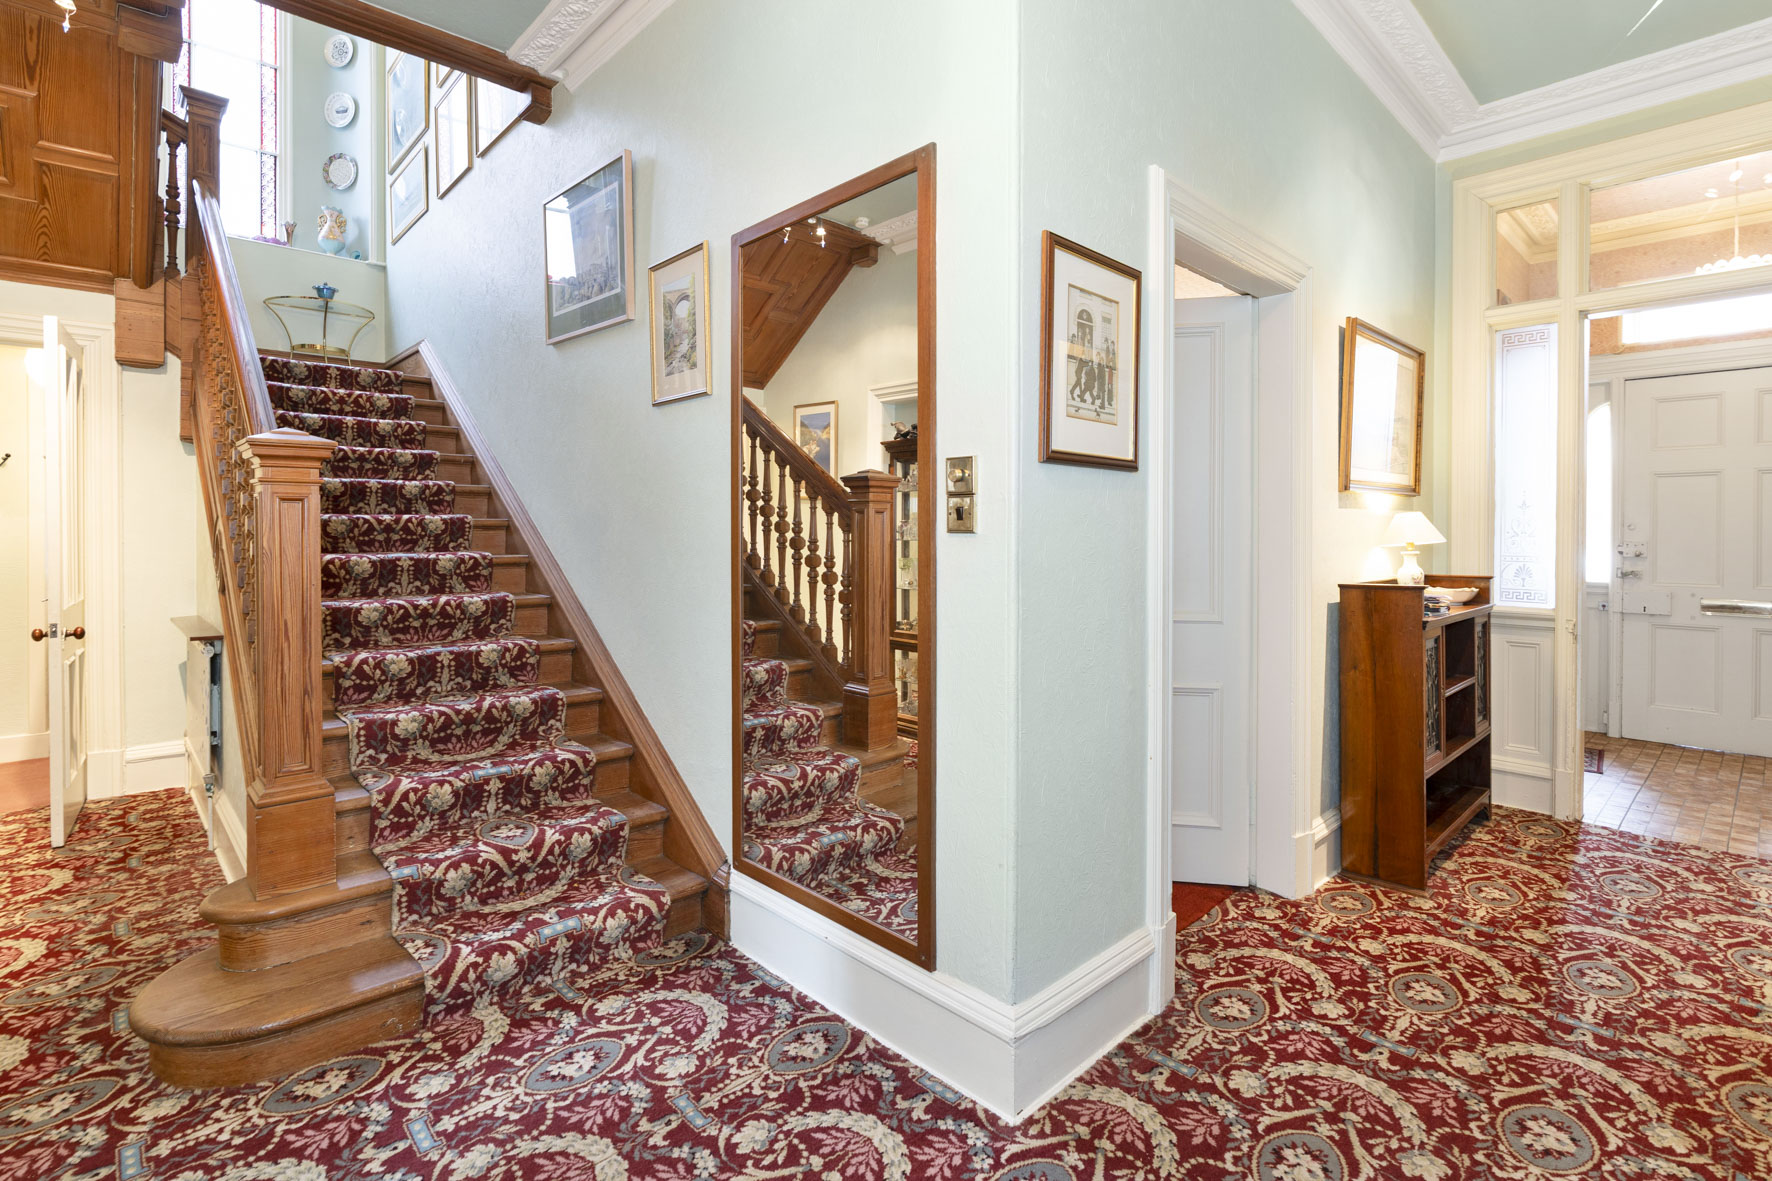
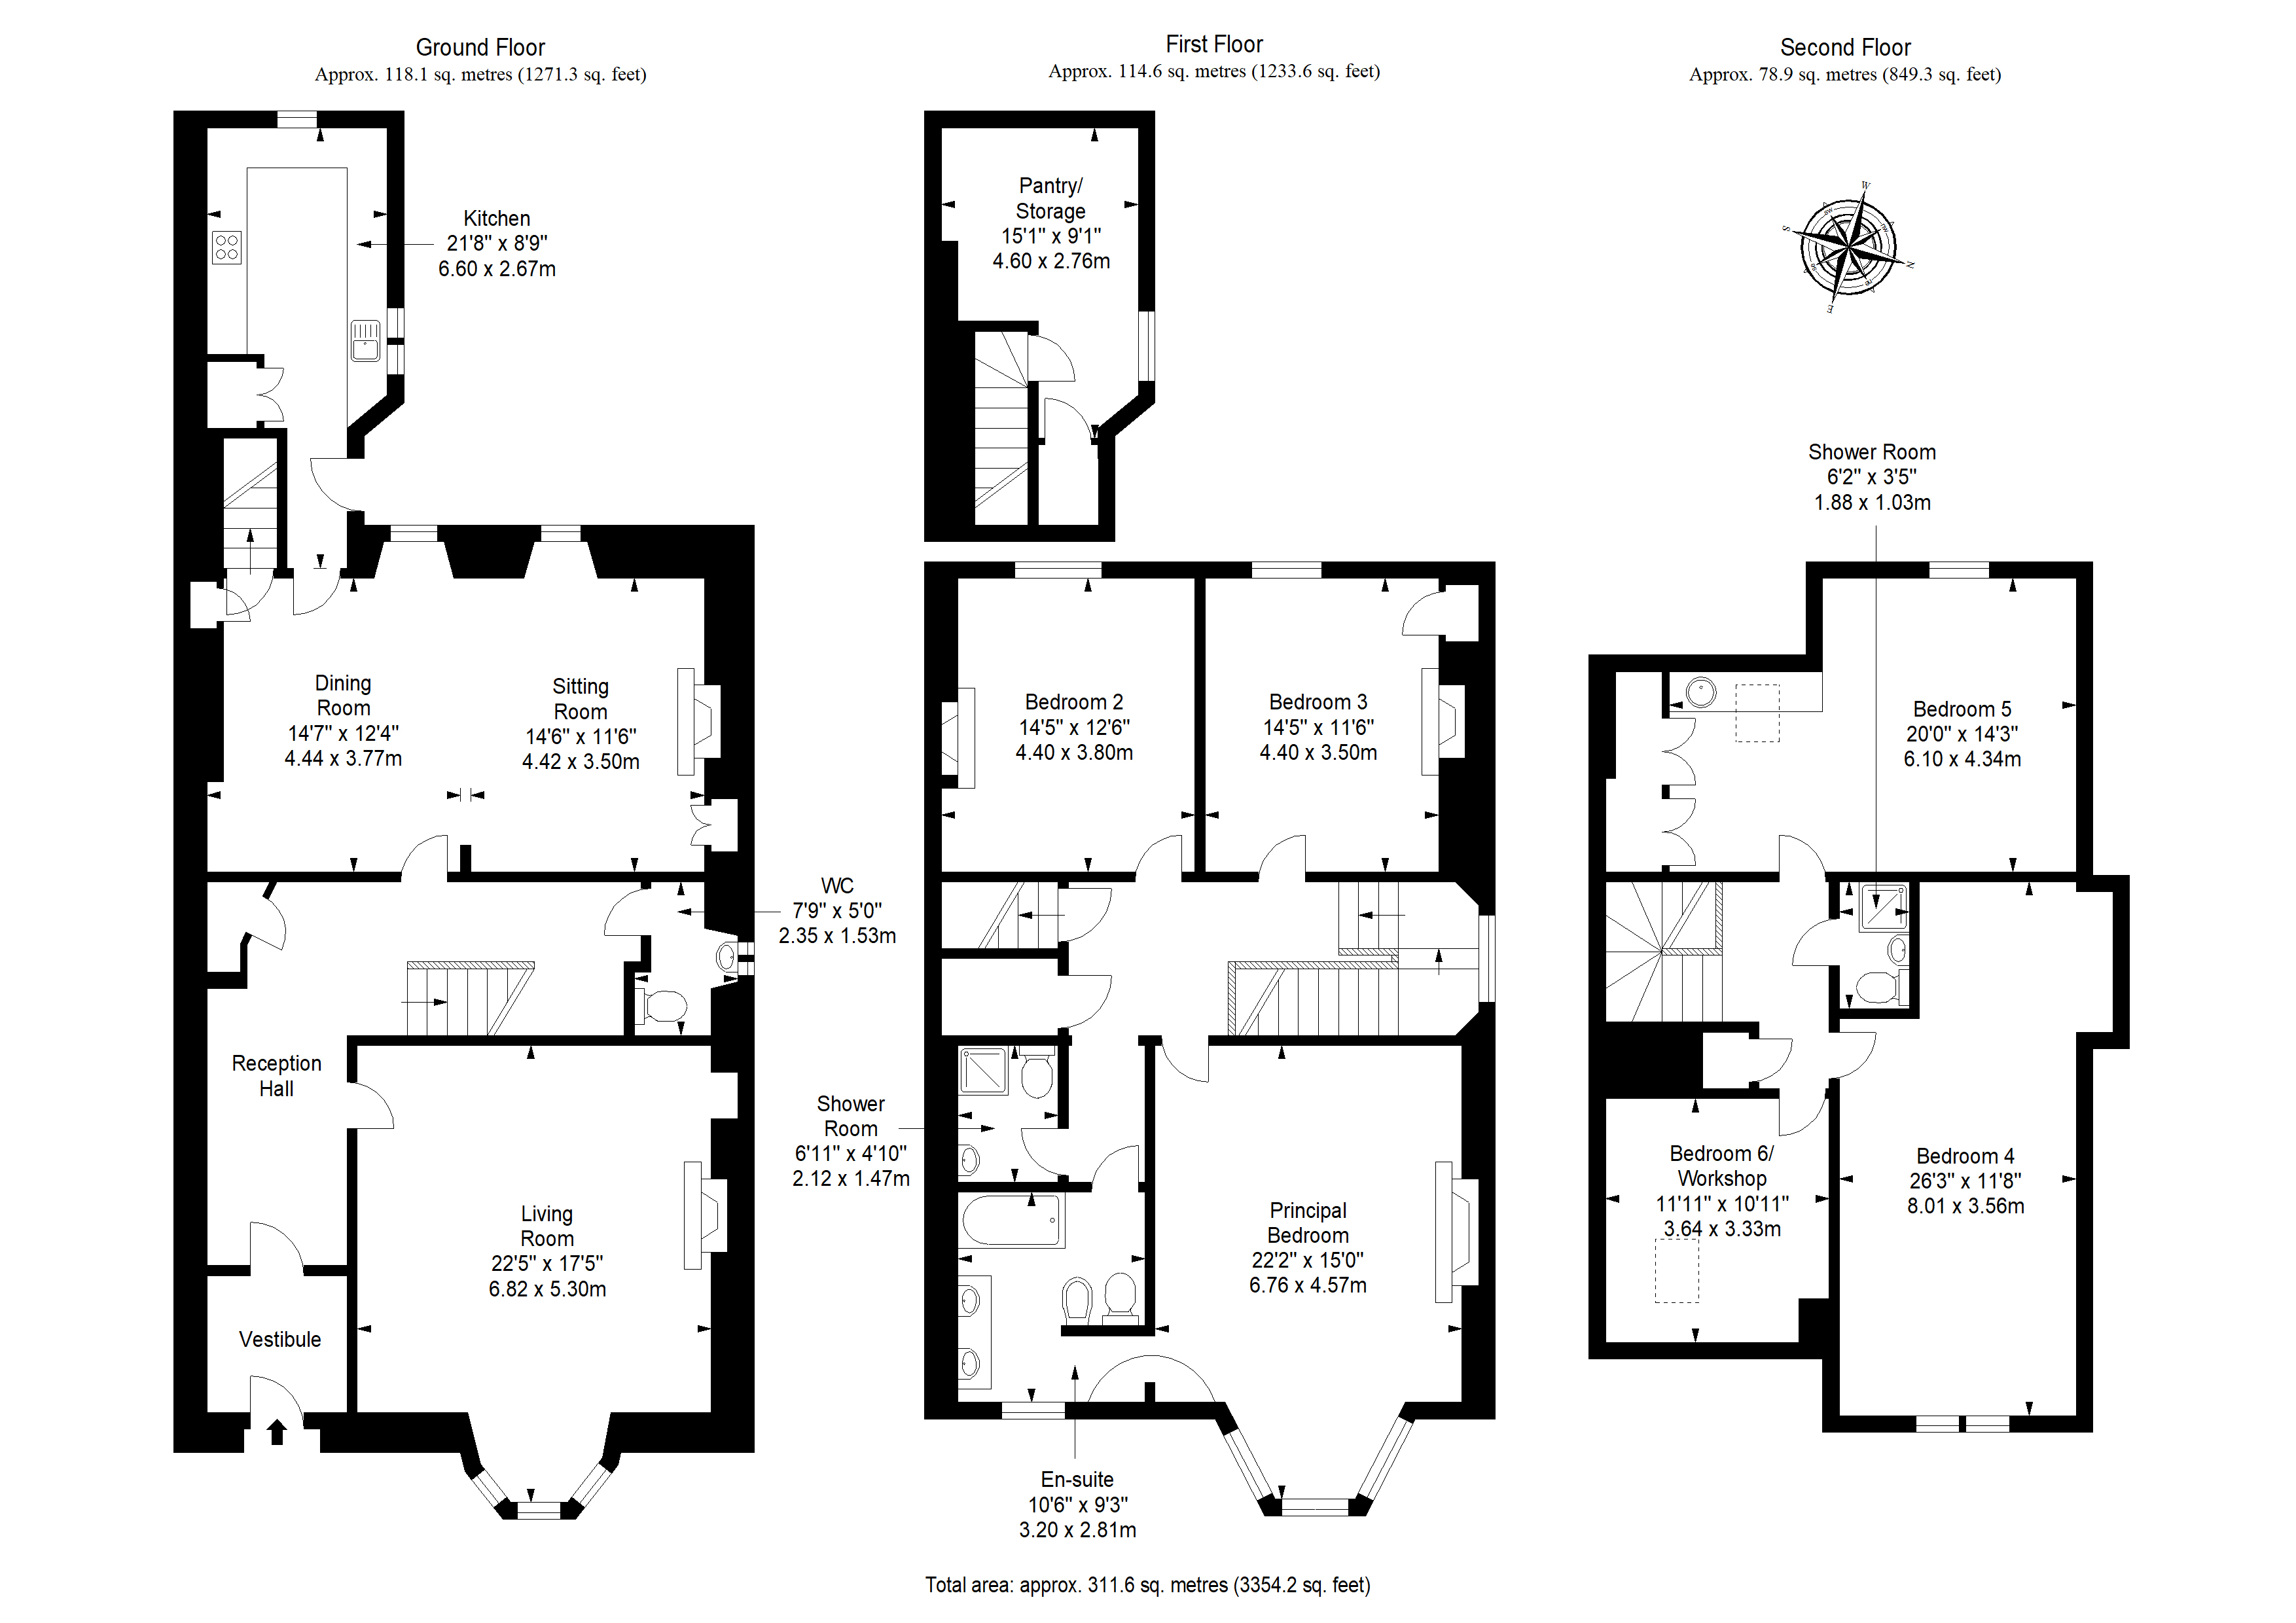
The sense of space is immediately apparent on entering via the vestibule. A timber staircase rises beneath a tall stained-glass window, drawing natural light into the reception hall, which also provides built-in storage and a WC cloakroom.
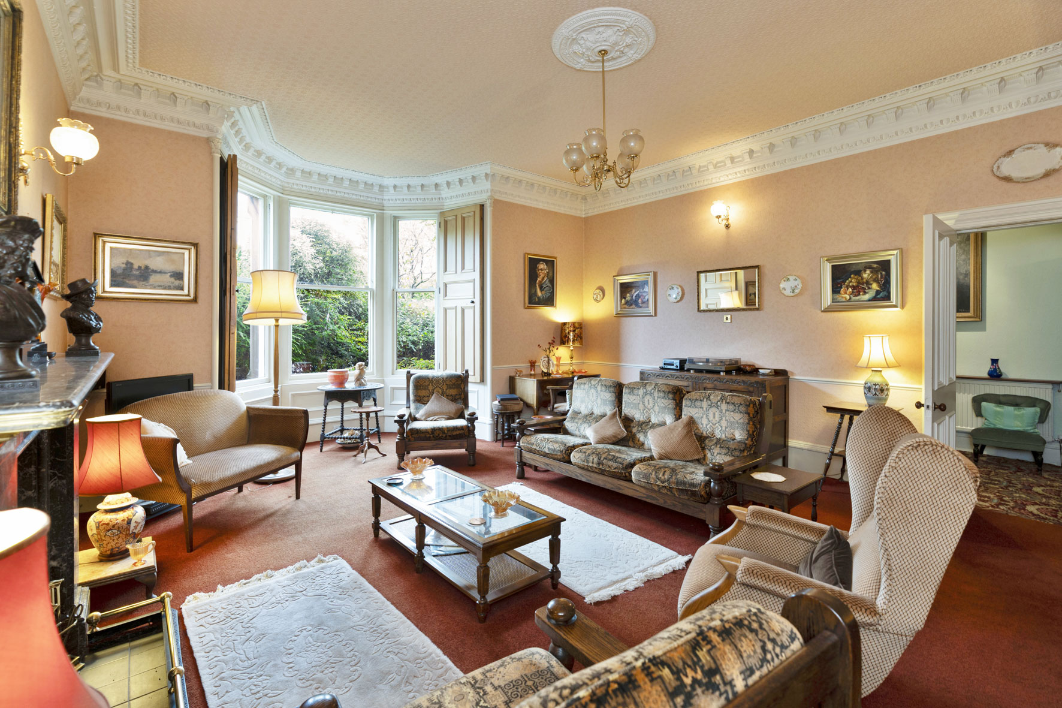
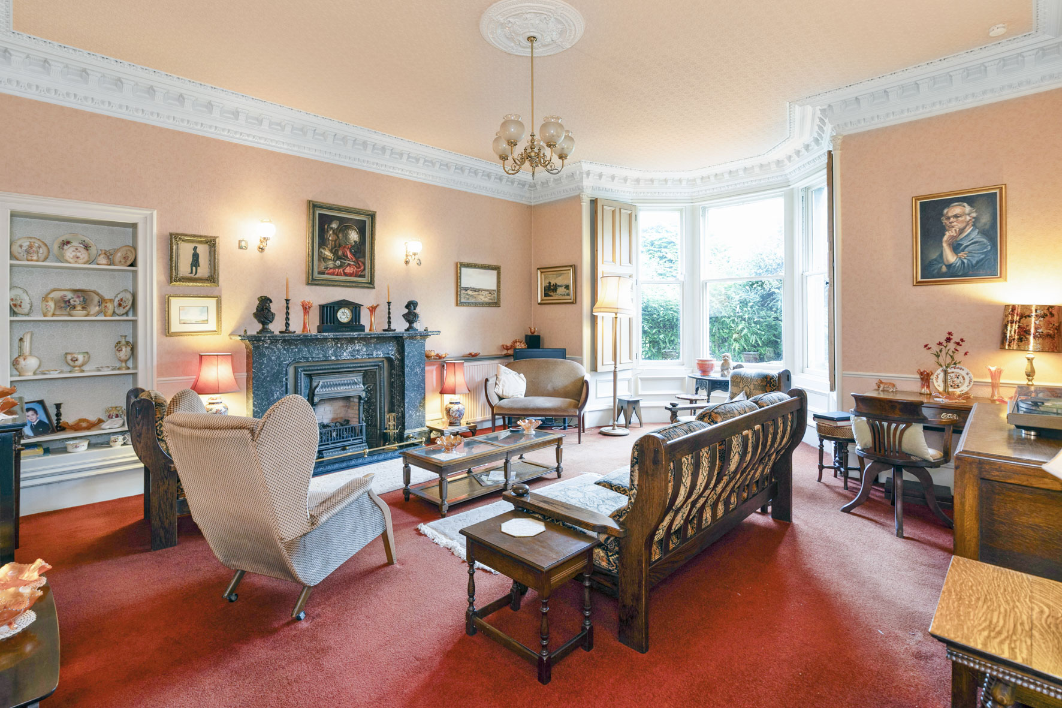
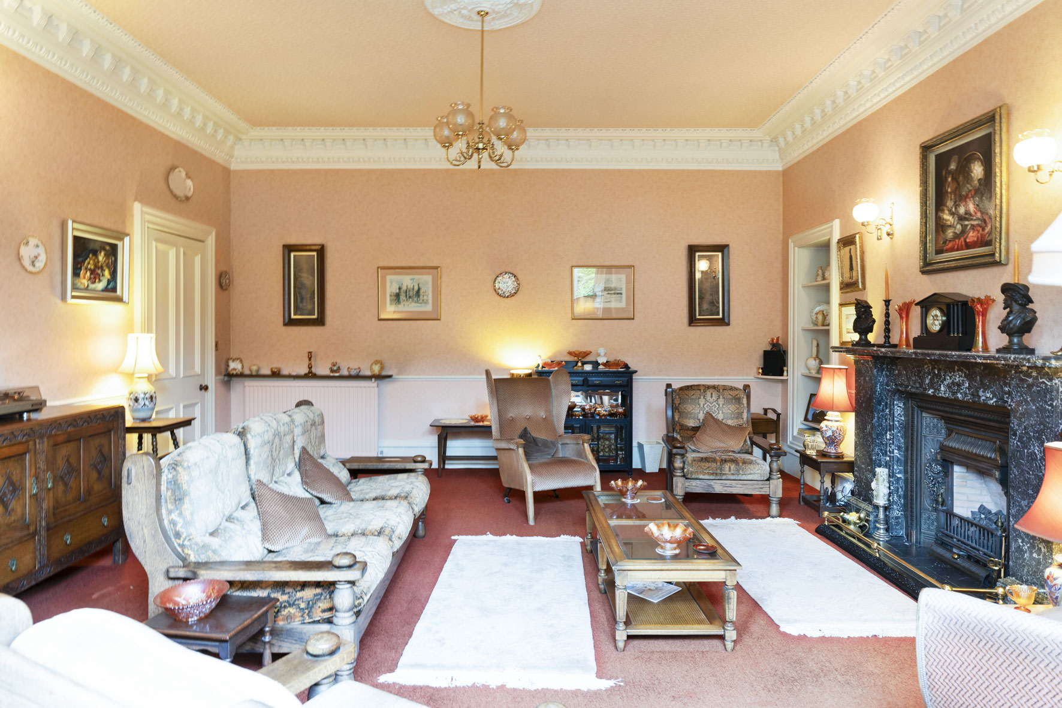
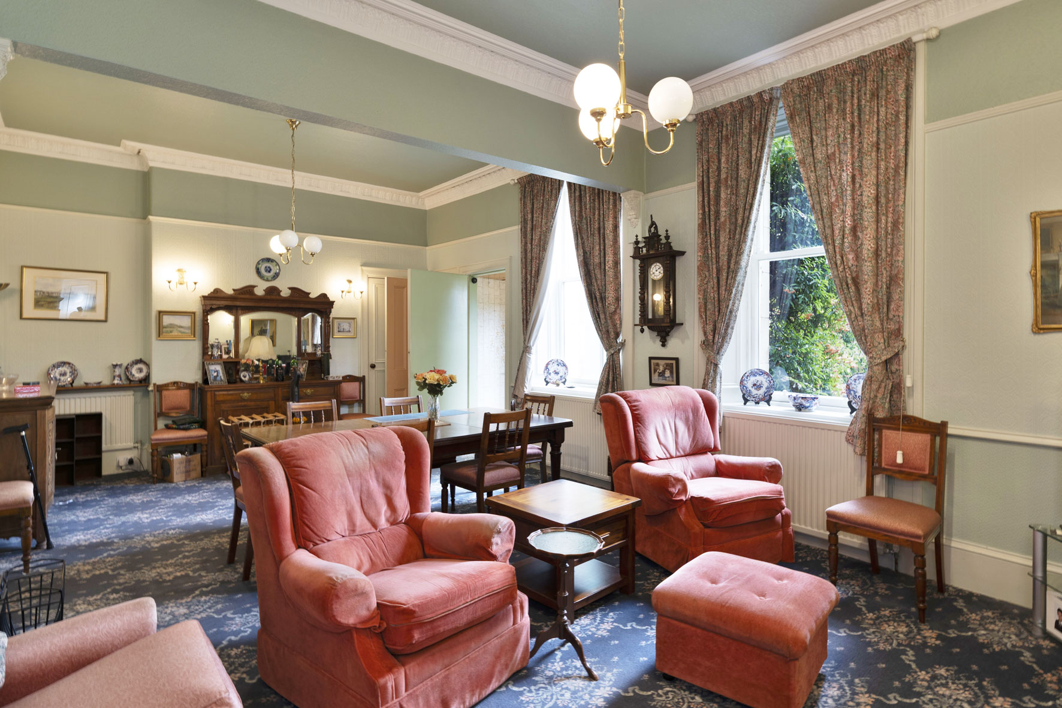
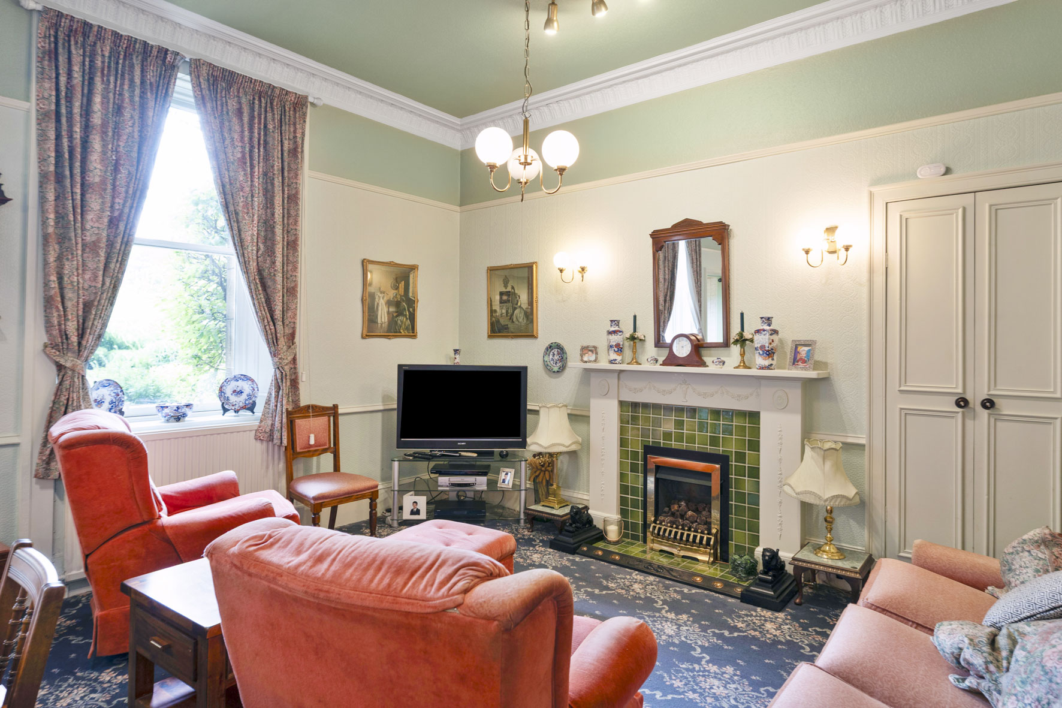
The principal living room is illuminated by a wide shuttered bay window framing leafy frontgarden views. An imposing marble fireplace with a livingflame fire anchors the sitting area, complemented by dentil cornicing, a ceiling rose, and an open Edinburgh press. To the rear, the open-plan dining and sitting room spans the width of the home, with a garden outlook and direct kitchen connection. Further period detailing includes ornate cornicing and a colourful tiled fireplace with a living-flame fire, while both spaces provide built-in storage.
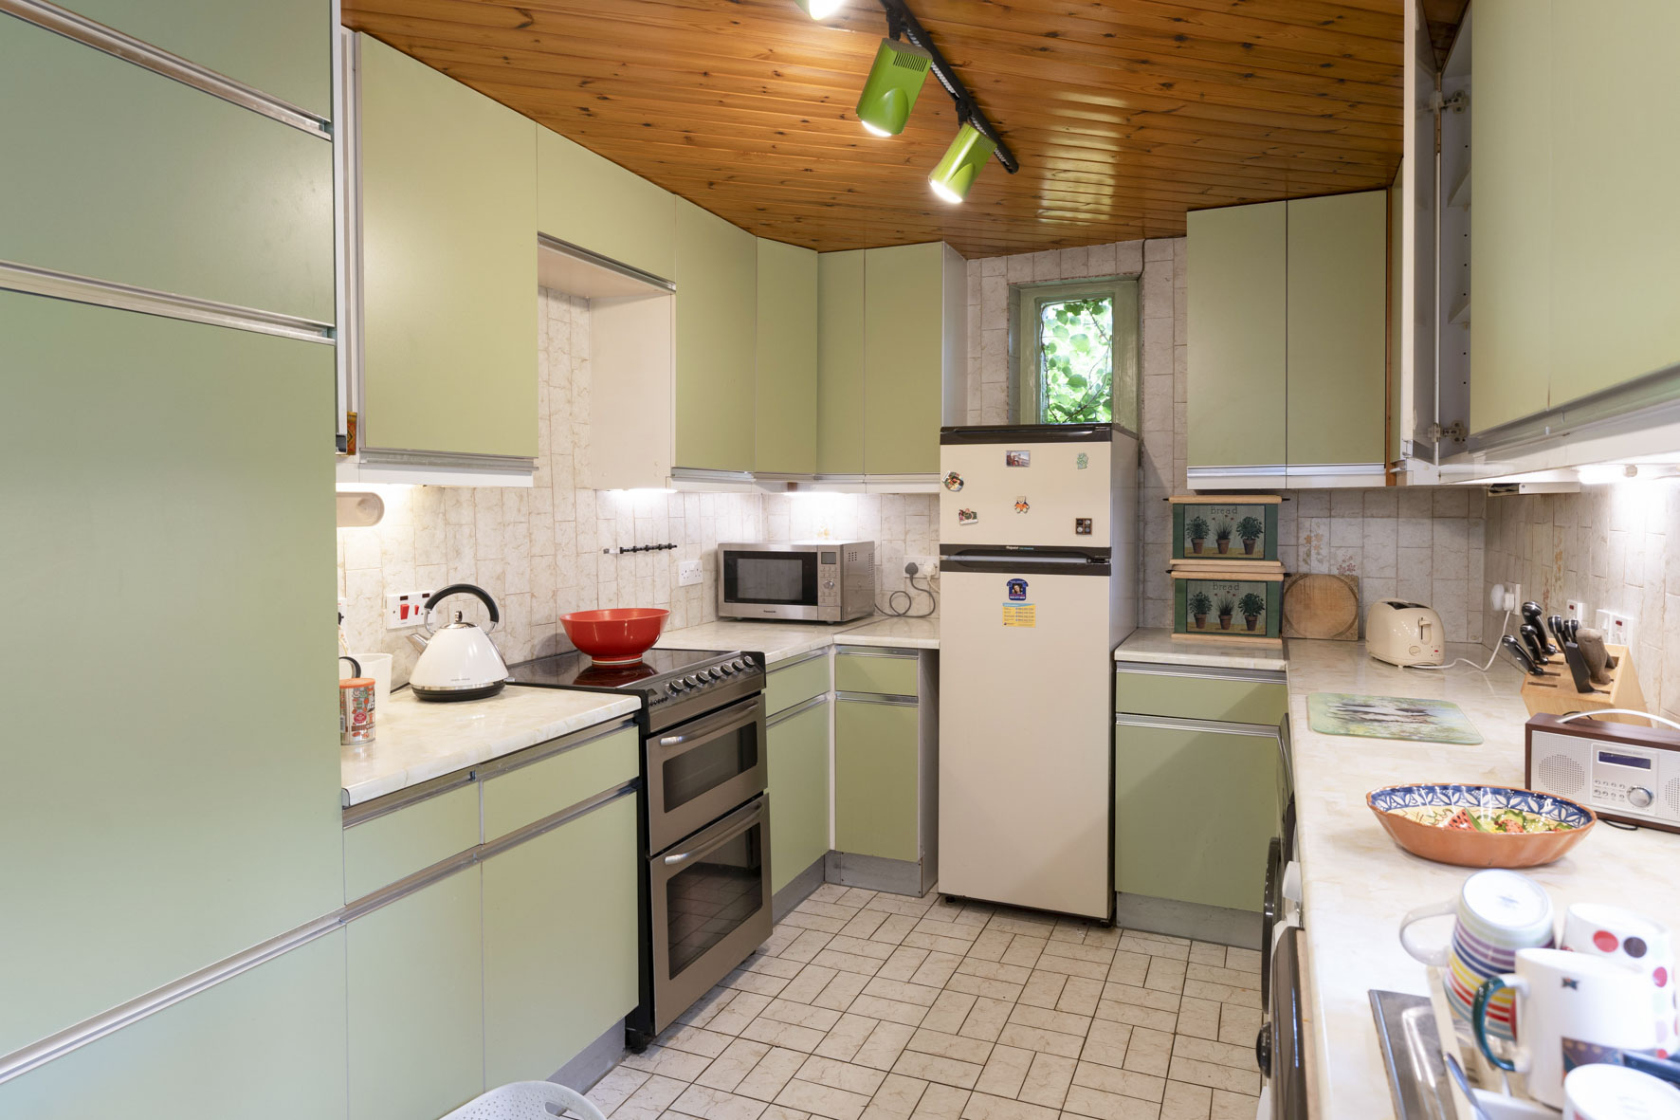
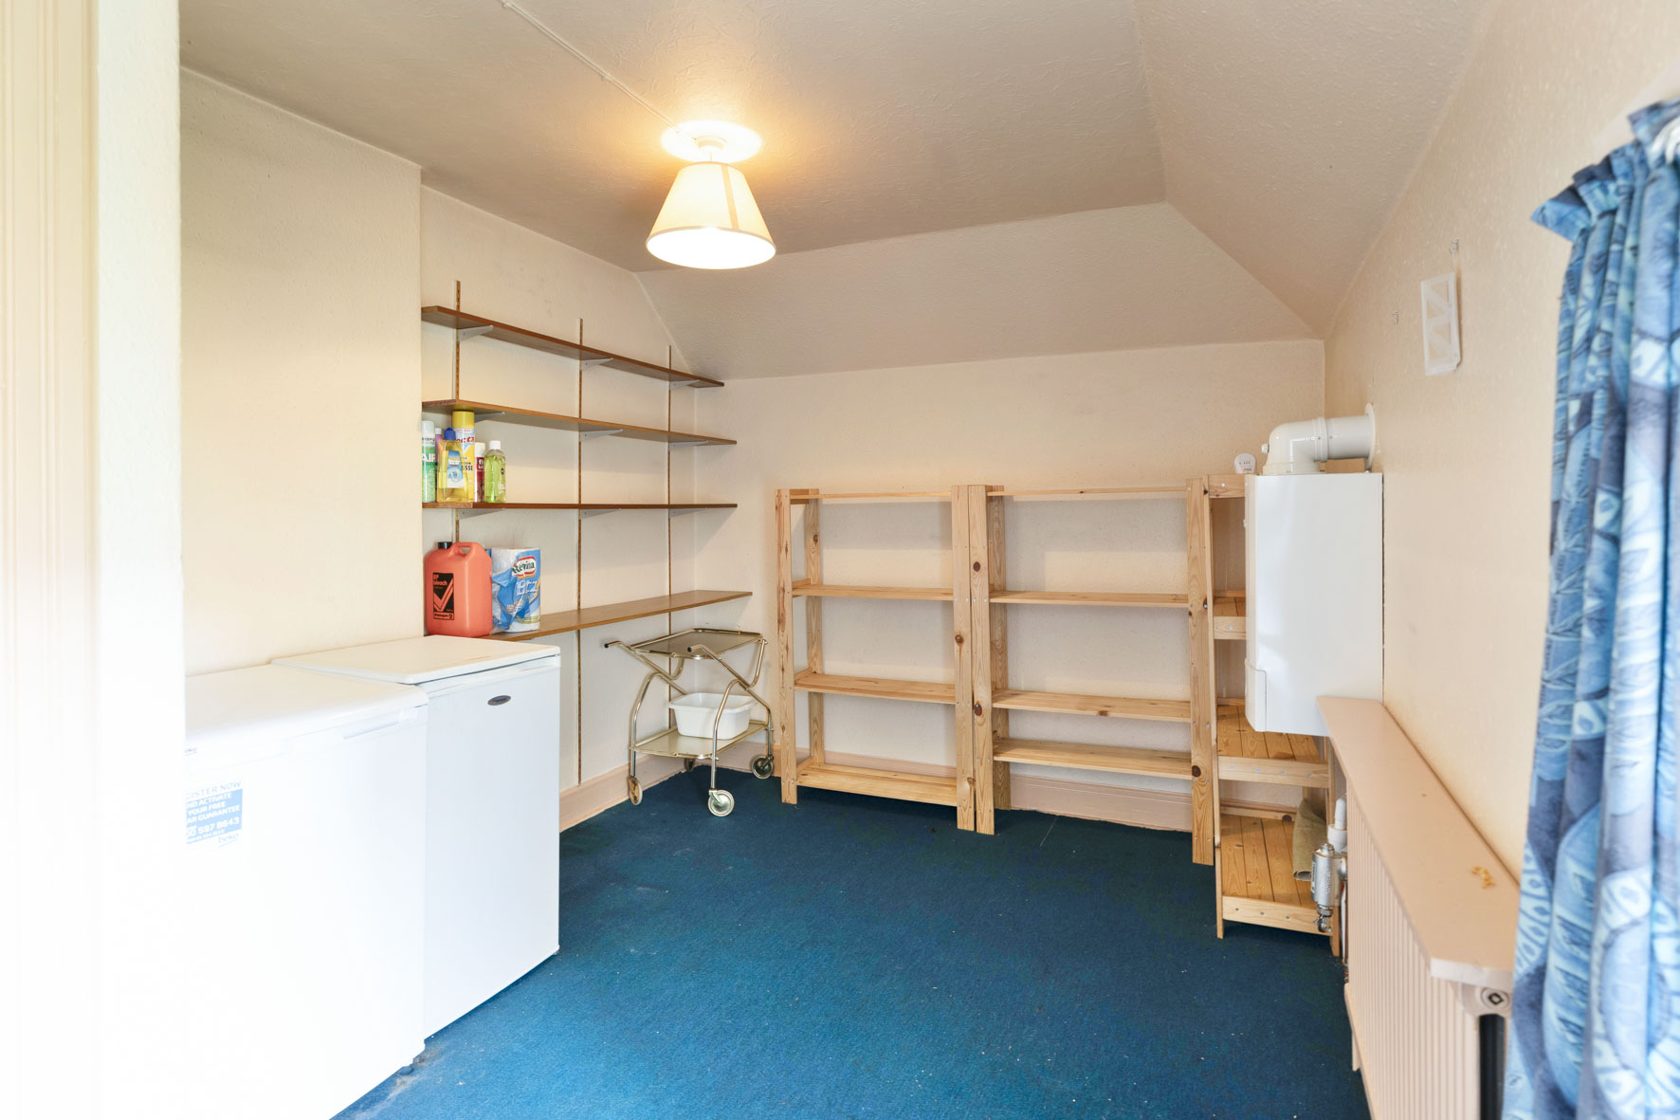
The kitchen offers excellent scope for contemporary redesign, while remaining fully functional with fitted cabinetry, downlit worktops, and freestanding appliances comprising an electric cooker, washing machine, tumble dryer, and tall fridge freezer. A door opens onto the rear garden, while stairs from the dining room rise to a generous pantry/store above the kitchen.
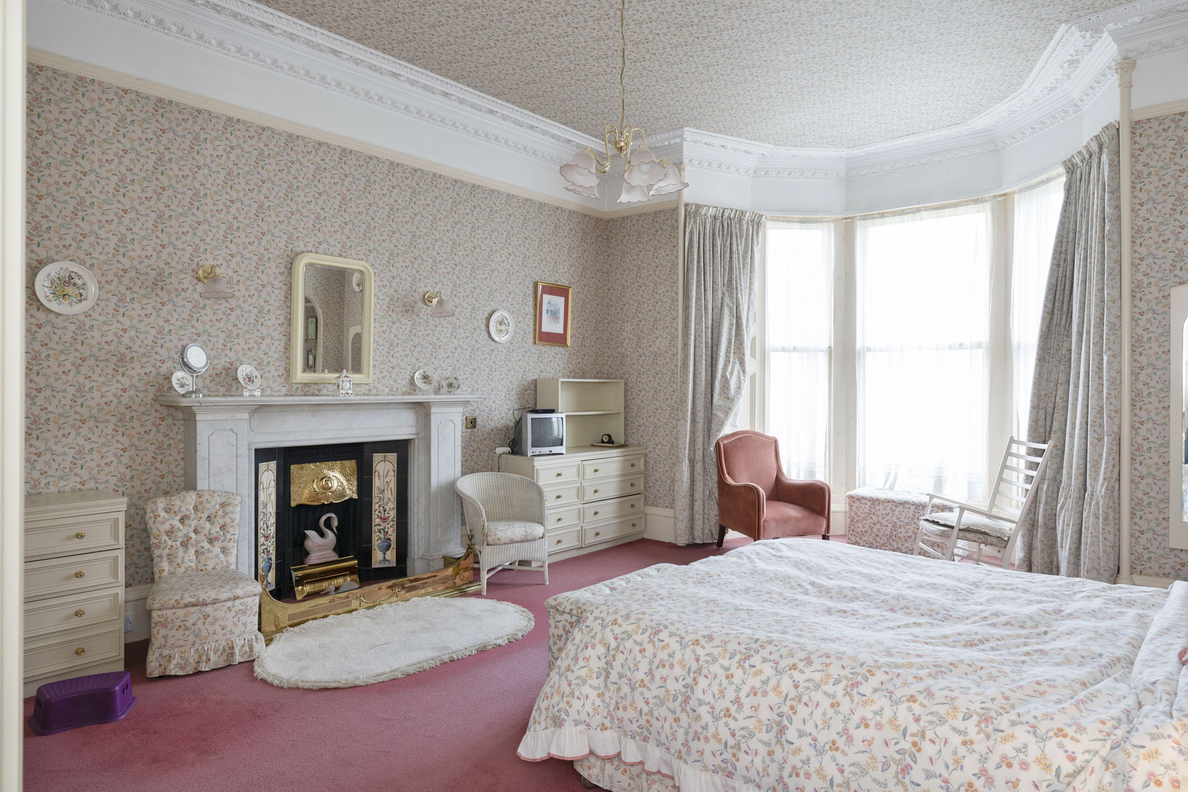
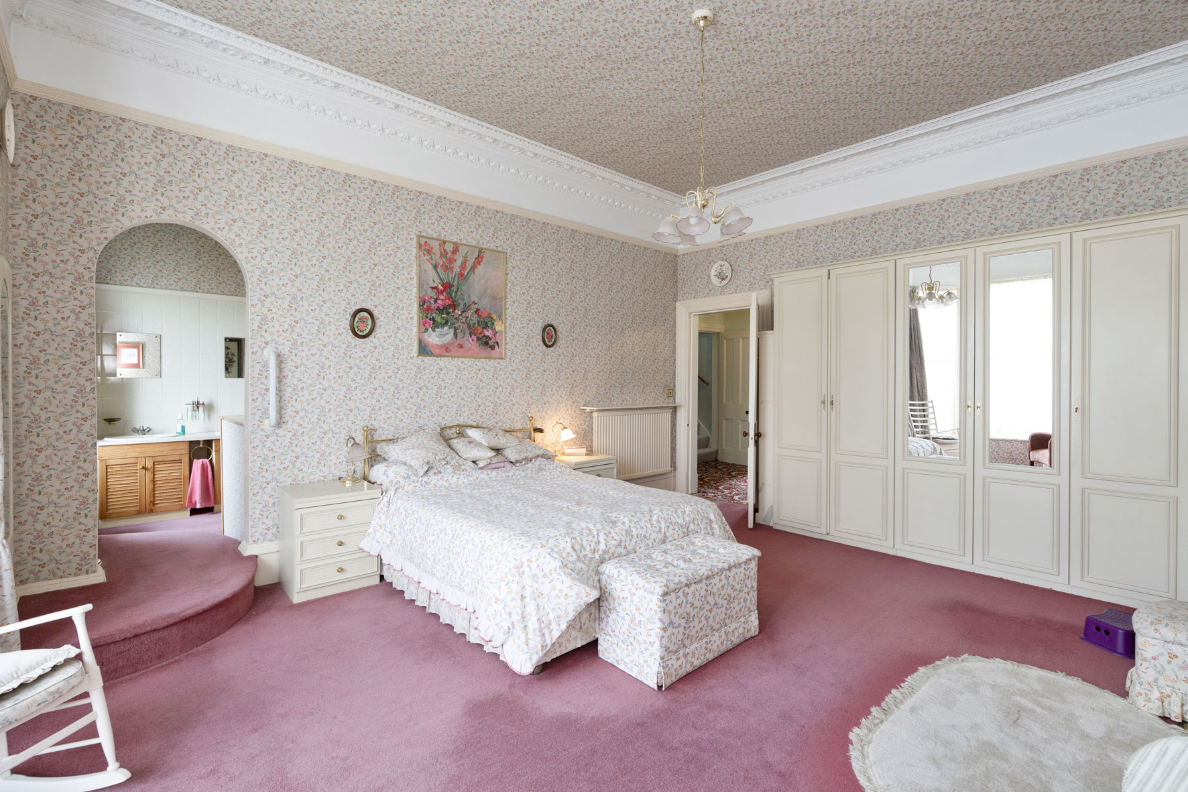
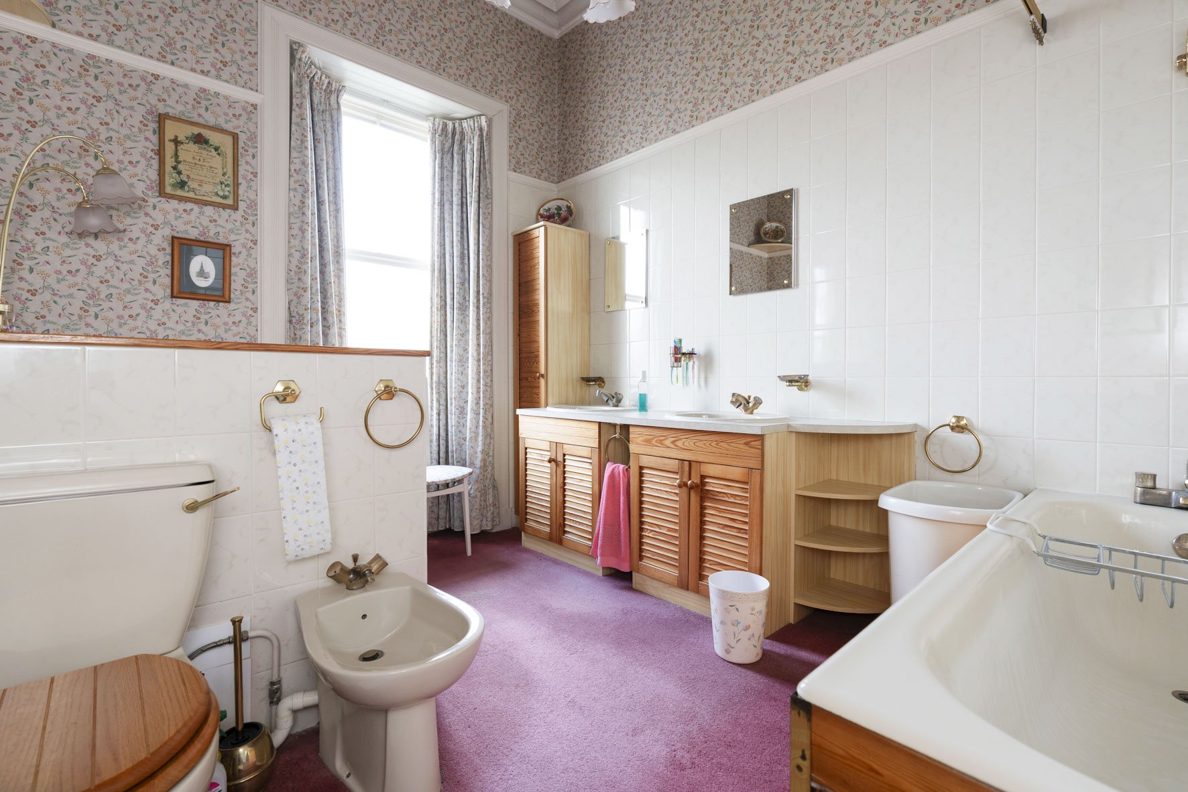
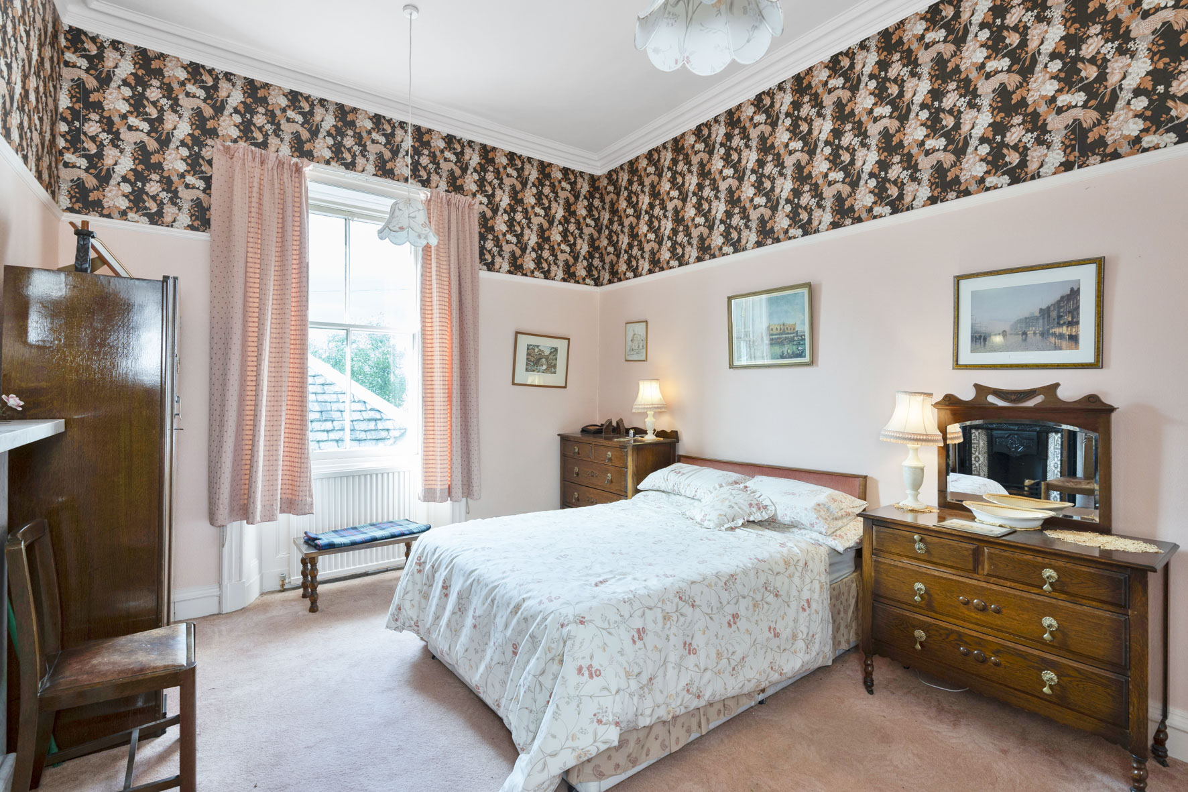
The generous first-floor principal bedroom beautifully combines character and comfort, with a wide bay window, ornate cornicing, and a period fireplace. An archway flows into a spacious en-suite bathroom with a bath, separate shower enclosure, bidet, WC, and twin washbasins set within generous vanity storage.
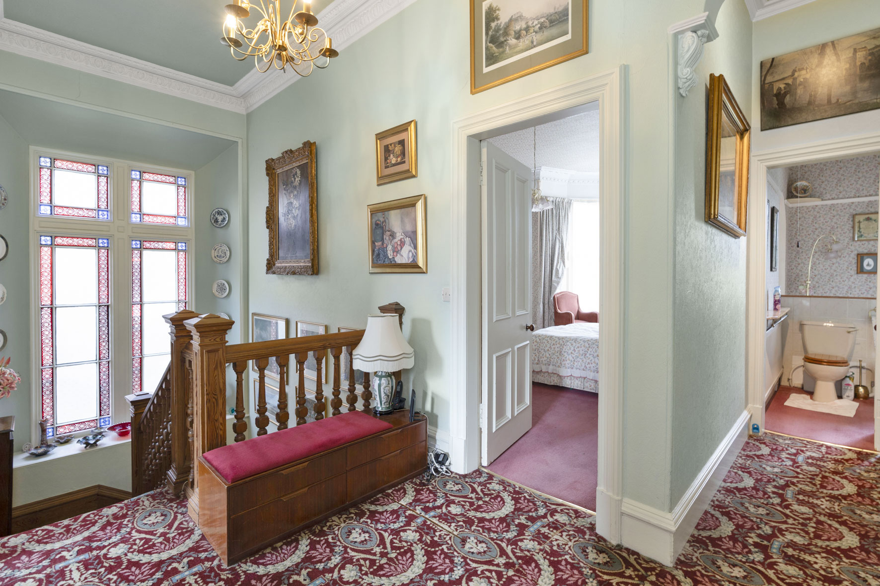
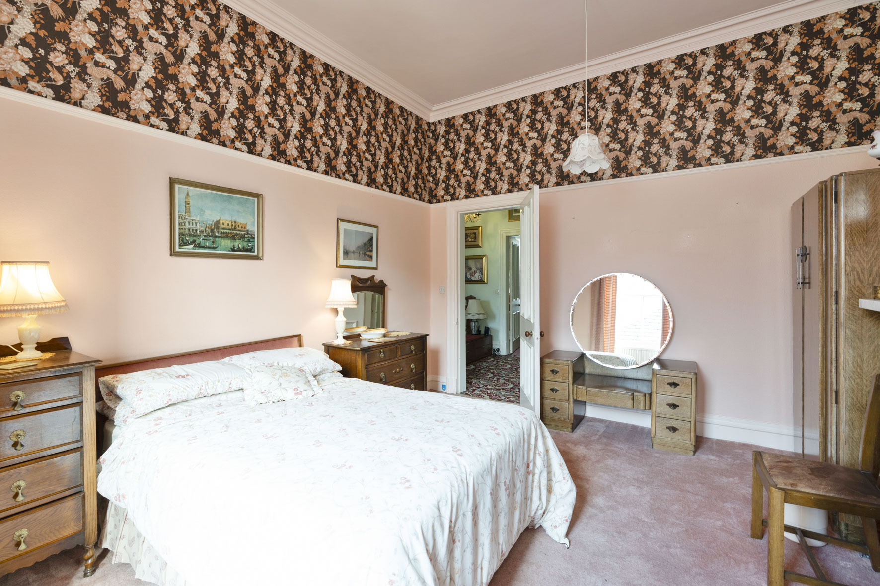
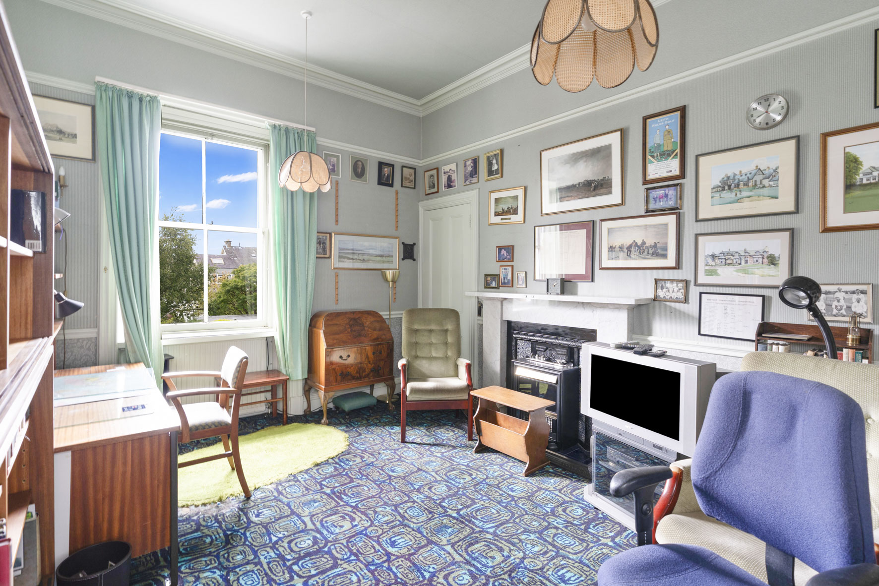
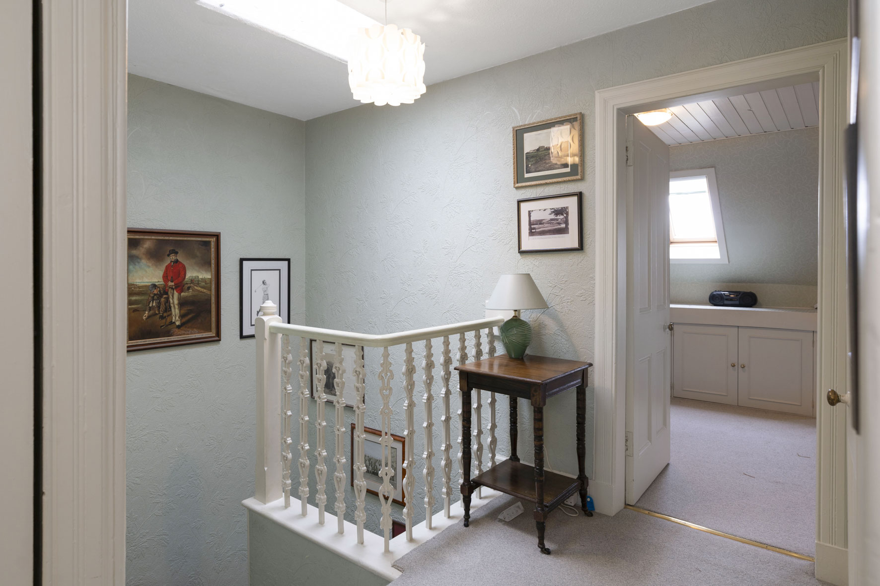
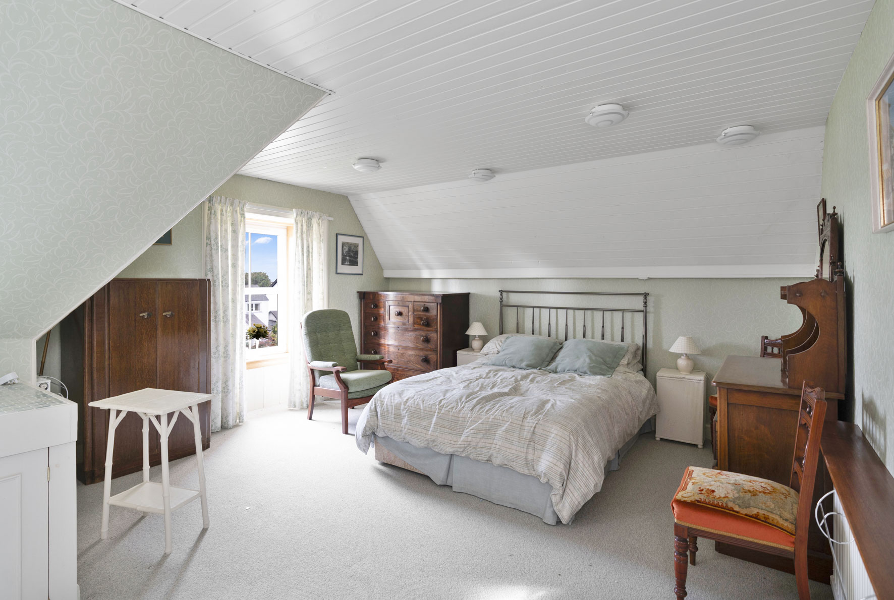
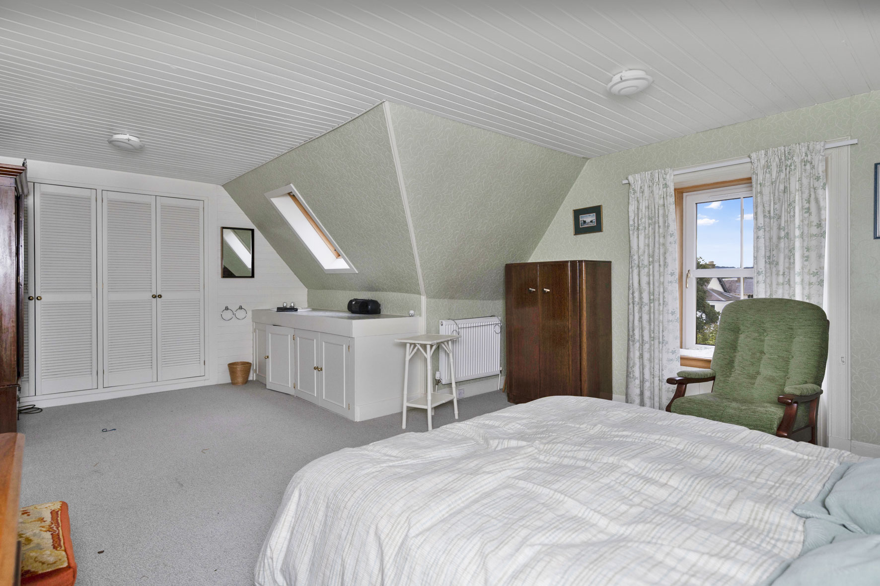
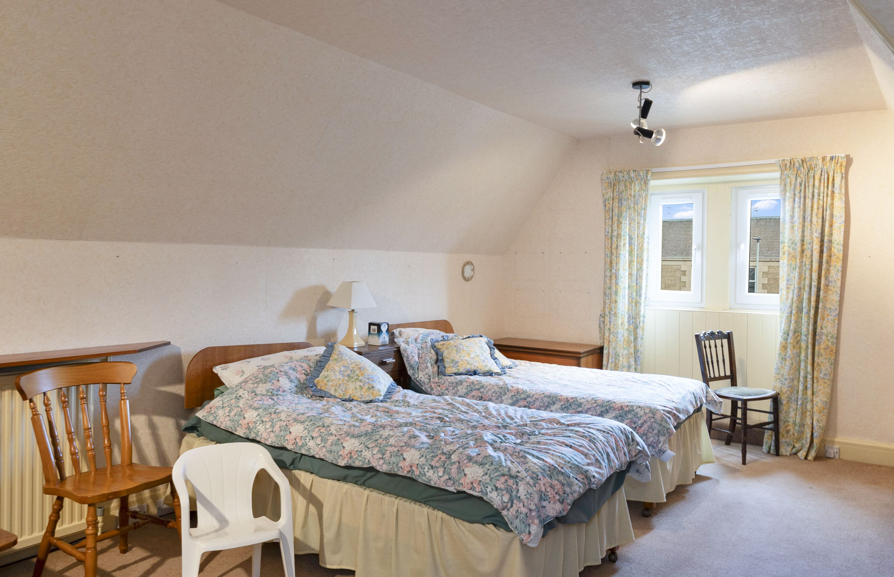
The remaining five bedrooms are generously sized and arranged across the upper two levels, reached via landings with storage. The two first-floor rooms enjoy high ceilings, decorative cornicing, and feature fireplaces, with one also benefiting from built-in storage. Three further double bedrooms occupy the second floor, where sloping ceilings add character. One includes extensive fitted wardrobes and a vanity basin, while another is currently arranged as a workshop and could equally provide a quiet home office.
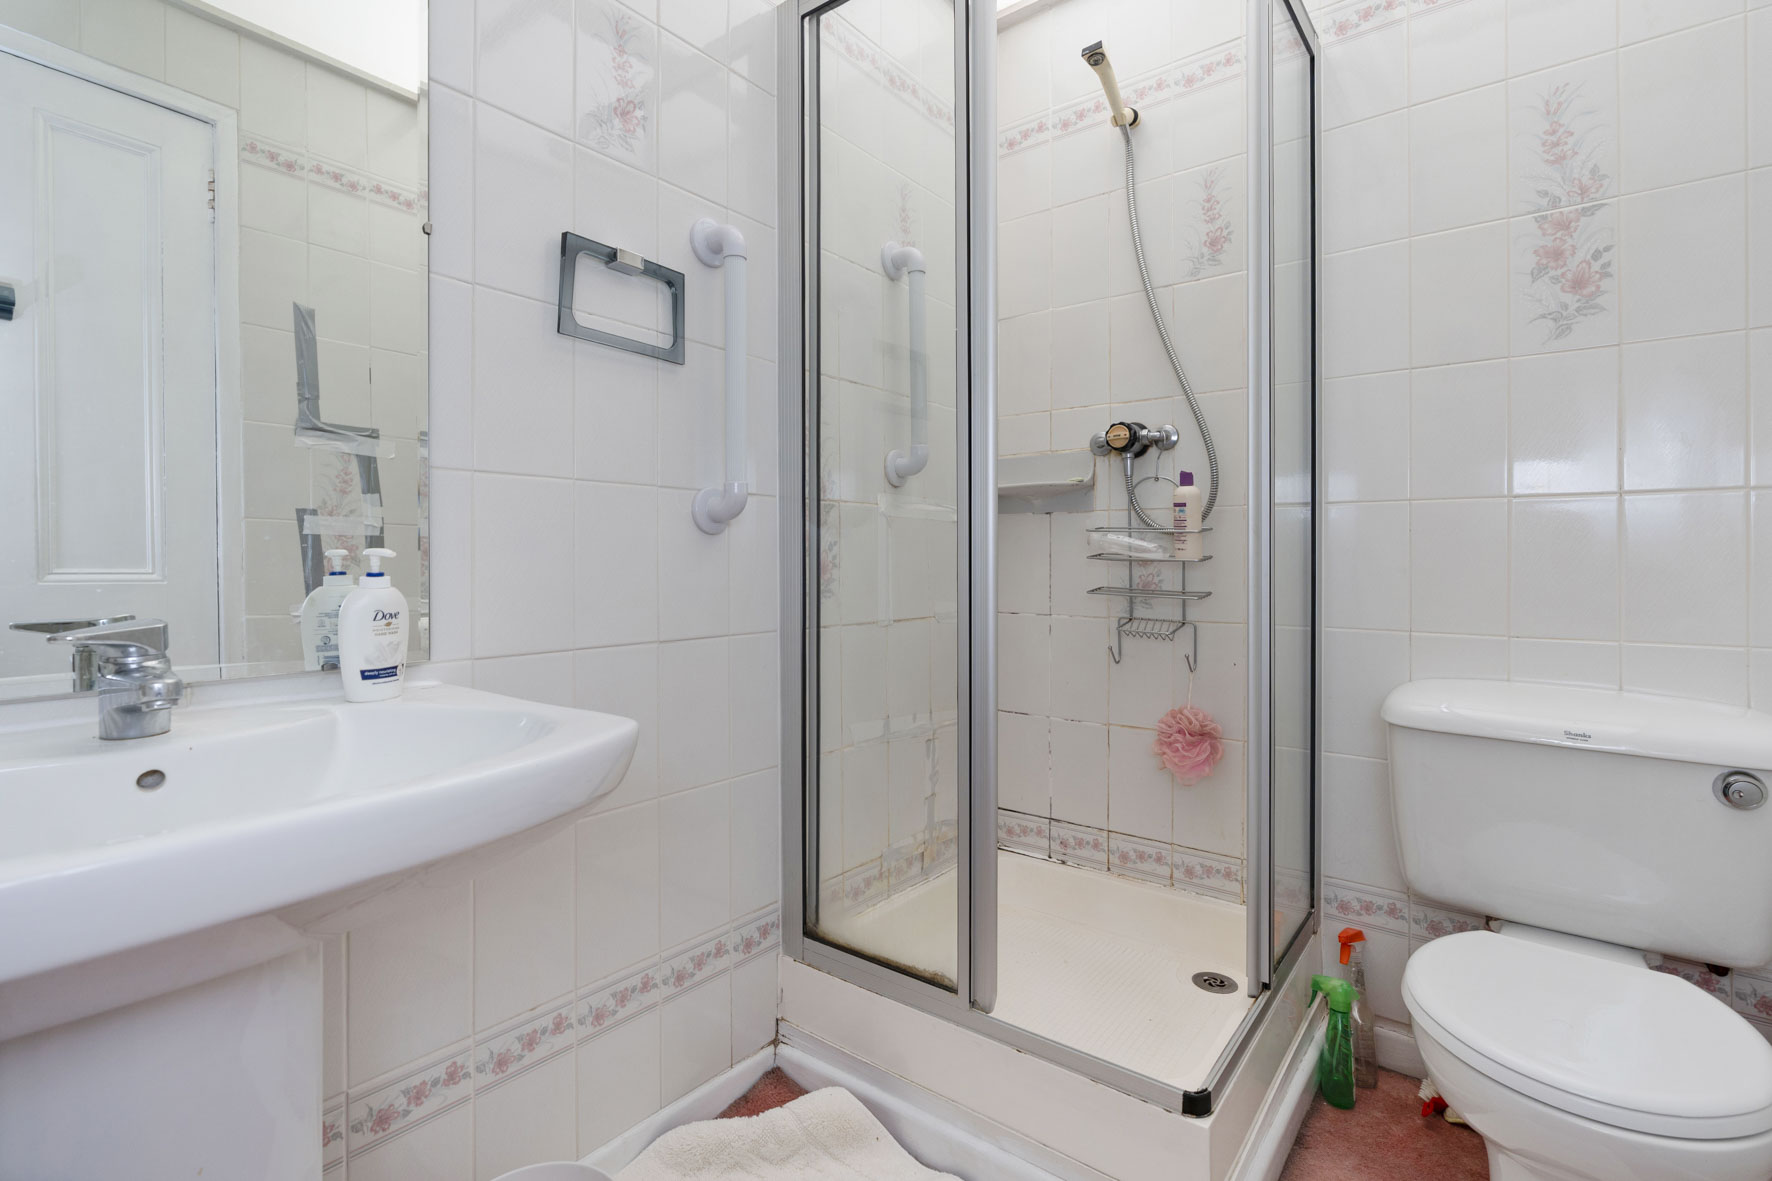
While the ground floor is served by a WC, the first and second floors each provide a family shower room, adding convenience for busy households.
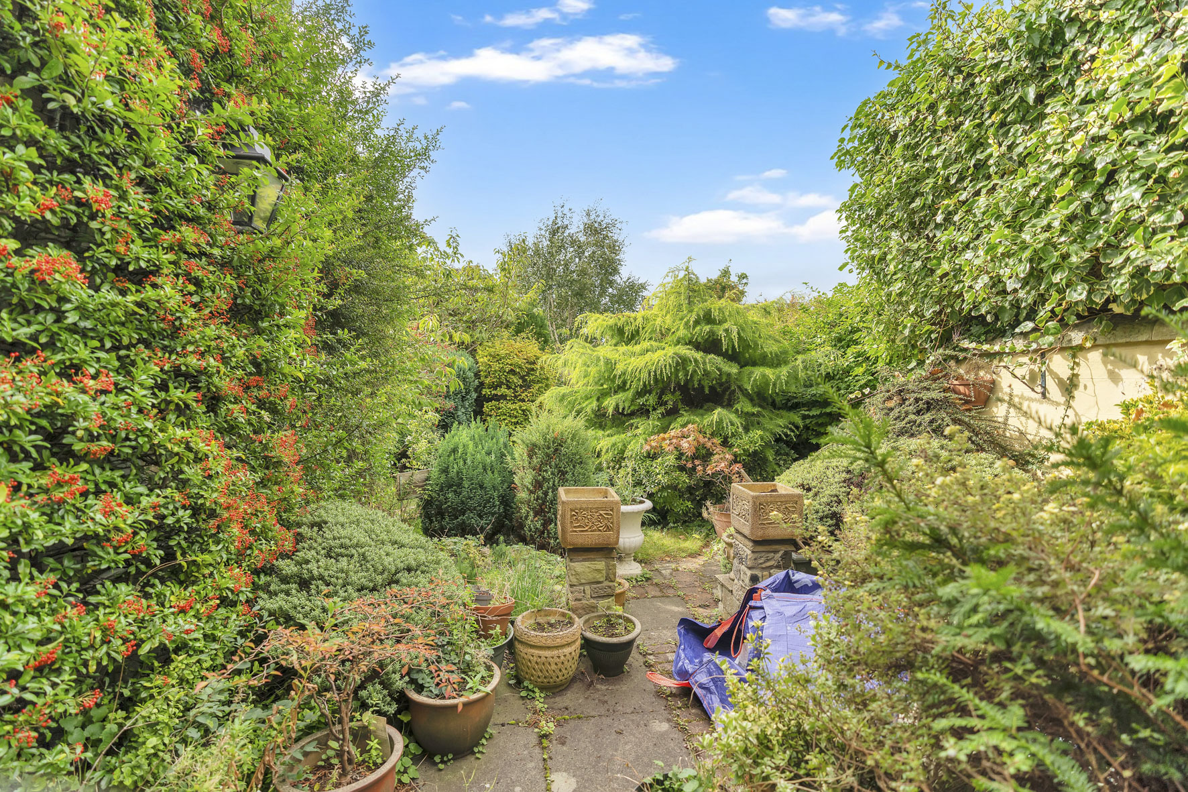
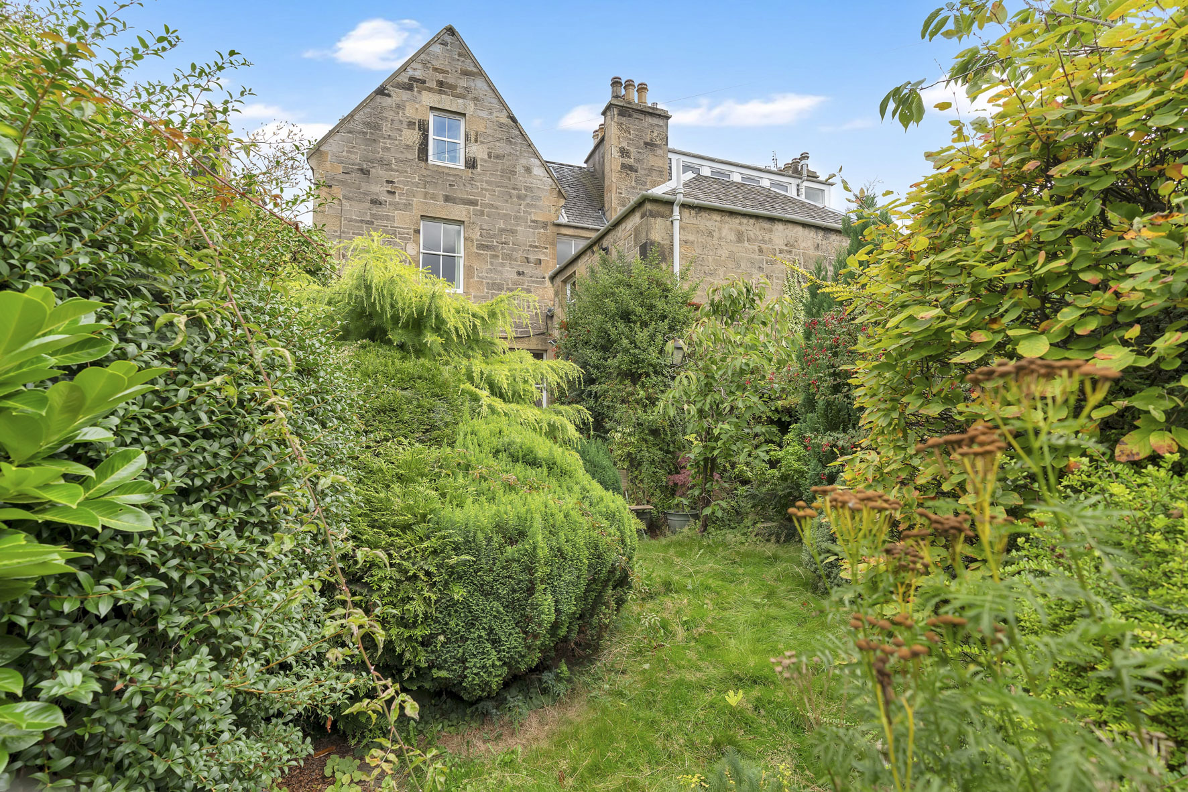
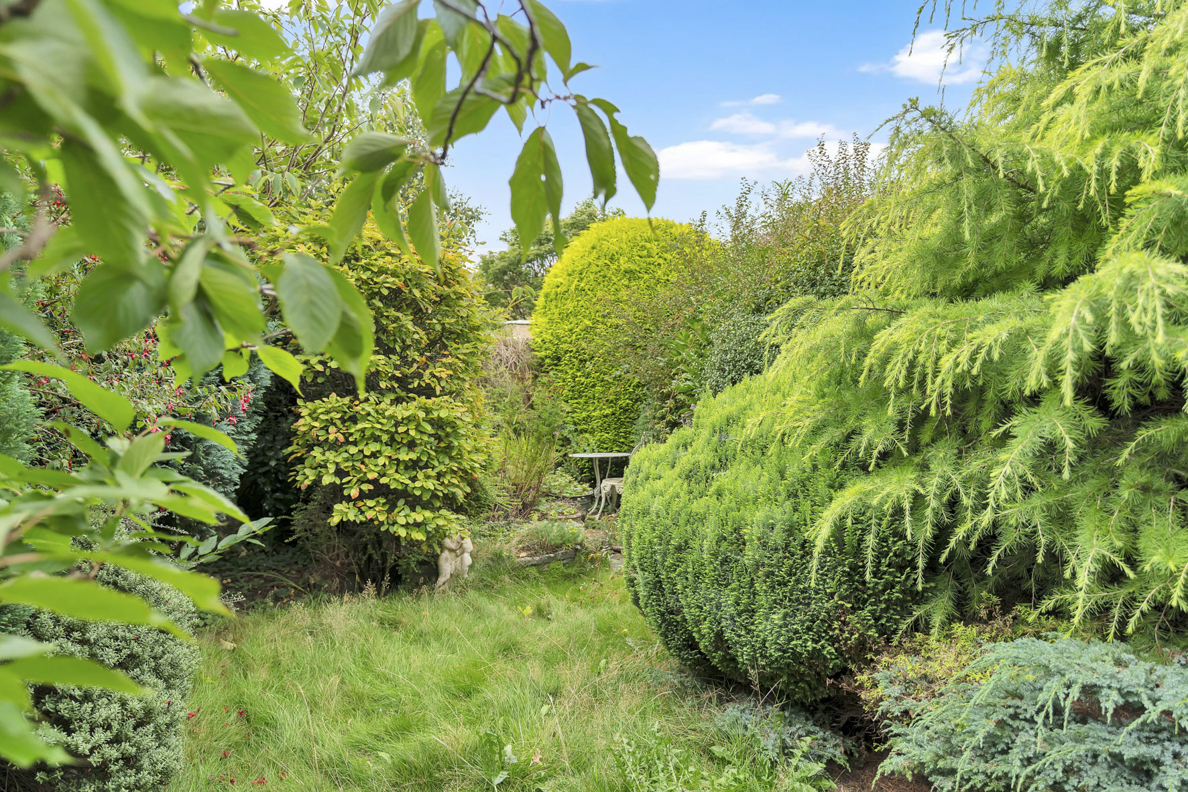
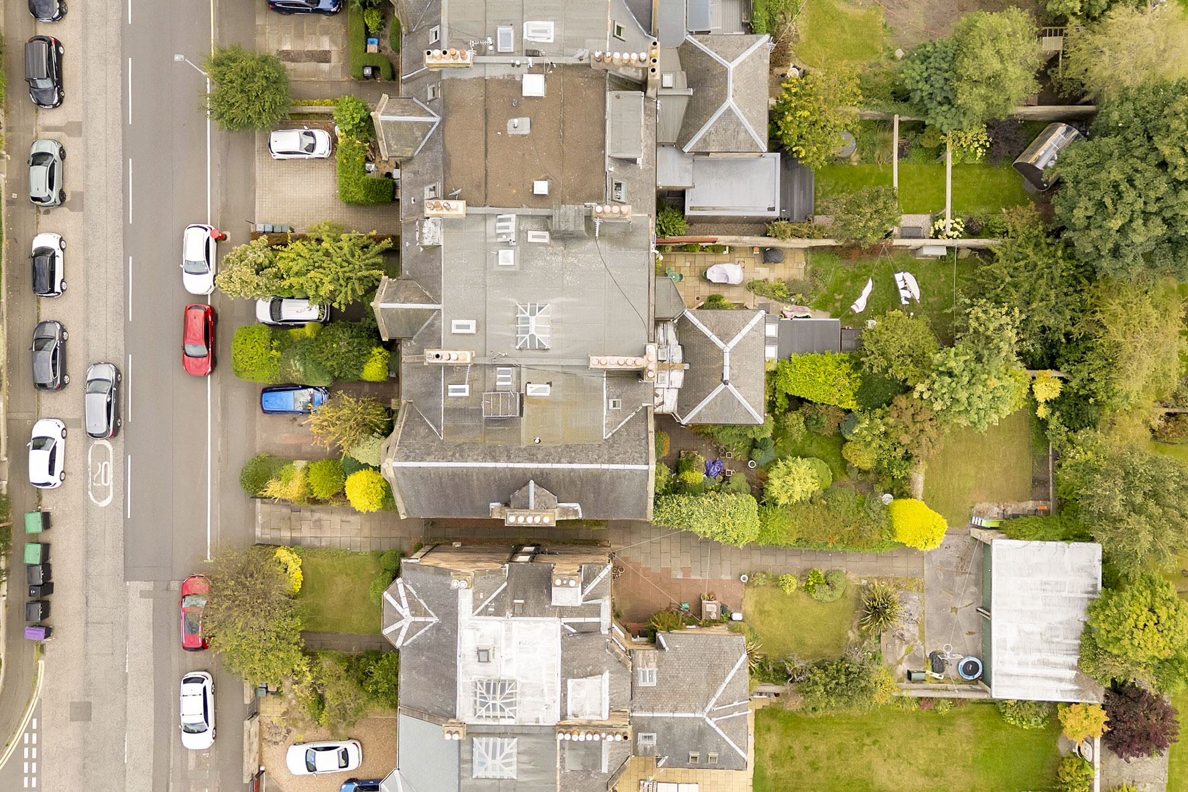
Established gardens to the front and rear enhance privacy, with mature trees, shrubs, and hedging creating a leafy setting. The enclosed rear garden offers a secluded retreat with lawn, paved areas, and densely planted borders, while the front garden provides an attractive screen from the road. A driveway provides private parking for two cars, with additional spaces available on-street.
Extras: The sale includes all fitted flooring, window coverings, and kitchen appliances.
Please note that a Damp Report has been added to the home report.
Trinity
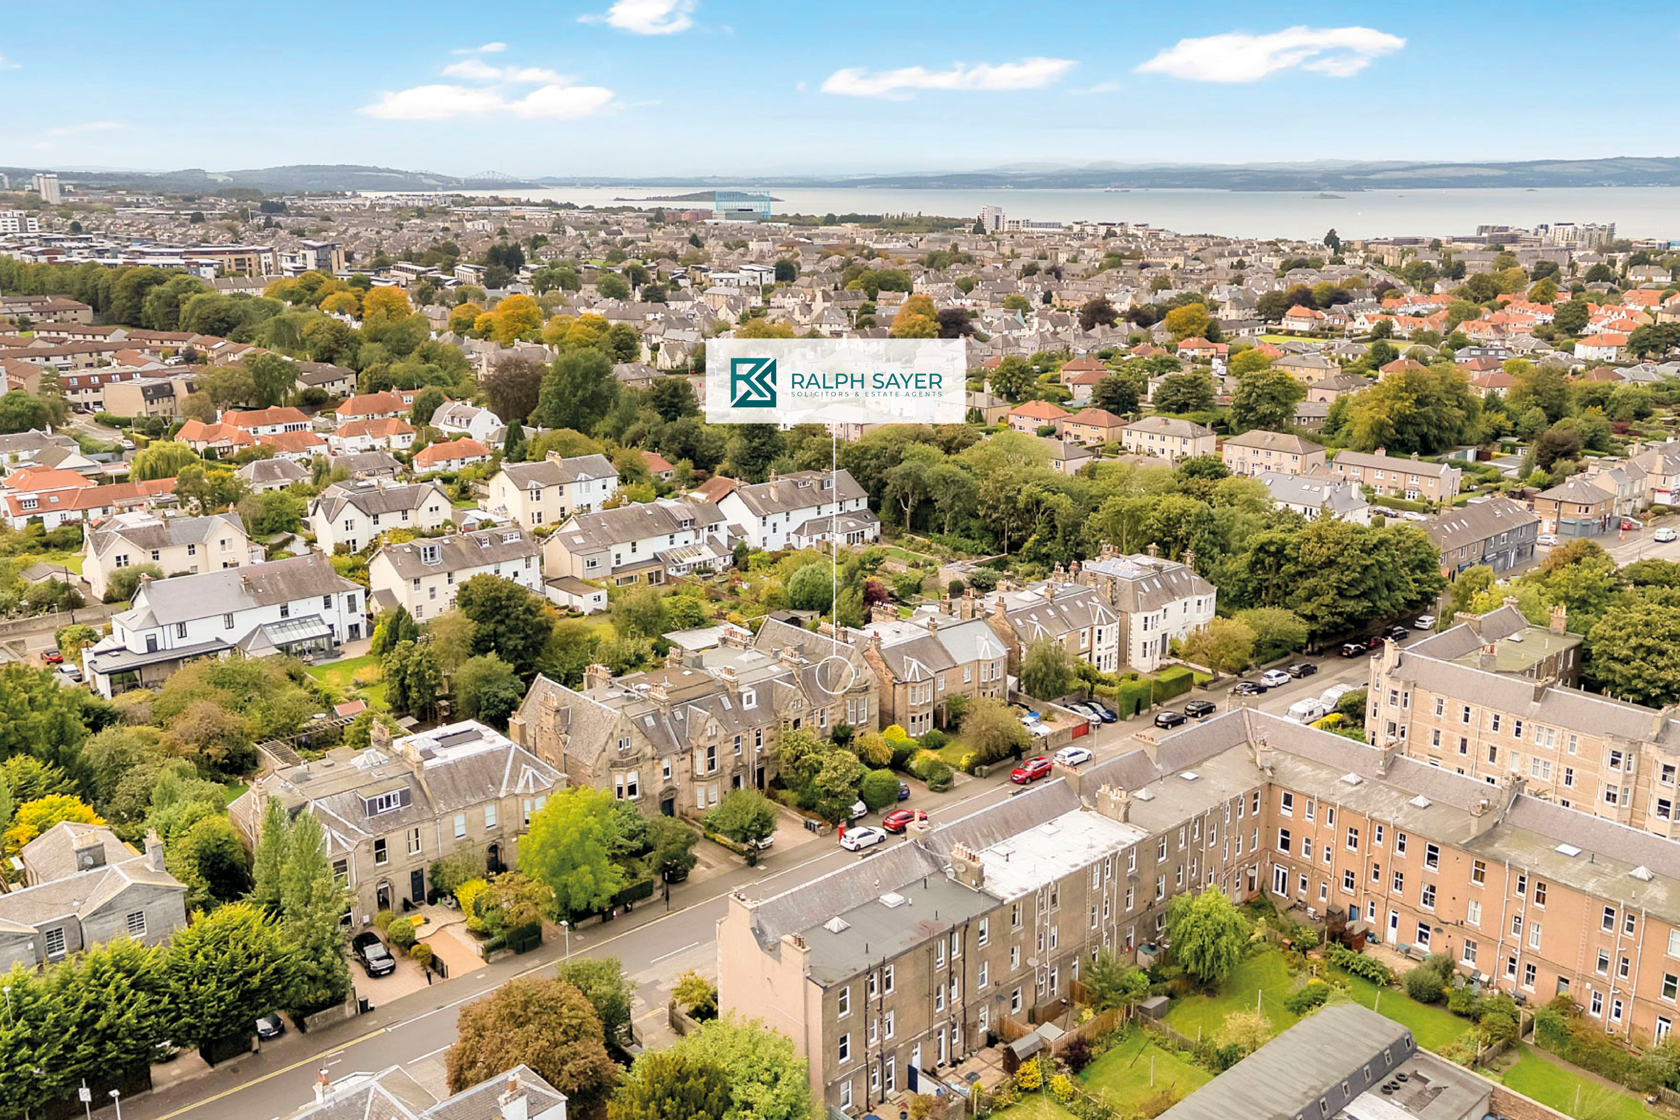
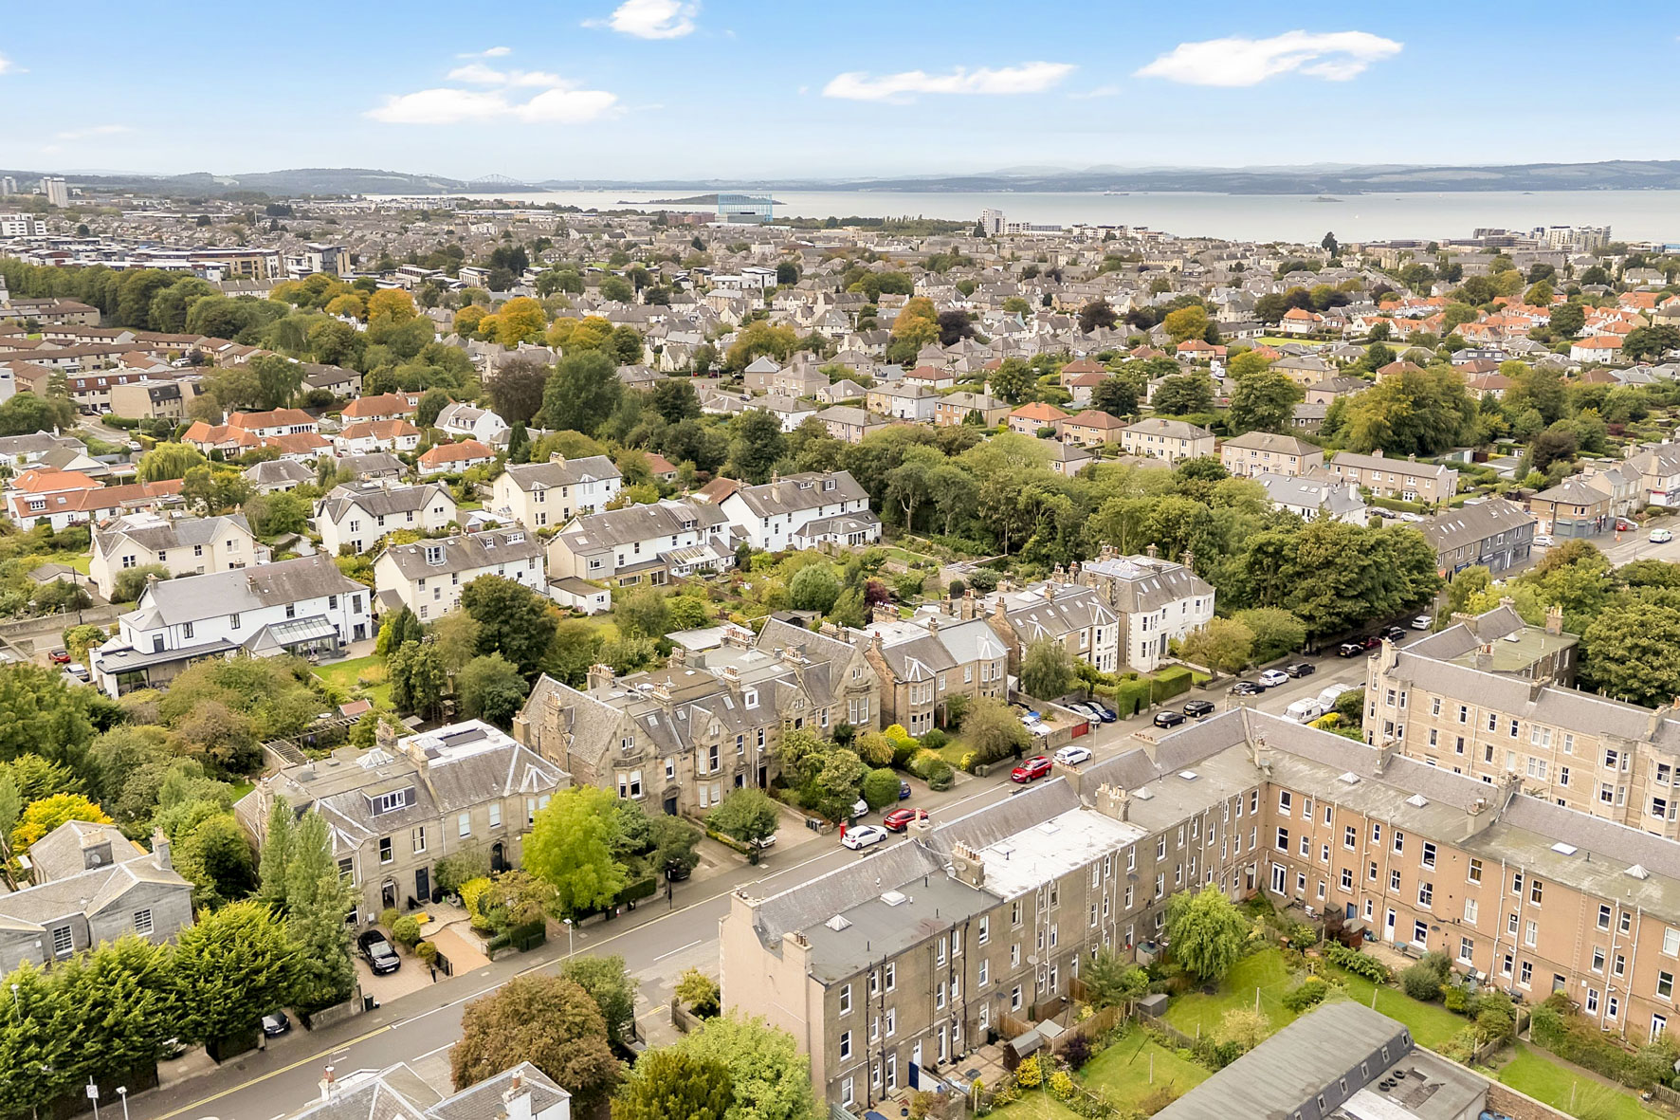
Situated to the north of the city, the leafy and exclusive suburb of Trinity is a highly desirable residential area, characterised by a combination of period, traditional and modern architecture. Situated less than three miles from the centre of Edinburgh next to the Firth of Forth, the immediate area offers a broad selection of local amenities. These are supplemented by extensive shopping facilities at nearby Craigleith Retail Park, which hosts a range of high street retailers and supermarkets. Ocean Terminal in Leith also caters for shoppers, as well as cinema-goers and gym-goers.
Additional amenities can be found in Trinity’s neighbouring districts, which include the historic Newhaven harbour and the fashionable Shore, complete with Michelin star establishments and stylish bars. Trinity, with its extensive network of cycle paths and walkways, is ideal for those who enjoy the outdoors. Delightful green areas include the leafy Victoria Park with the Royal Botanic Gardens nearby. Meanwhile, the Firth of Forth waterfront and Water of Leith Walkway cater for those who prefer a river and shore backdrop. Education is offered at well-regarded state schools, while the capital’s independent schools are within easy reach. Regular bus services allow quick travel throughout the city, with the Airlink offering swift access to the airport. The Queensferry Crossing, Edinburgh City Bypass and M8/M9 motorway network are easily accessible for those going further afield.
Property Documents
Features
 Impressive Victorian home enjoying exceptional space and character Entrance vestibule and grand reception hall with WC and storage Elegant bay-fronted living room with living-flame fire, window shutters, and Edinburgh press Open-plan dining and sitting room with living-flame fire, storage, and kitchen access Kitchen with garden access and large first-floor pantry/store Principal bedroom with beautiful period features, bay window, and well-equipped en-suite bathroom Five further versatile double bedrooms (two with storage, one with vanity basin) Family shower rooms on the first and second floors Established gardens, enclosed at the rear & leafy privacy borders and secluded rear terrace A driveway provides private parking for two cars
Floorplan
Interested in this property?
Latest properties