For your FREE Valuation please contact our office here

For your FREE Valuation please contact our office here
Overview
Description
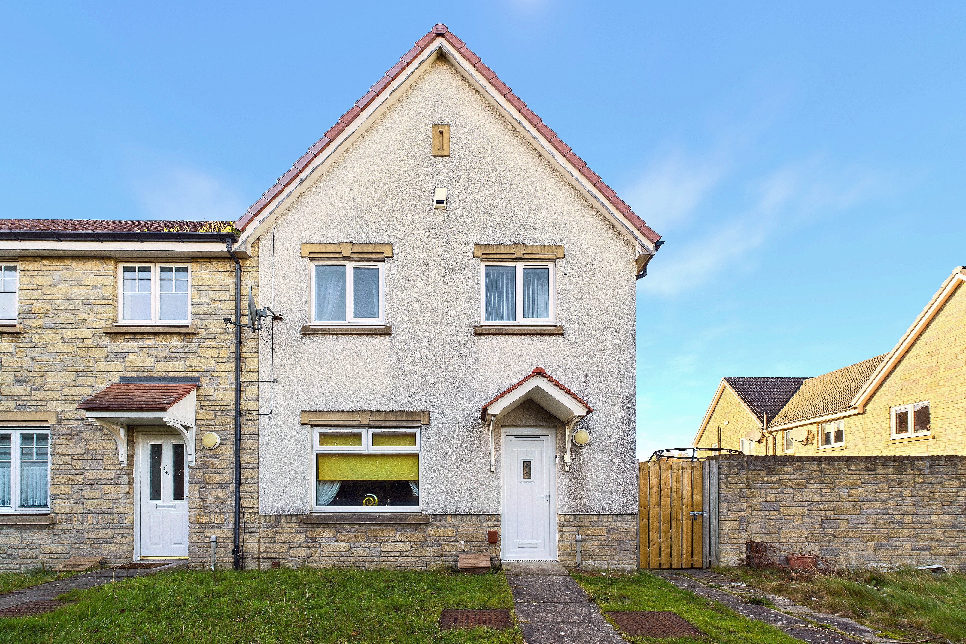
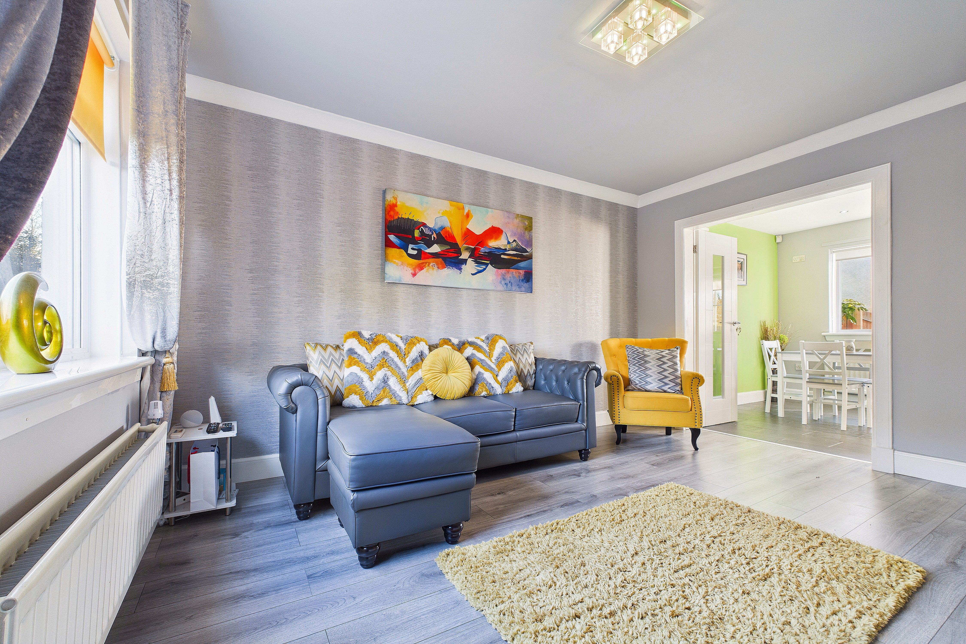
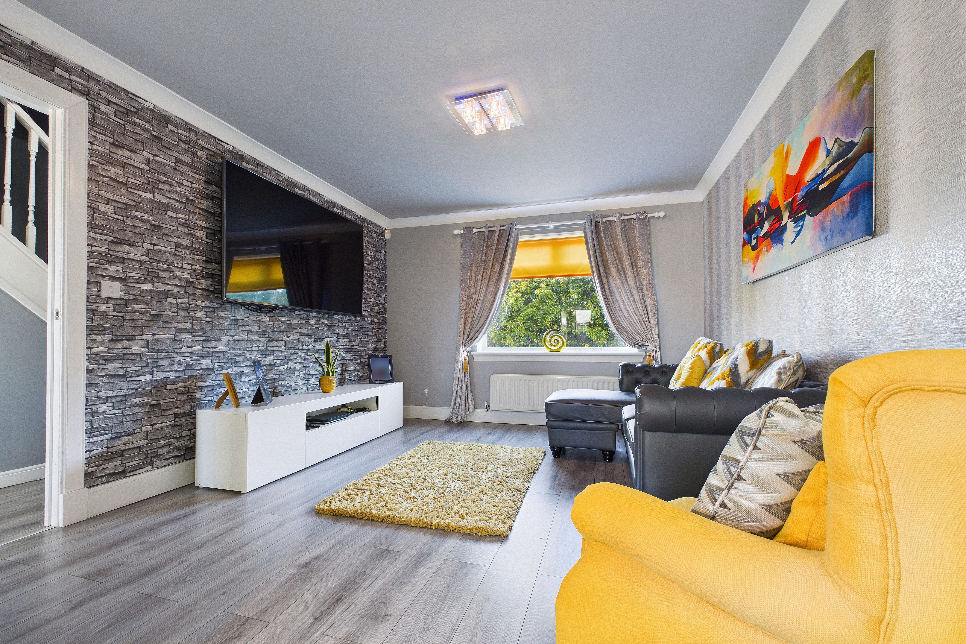
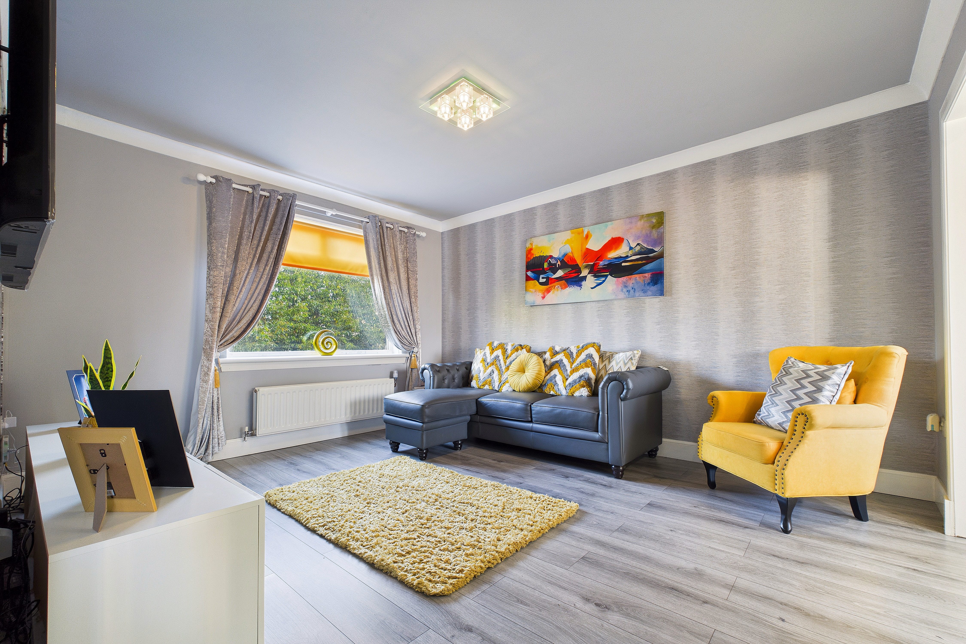
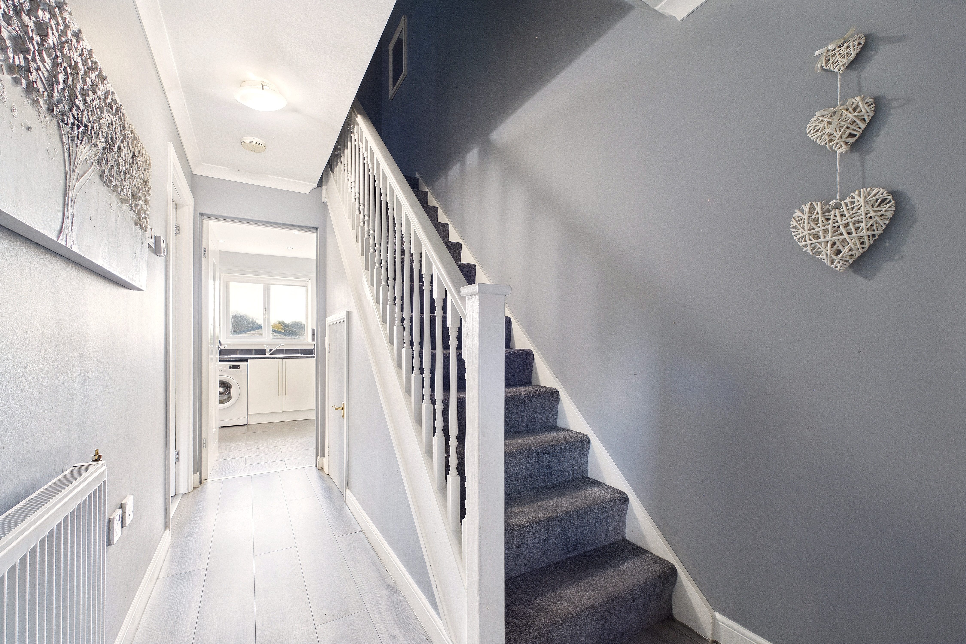
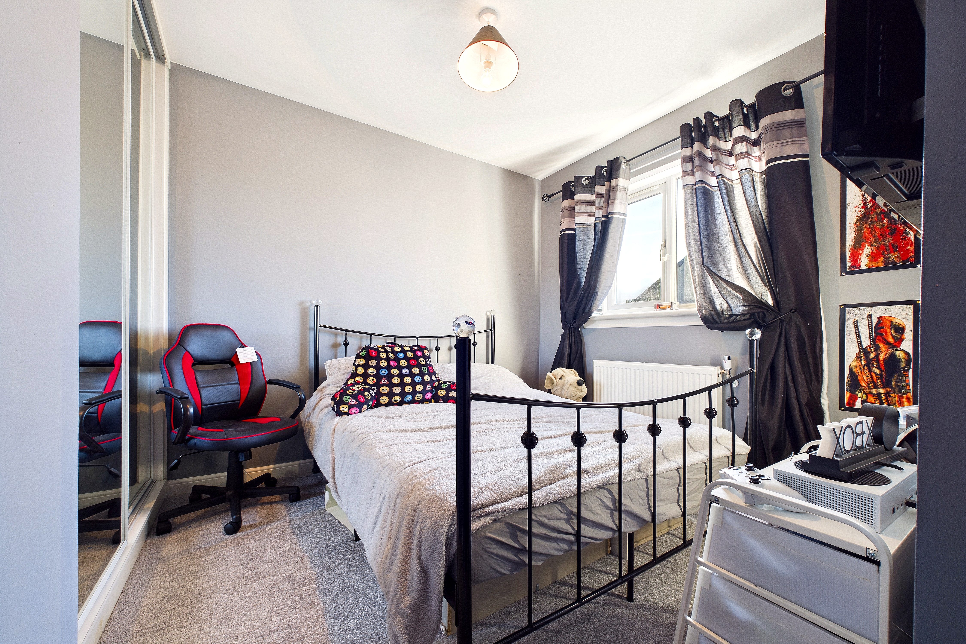
Set in a popular residential pocket of Westburn, this modern end terraced house combines a bright three-bedroom layout with private gardens and allocated residents’ parking. Entered via its own front door, the home opens to a long hallway with staircase access and room for day-to-day storage. The living room sits to the front and offers a comfortable reception space with generous proportions and a large window drawing in plenty of natural light.
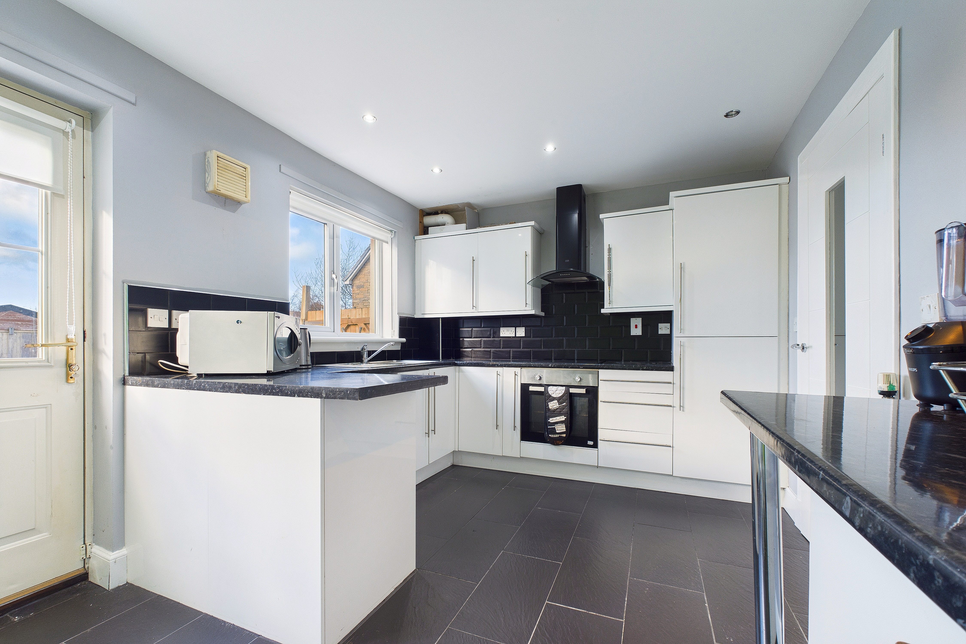
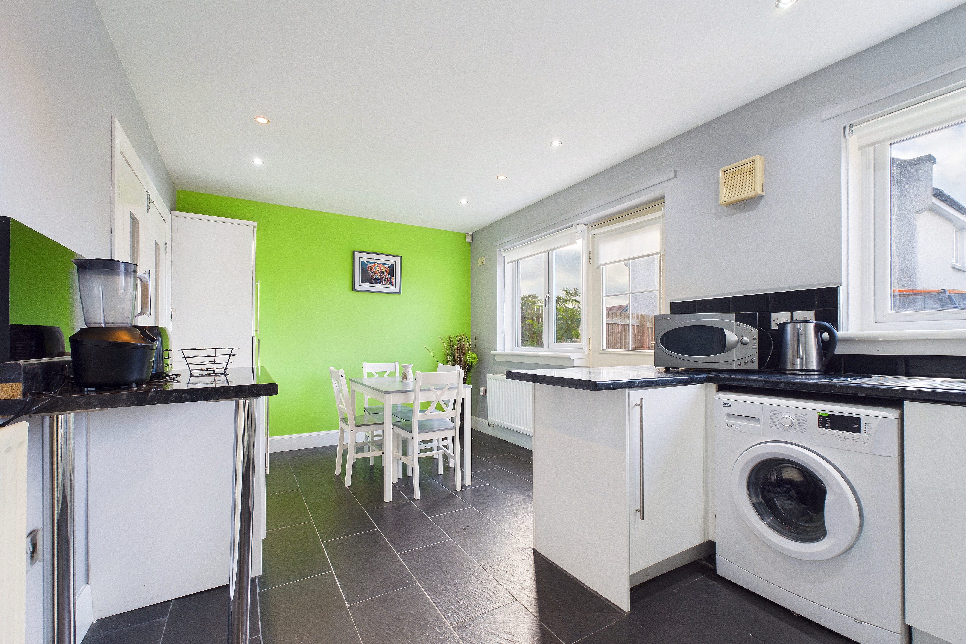
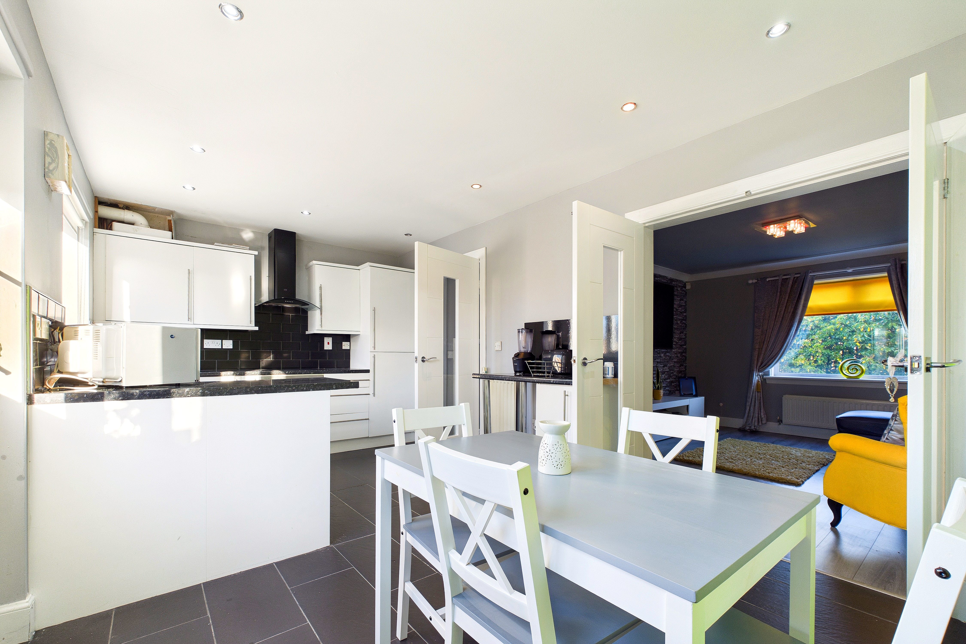
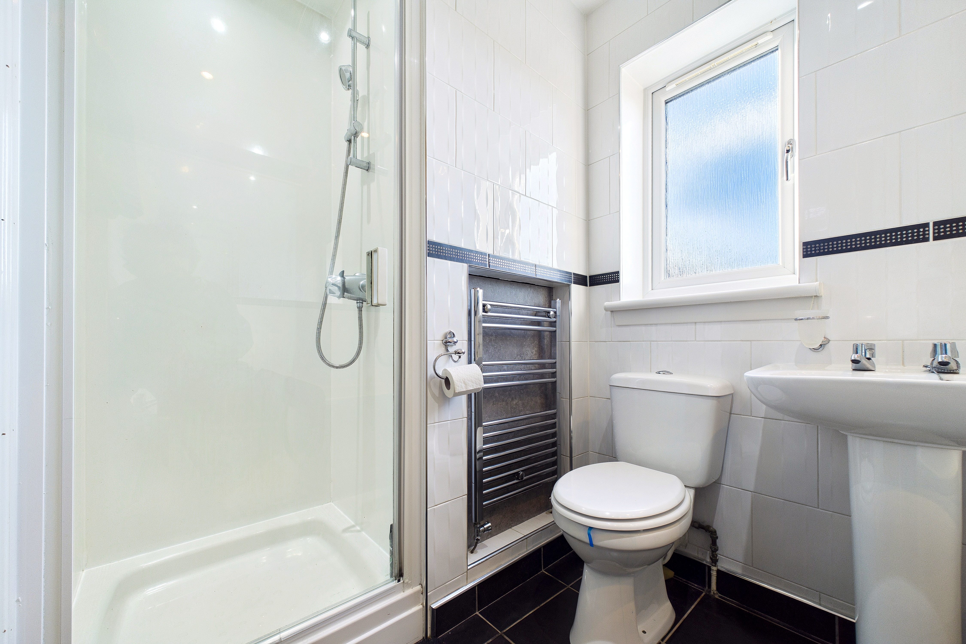
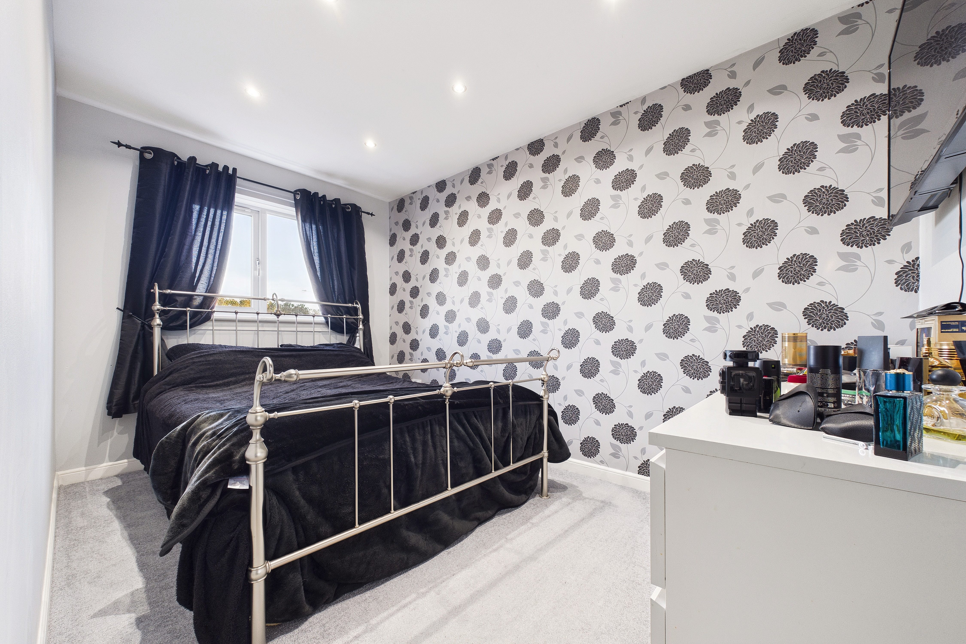
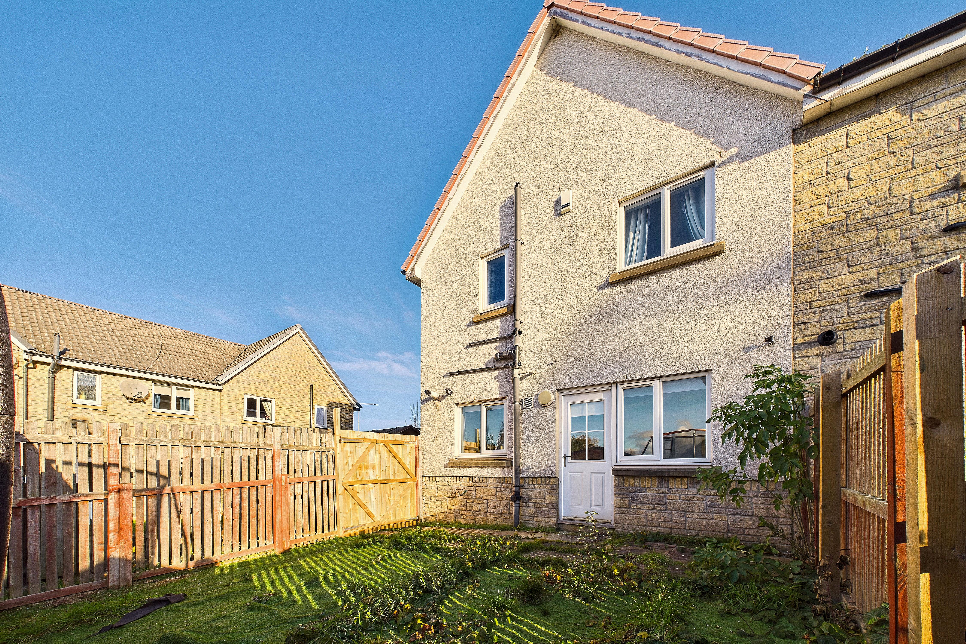
At the rear is a generous breakfasting kitchen with dining space and direct access to the private rear garden, a practical arrangement for everyday family life and easy summer entertaining. Fitted units and ample worktop space support busy routines, while the upstairs landing leads to a well-proportioned principal bedroom, two further bedrooms, and a family bathroom. Private front and rear gardens complete the home, and the residents’ parking includes one allocated space.
Extras: All fitted floor and window coverings, light fittings and appliances are included in the sale.
Features -
• Modern end-terraced house in Westburn
• Attractive moderen interiors throughout
• Long hallway with stair access and storage
• Bright front-facing living room with a large window and generous proportions
• Stylish breakfasting kitchen with fitted units
• Dining area positioned beside the rear-facing windows
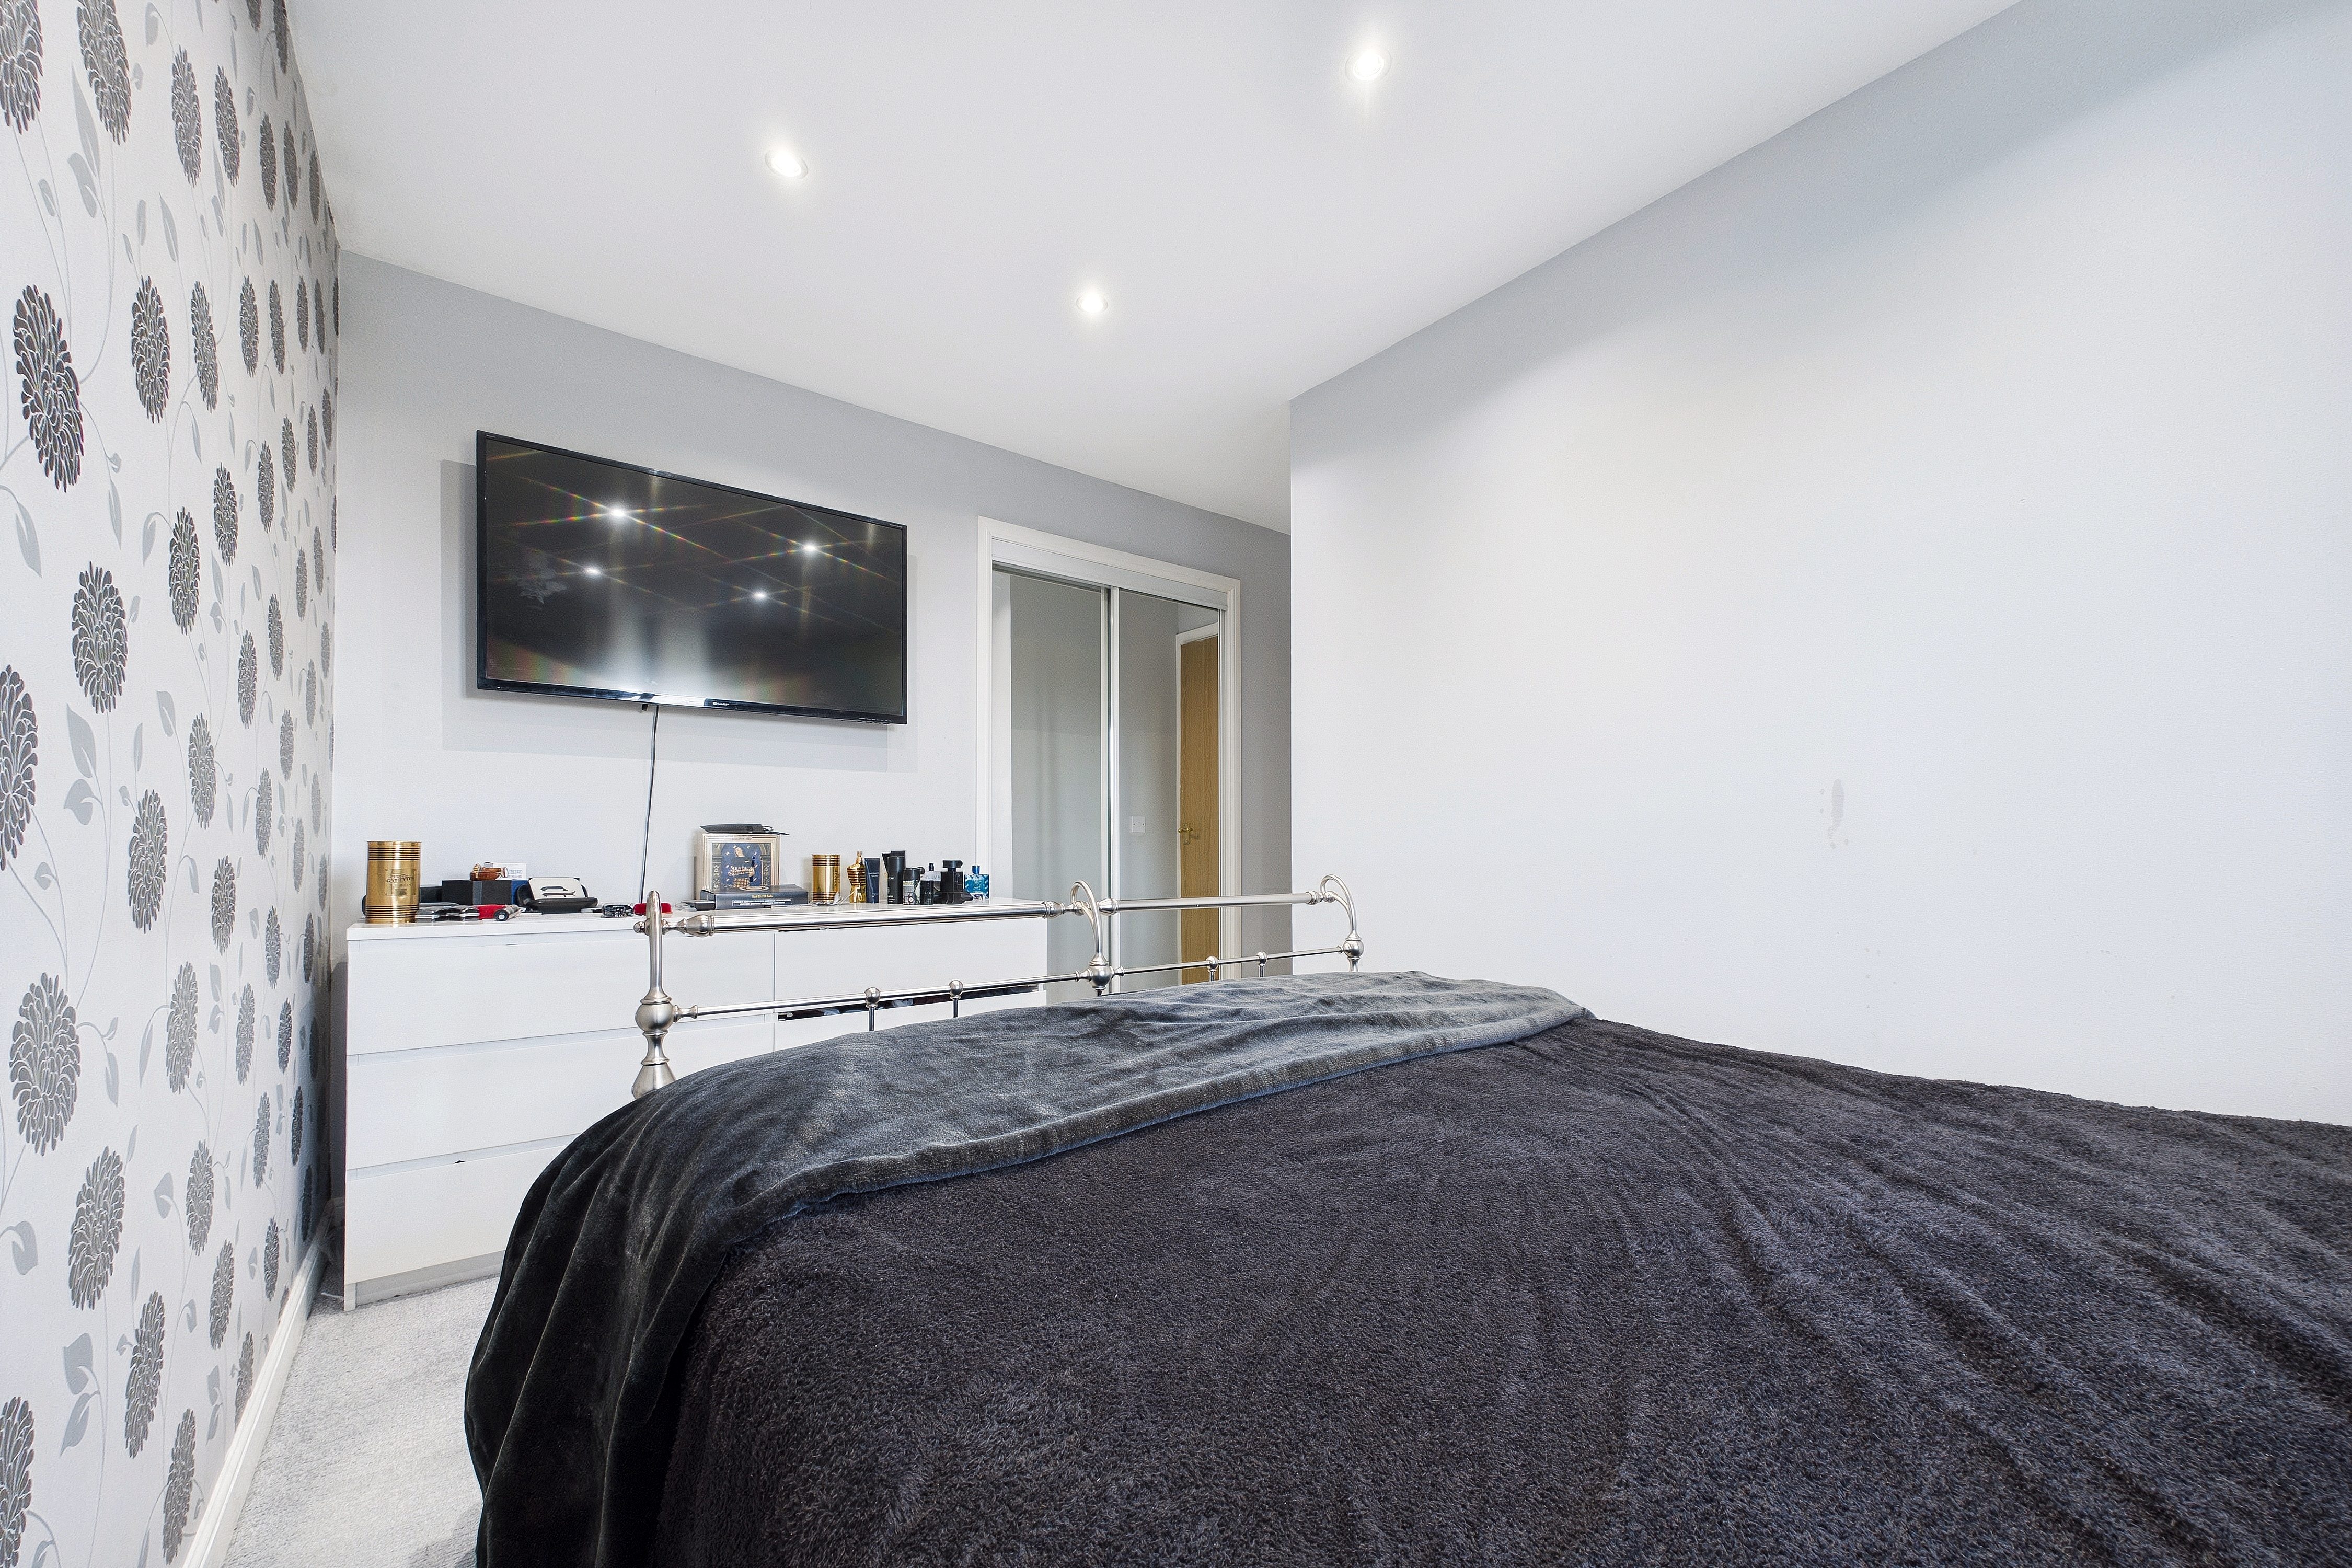
• Spacious principal bedroom with a built-in wardrobe
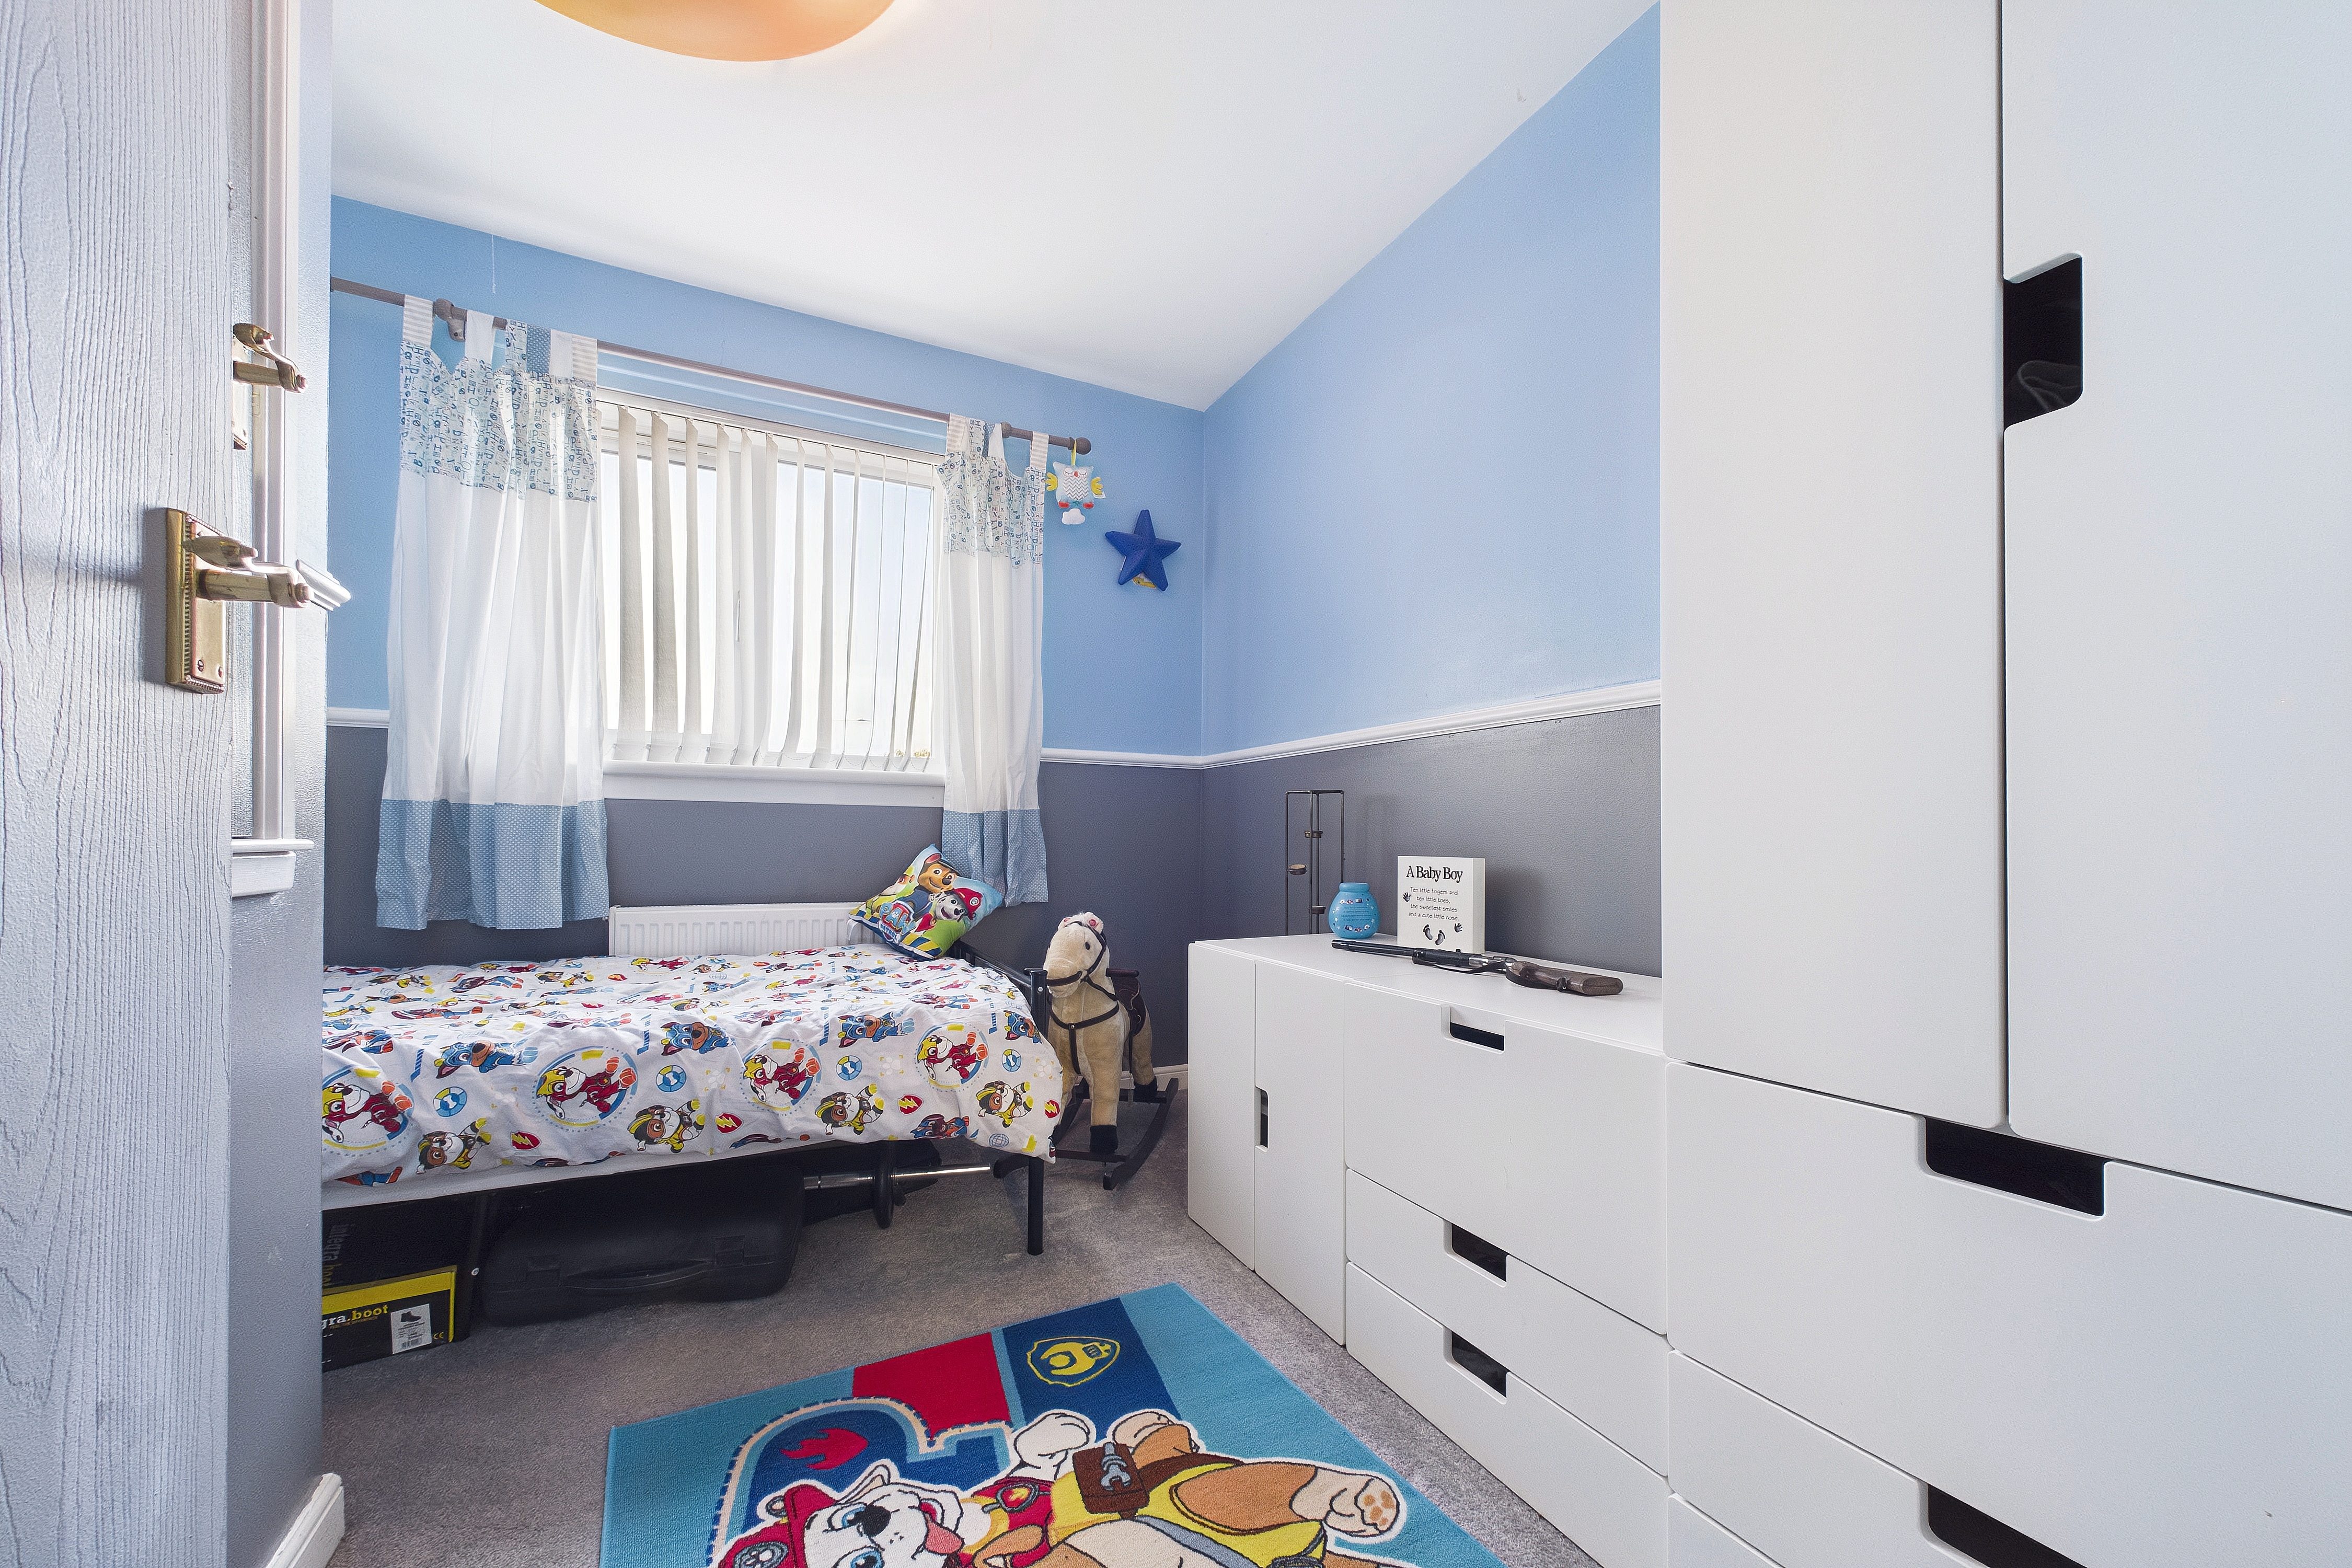
• Two further bedrooms for family, guests or study use
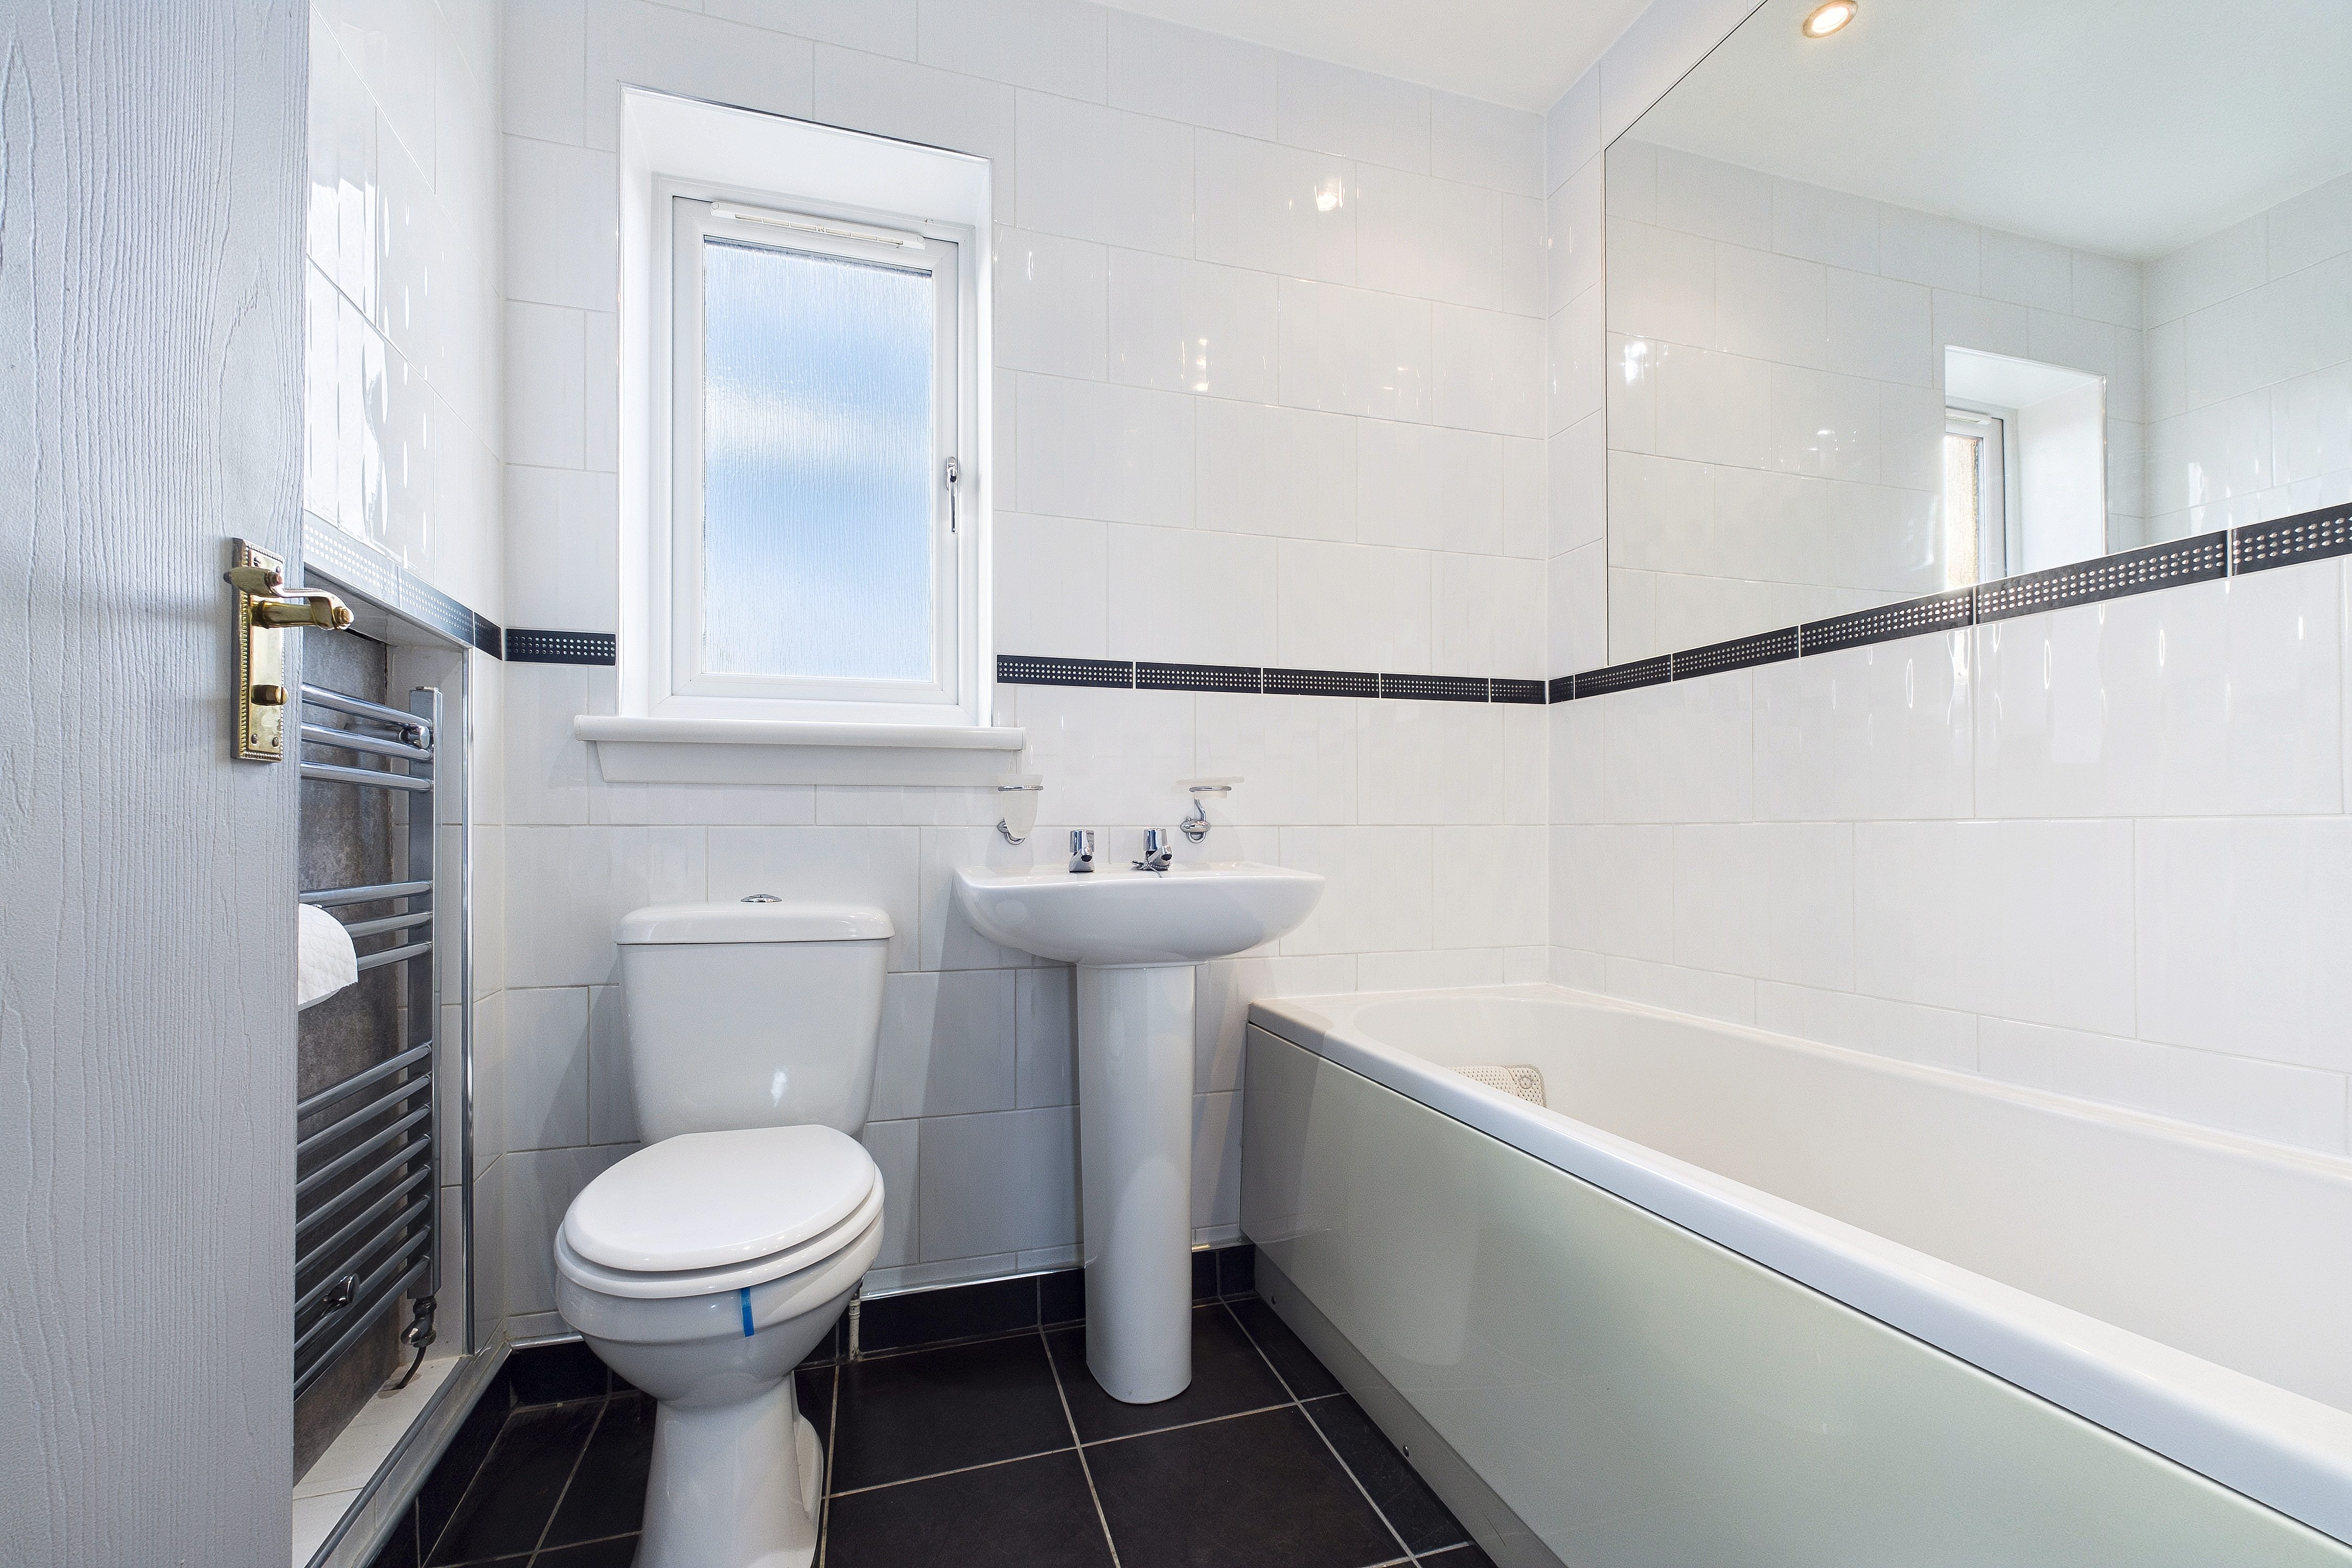
• First-floor bathroom with a three-piece suite & a walk-in shower
• Private gardens to the front and rear
• Residents’ parking with one allocated space
• Gas central heating and double glazing
Home Report Value - £240,000
Westburn -
Westburn is a modern residential pocket in the south-west of Edinburgh, appealing to buyers who want a quieter suburban setting without losing touch with the city. The area has an established family-friendly feel, with a predominance of houses, nearby green space and a neighbourhood atmosphere shaped by everyday convenience. It sits within easy reach of day-to-day shopping, supermarkets, cafés, healthcare and other useful services. From here it is also simple to tap into the amenities of neighbouring residential districts, giving residents a good spread of practical choices close to home.For leisure, this part of Edinburgh offers a strong balance between urban convenience and access to the outdoors. Local green spaces and play areas support family life, while the south-west of the city is well suited to walking, cycling and dog walking.
Westburn is also handy for making the most of Edinburgh as a whole, whether that means heading into the city centre for culture, dining and shopping, or travelling west towards larger retail and employment hubs. The broader setting gives the area a flexible appeal for first-time buyers, growing families and commuters alike.The area is a practical choice for households at many stages of life. Nursery provision and a choice of primary and secondary schooling can be found within the surrounding catchment, with further education opportunities available elsewhere in the capital.
Regular bus services connect Westburn with surrounding districts and central Edinburgh, while drivers benefit from quick links to the City Bypass and the wider motorway network. For those travelling further afield, rail services from nearby stations on the western side of the city broaden commuter choice, and Edinburgh Airport is also readily reached, adding to Westburn’s appeal for day-to-day living.
Property Documents
Features
 Modern end-terraced house in Westburn Attractive moderen interiors throughout Long hallway with stair access and storage Bright front-facing living room with a large window and generous proportions Stylish breakfasting kitchen with fitted units Dining area positioned beside the rear-facing windows Spacious principal bedroom with a built-in wardrobe Two further bedrooms for family, guests or study use First-floor bathroom with a three-piece suite & a walk-in shower Private gardens to the front and rear & Residents’ parking with one allocated space
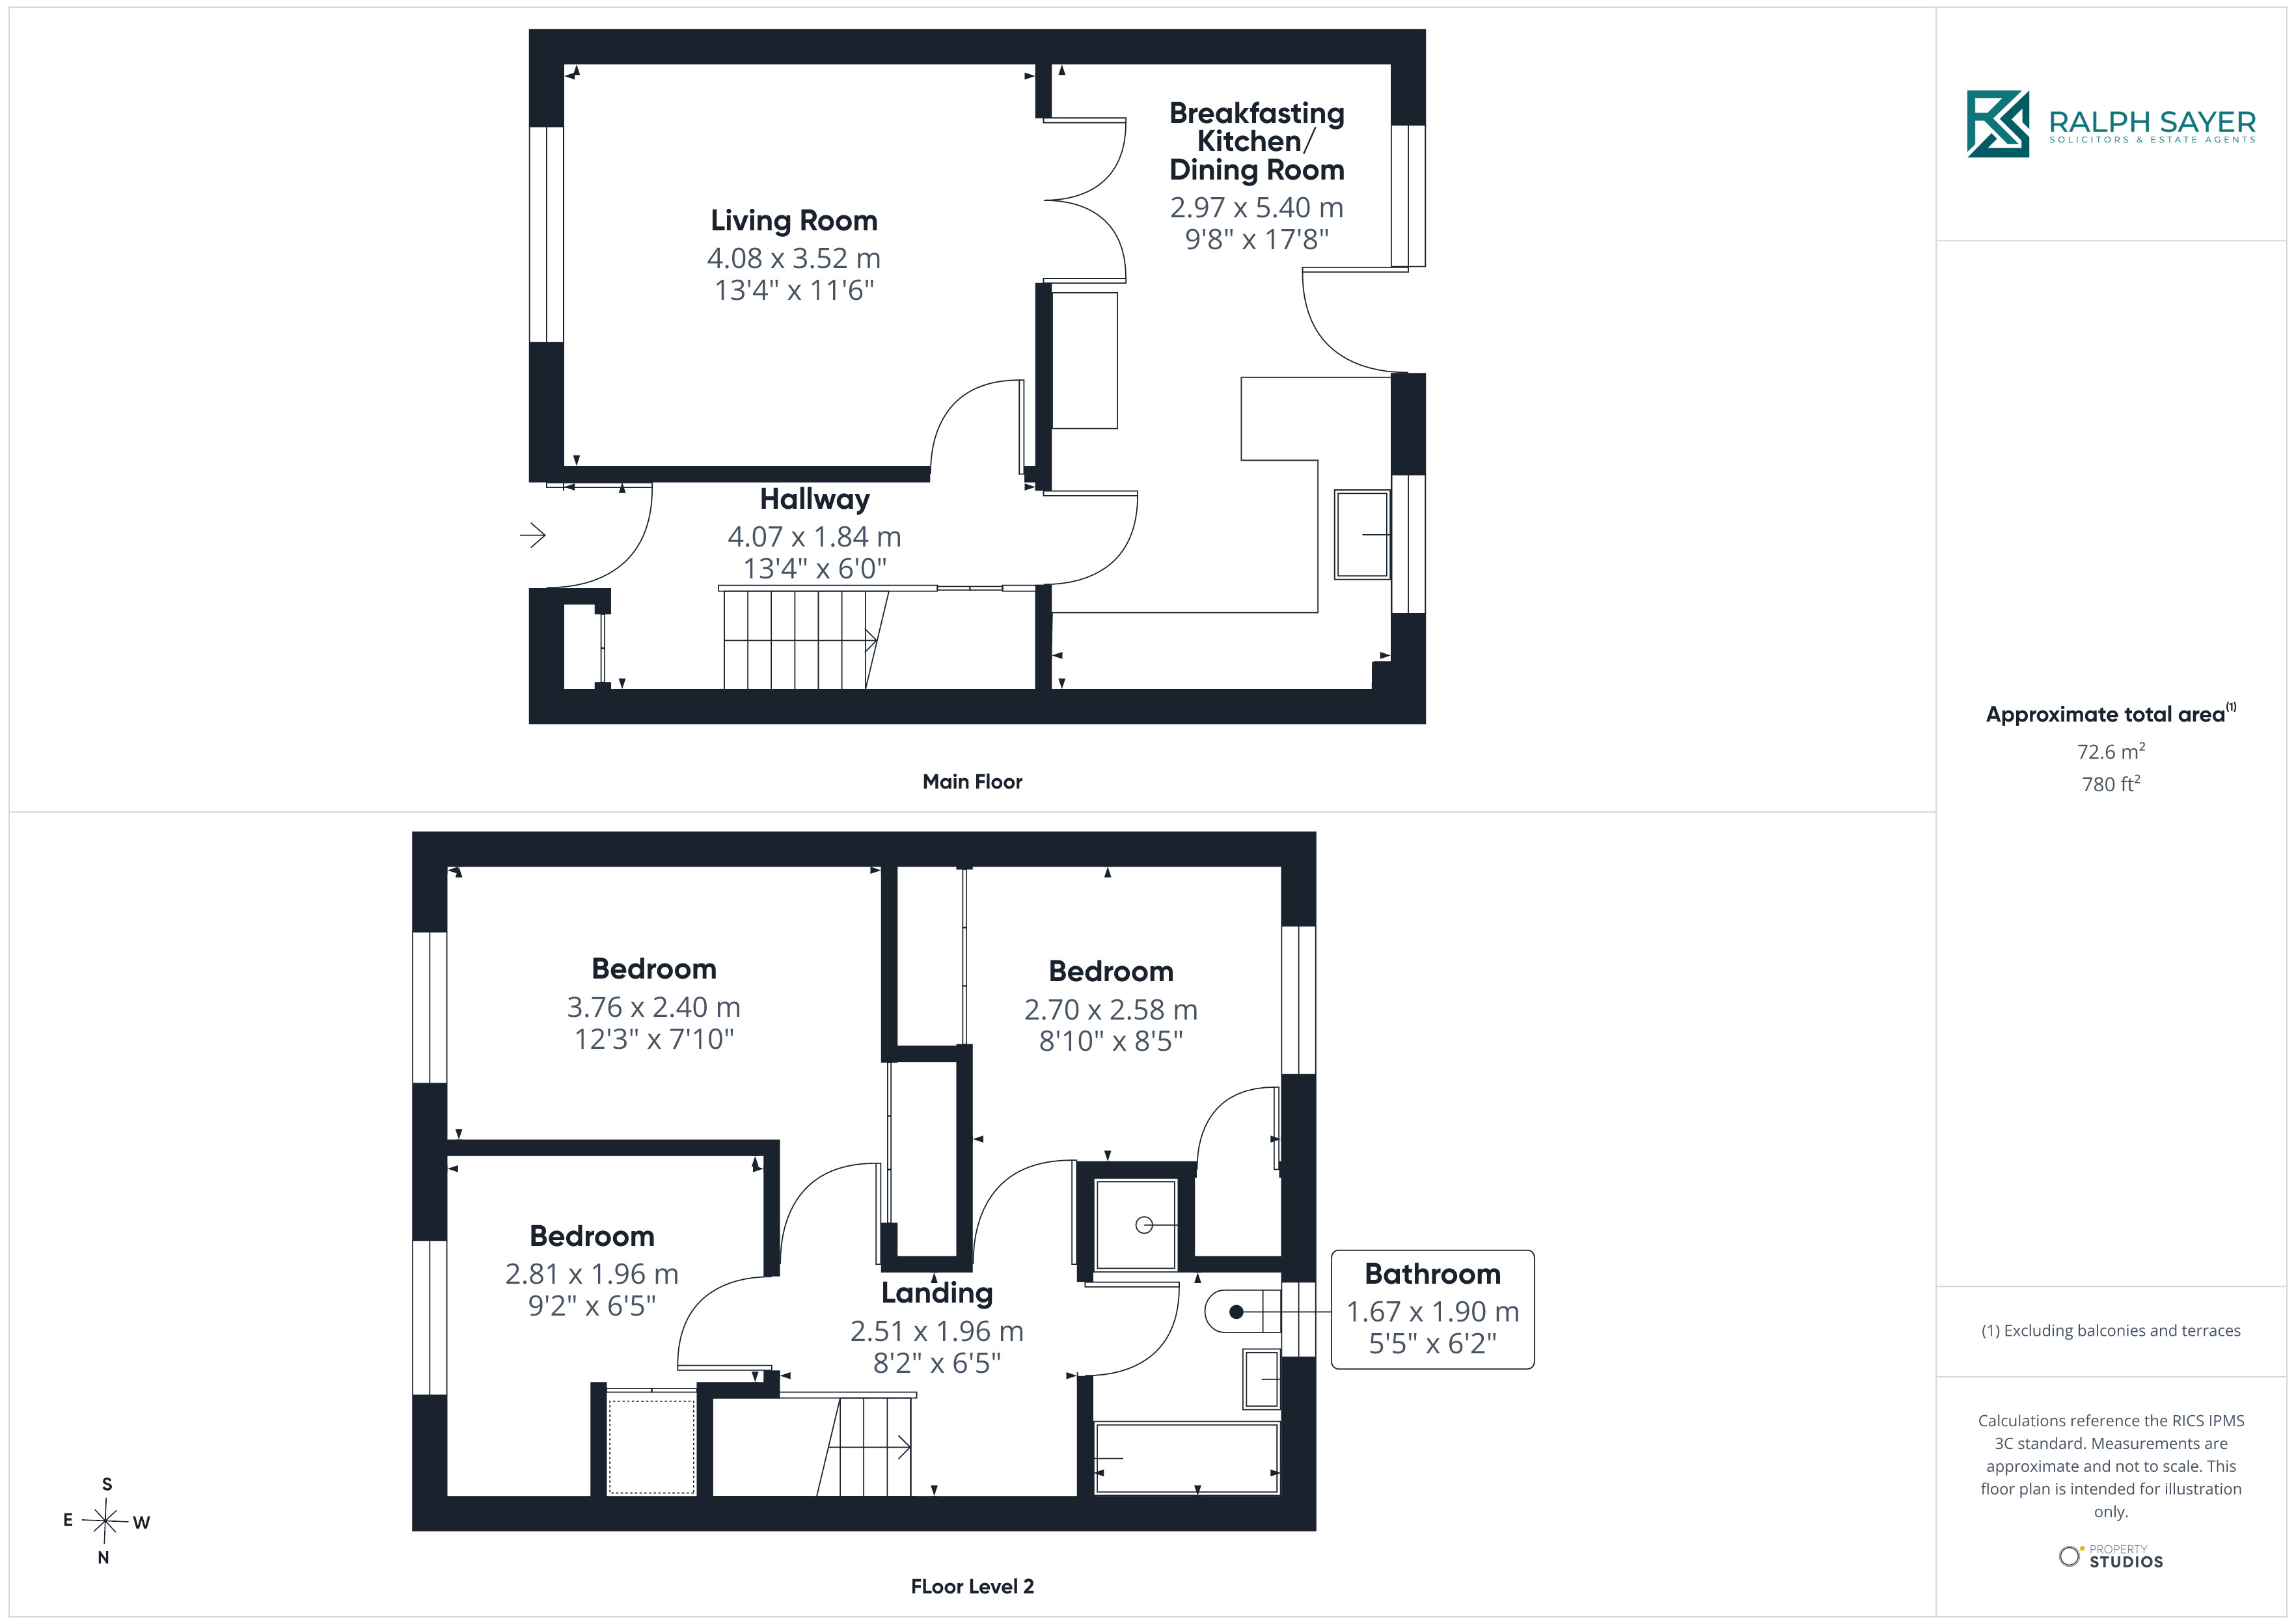
Floorplan
Virtual Tour
Interested in this property?
Latest properties