For your FREE Valuation please contact our office here

For your FREE Valuation please contact our office here
Overview
Description
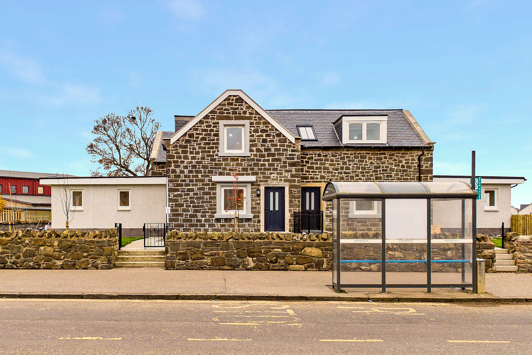
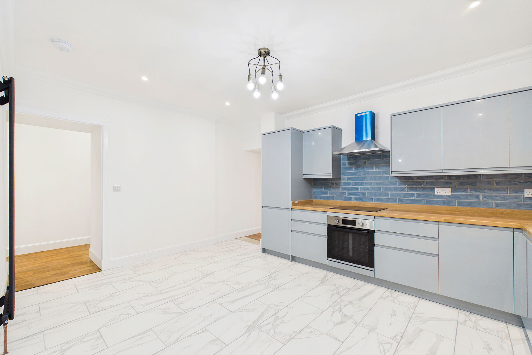
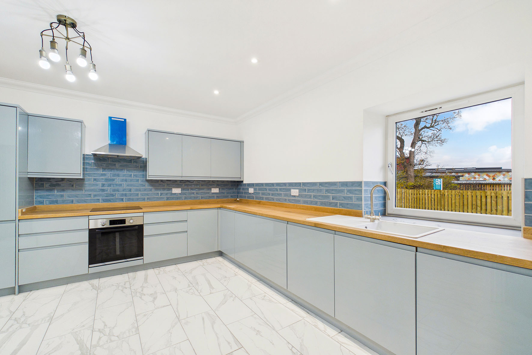
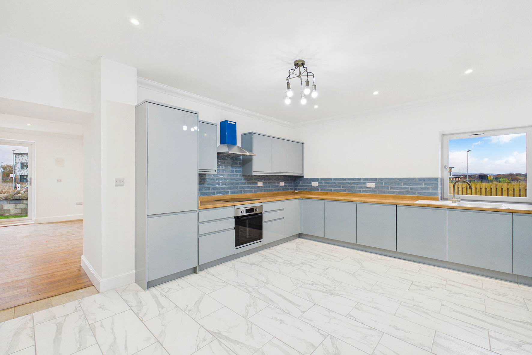
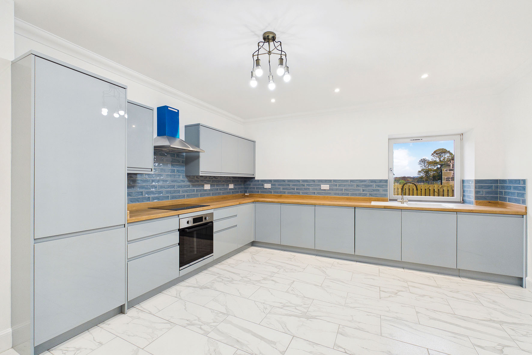
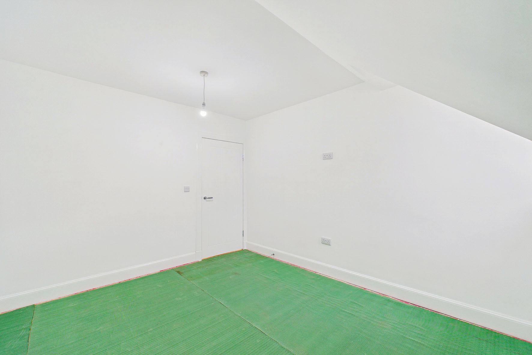
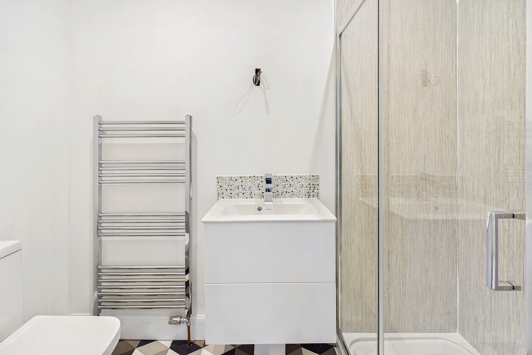
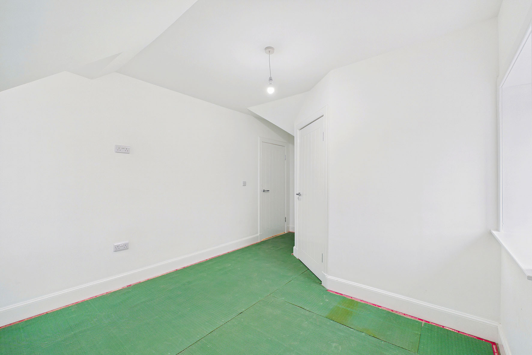
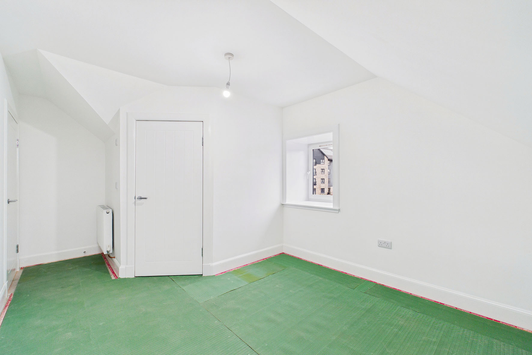
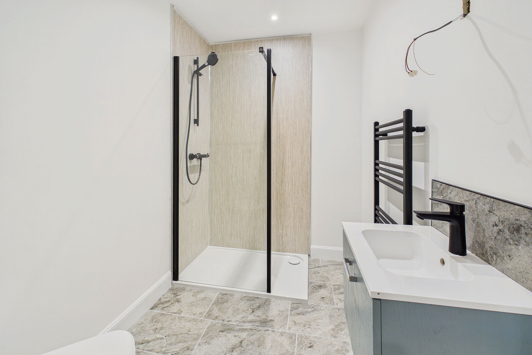
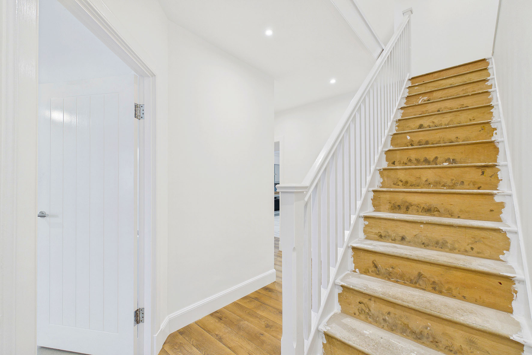
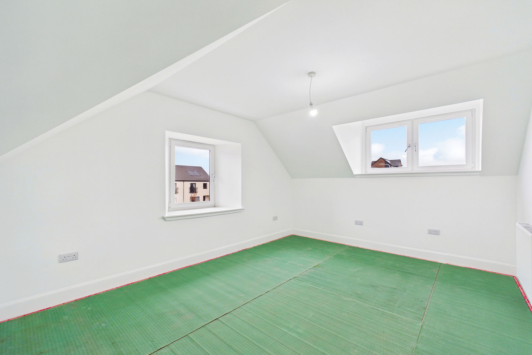
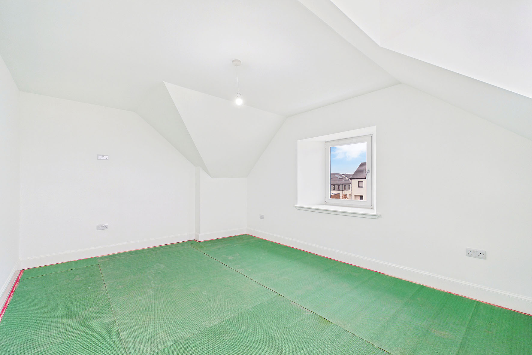
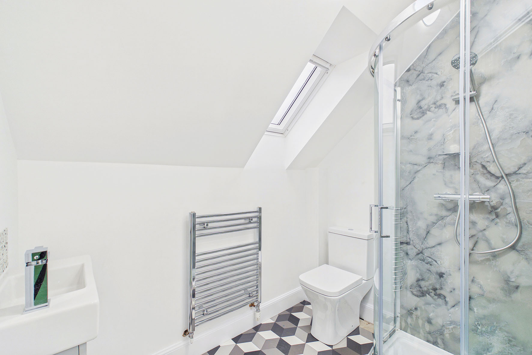
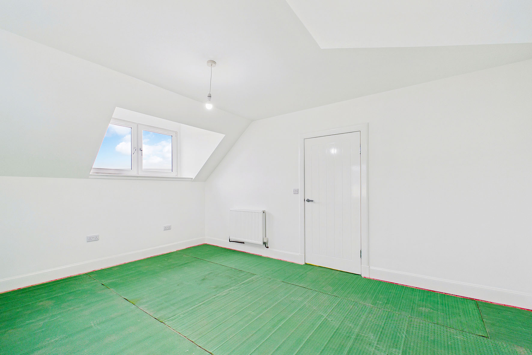
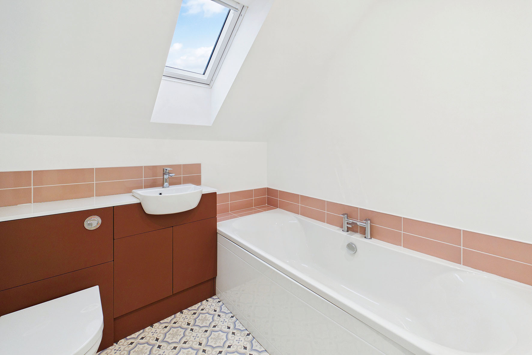
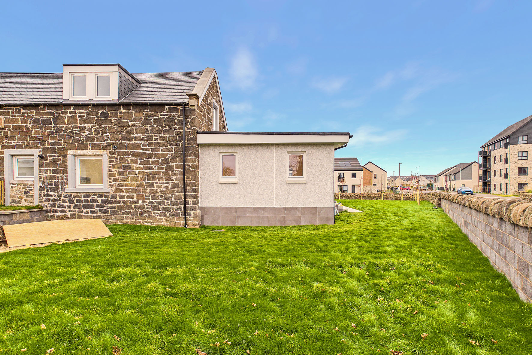
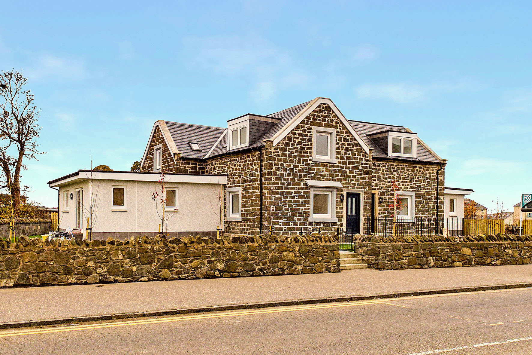
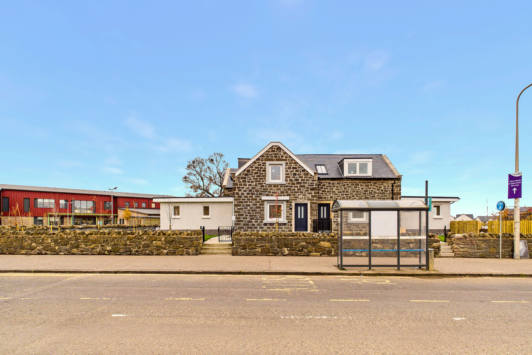
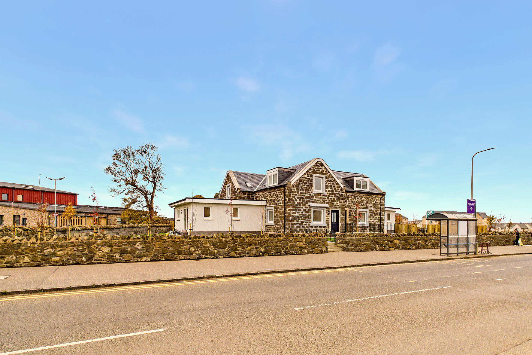
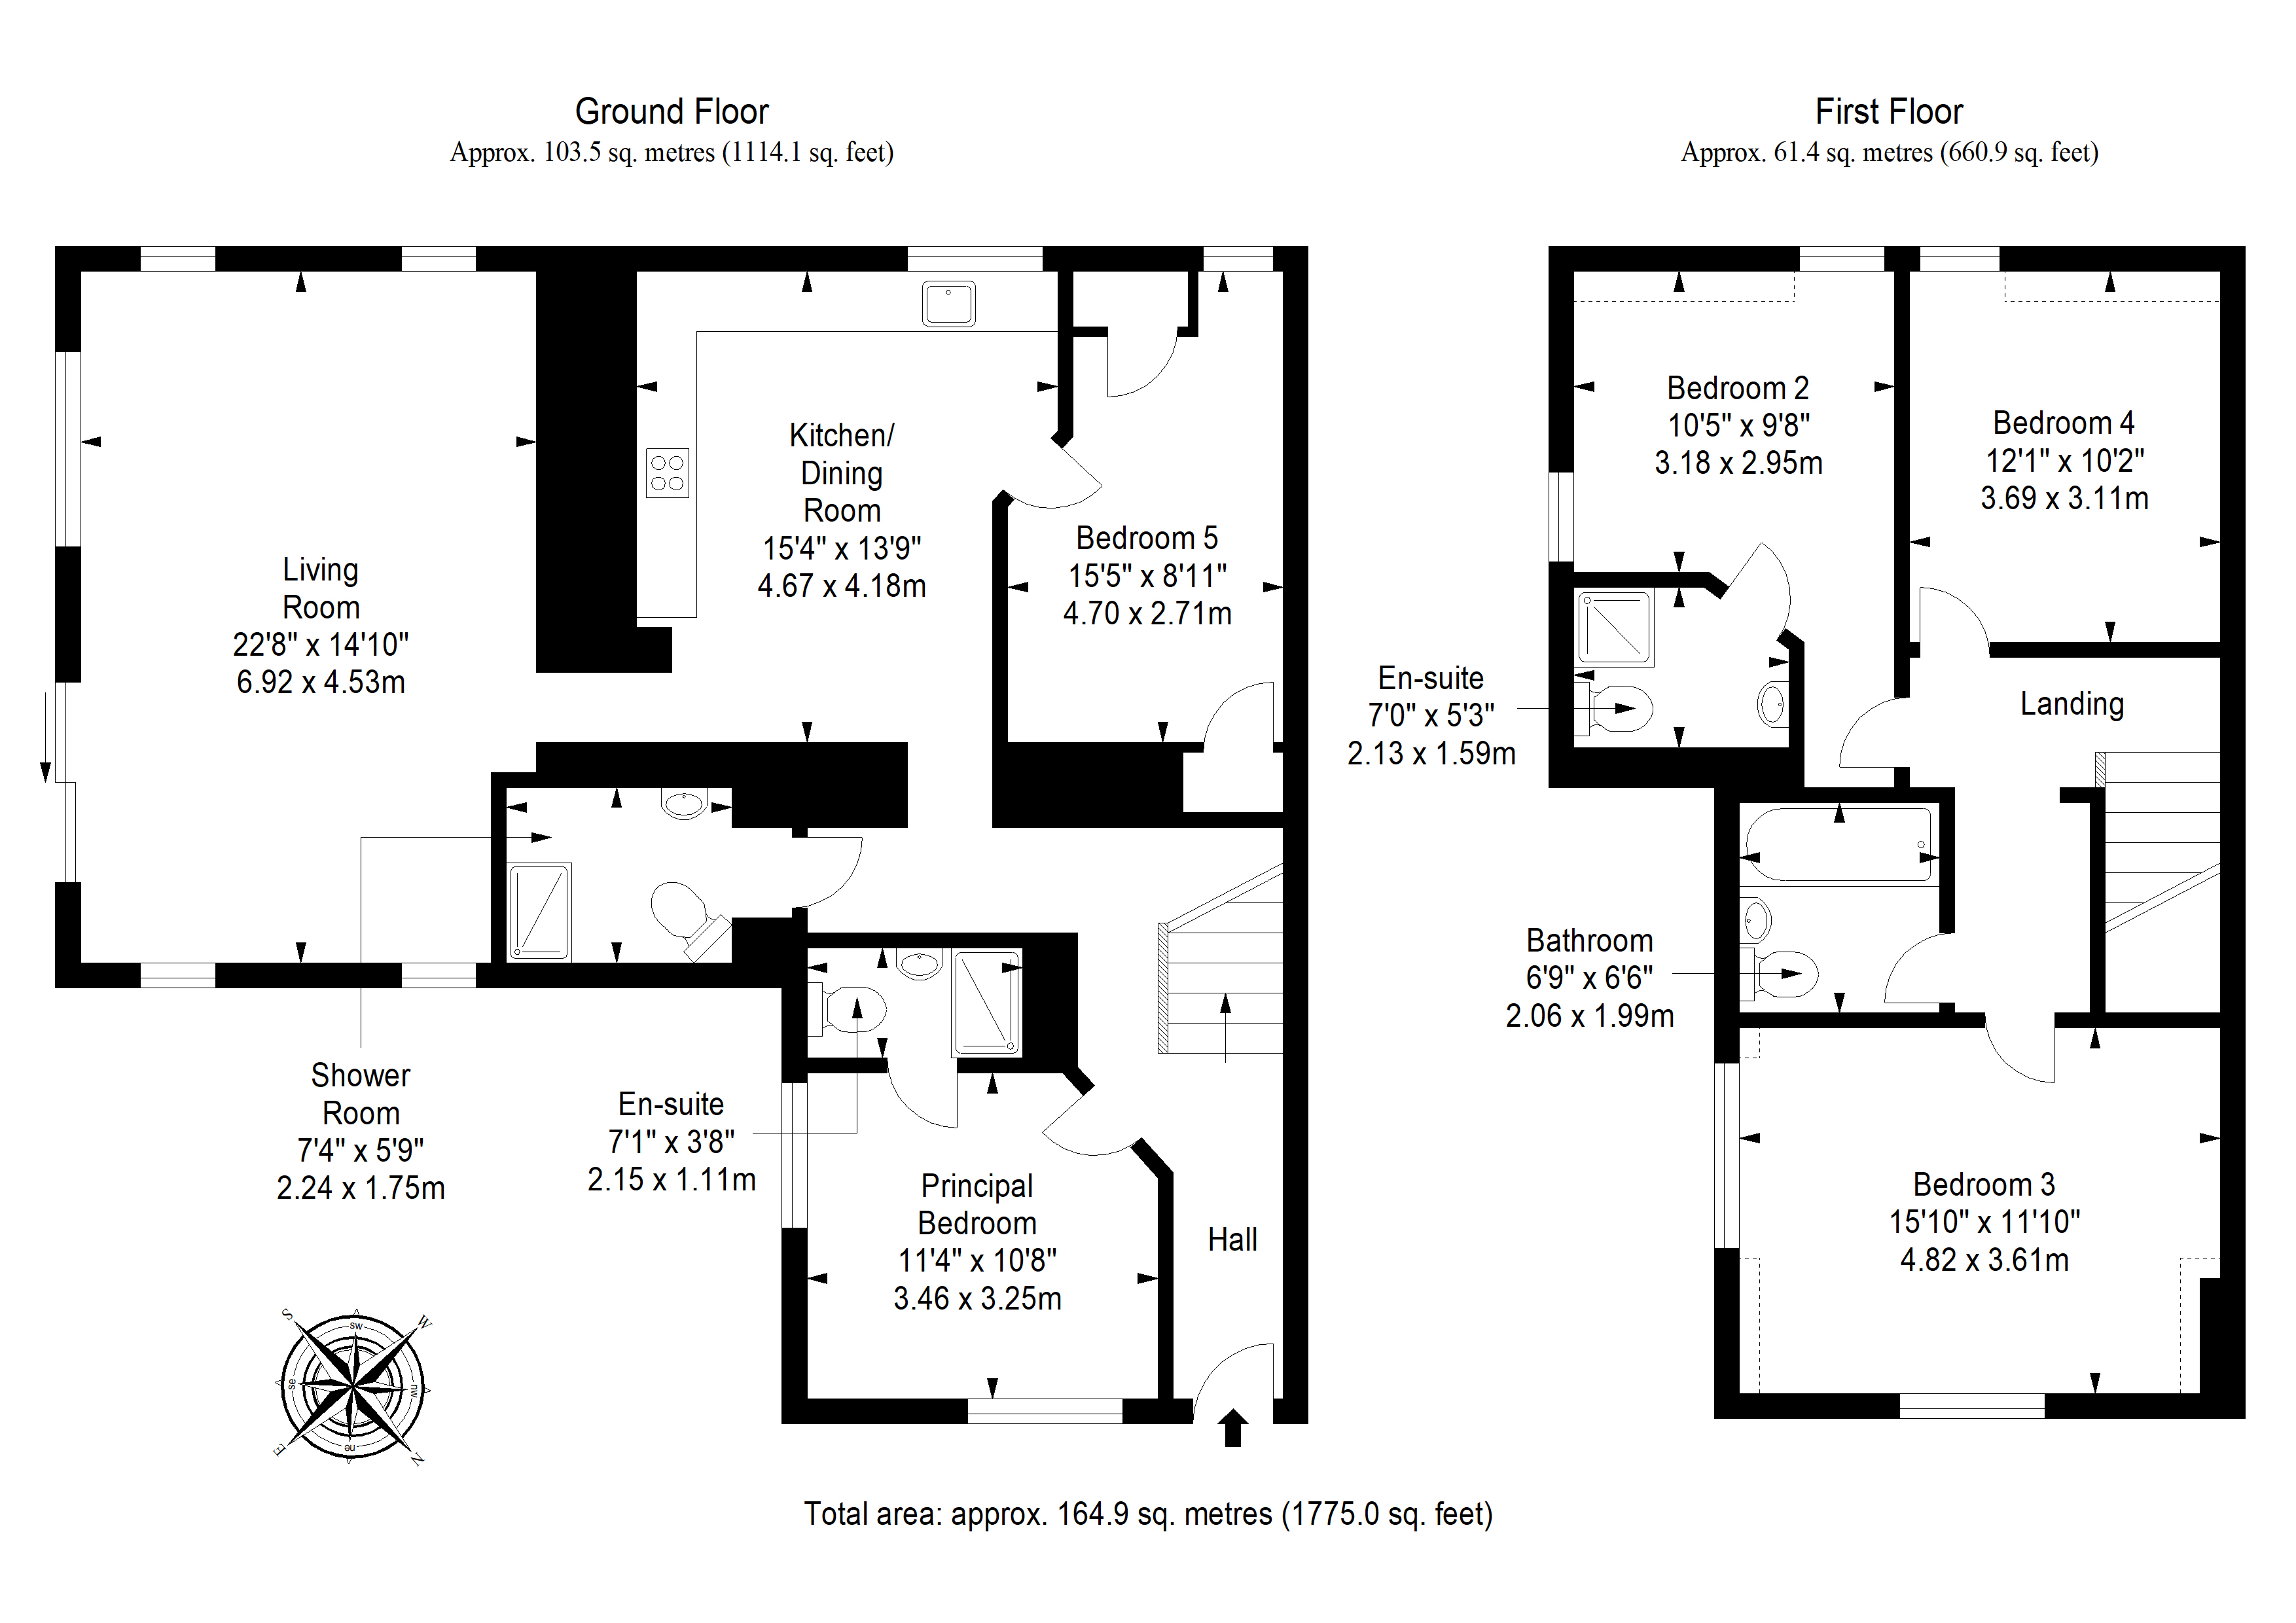
Covering 1775 square feet, this fully-refurbished semi-detached house is a significant five-bedroom residence that is brought to market in true move-in condition. It has crisp neutral décor and all-new fixtures and fittings throughout, including a brandnew kitchen, two en-suites, a family bathroom, and a shower room. The entire home has been freshly renovated as well, incorporating the following completely new: the roof, wiring, plumbing, radiators, gas boiler, and double glazing throughout.
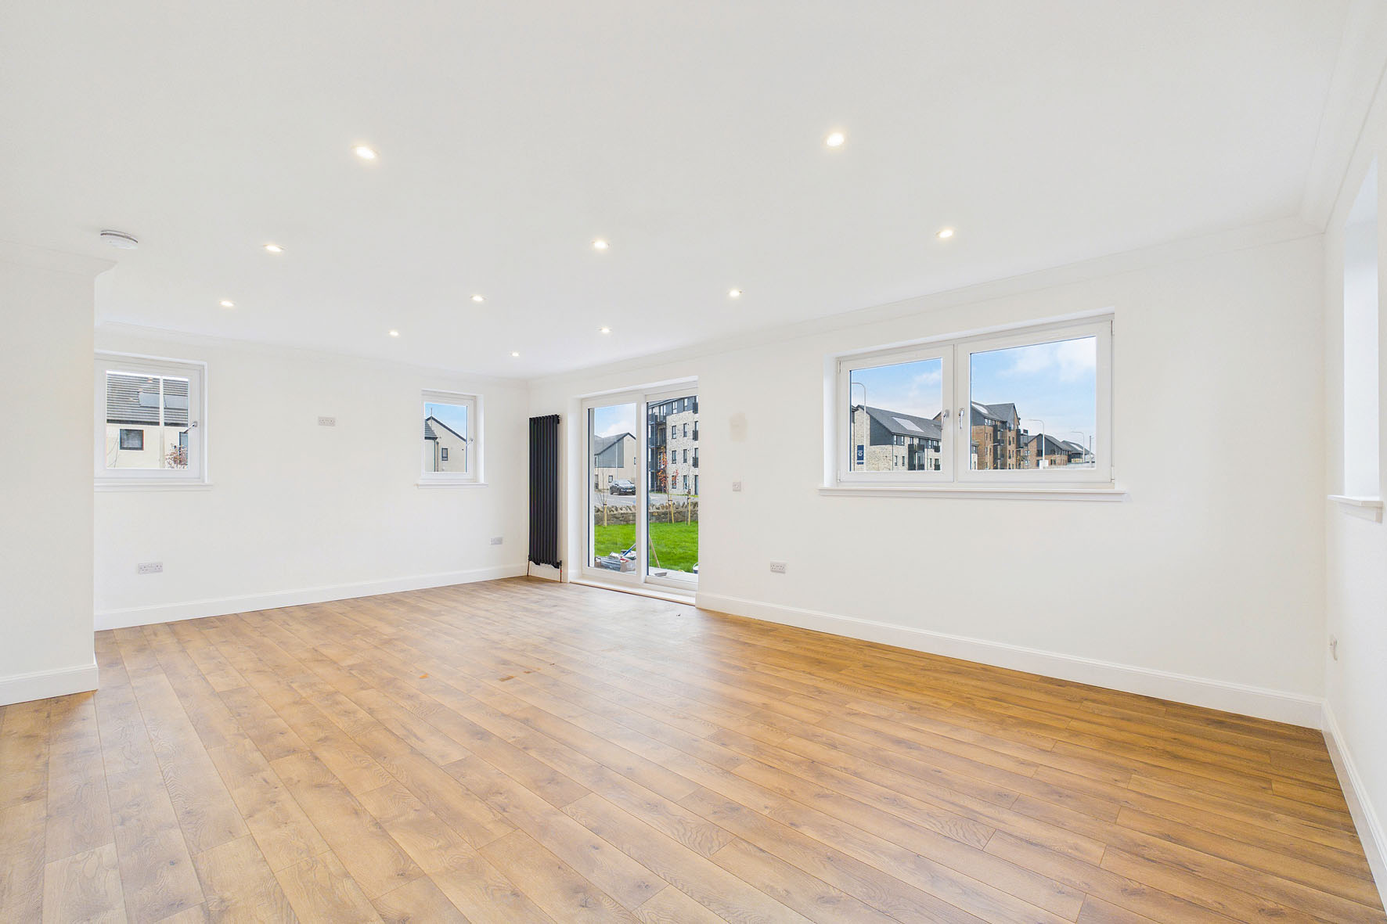
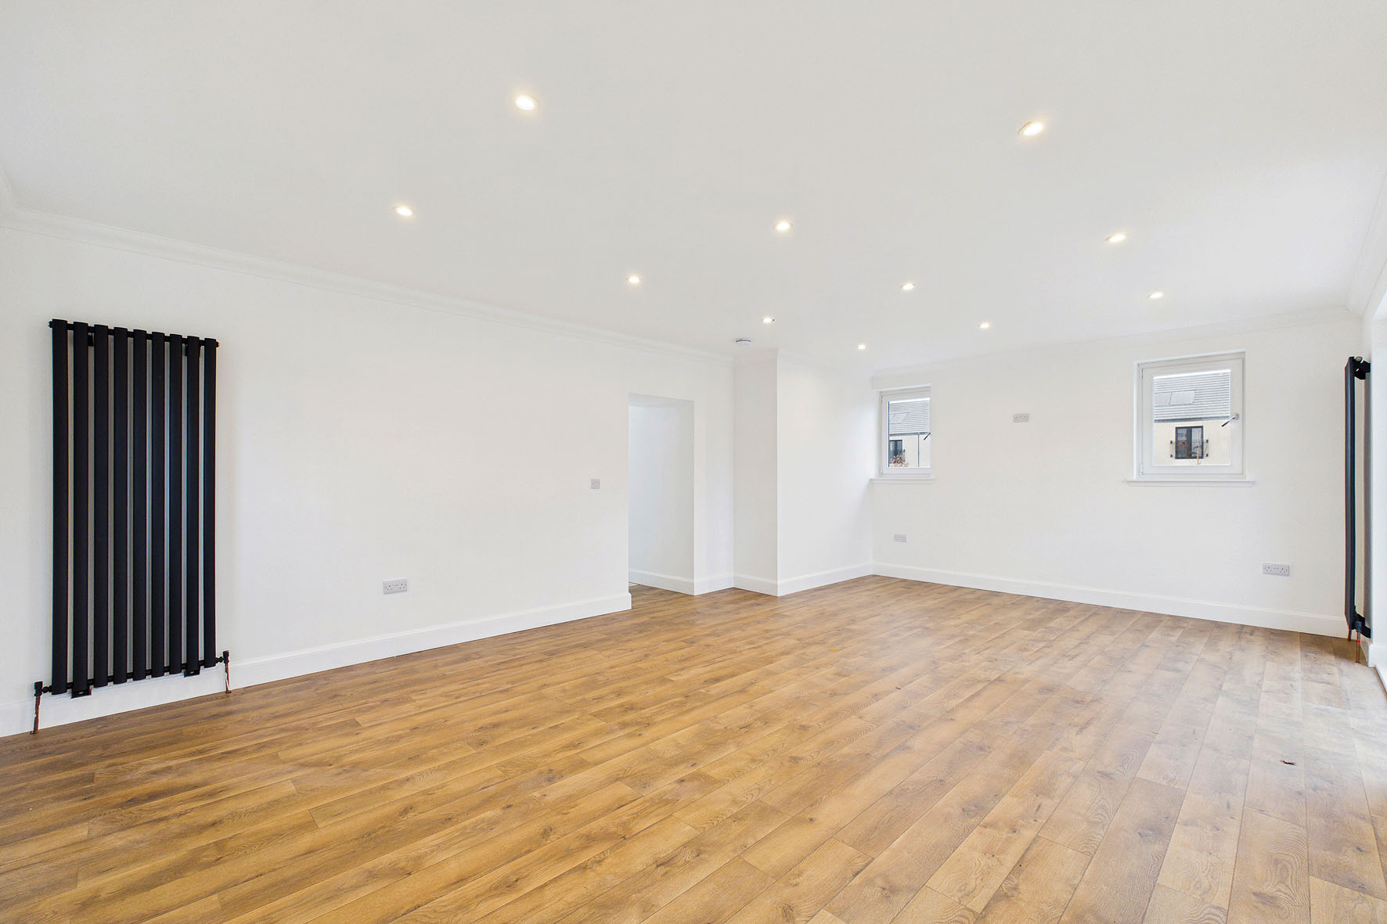
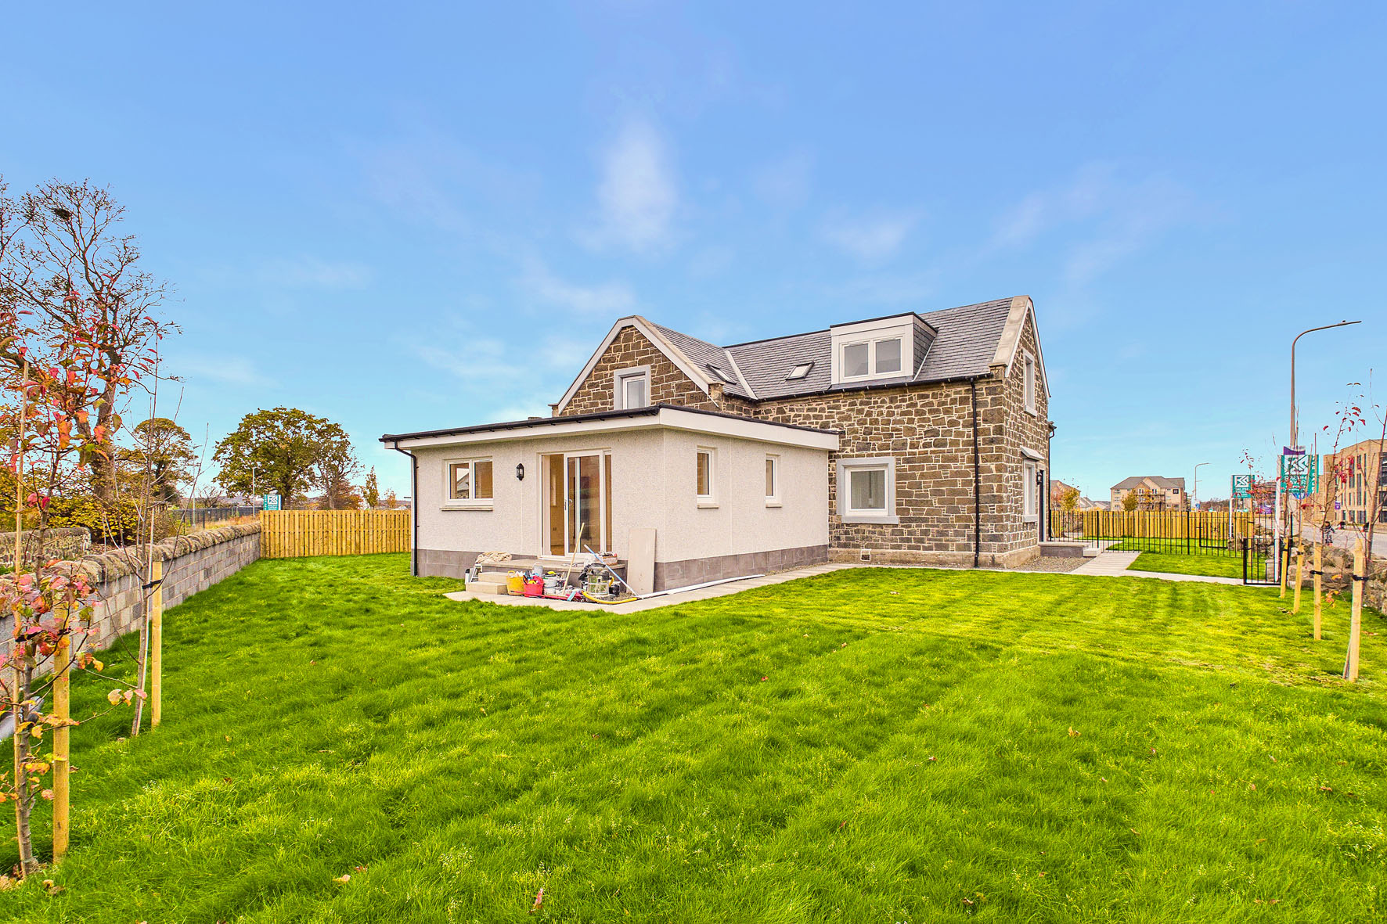
Every inch of the home is completed with an outstanding eye for detail too, providing space, style, and luxury. An expansive living room is another highlight, offering a large footprint to bring family and friends together. Add private allocated parking for two cars and a wealth of garden space with a southerly aspect, and you have an exceptional home that meets all the needs of family life.
Extras: all fitted floor coverings, light fittings, and integrated kitchen appliances (oven, induction hob, extractor hood, fridge/freezer, dishwasher, and washing machine) to be included in the sale.
Features -
• Stunning semi-detached house covering 1775 sq. ft.
• Fully-refurbished interiors with all-new fixtures
• Includes brand-new kitchen and bathroom facilities
• Renovated with new roof, wiring, plumbing, and boiler
• Hall with open flow to the kitchen and living area
• 321 sq. ft. living room with triple-aspect windows
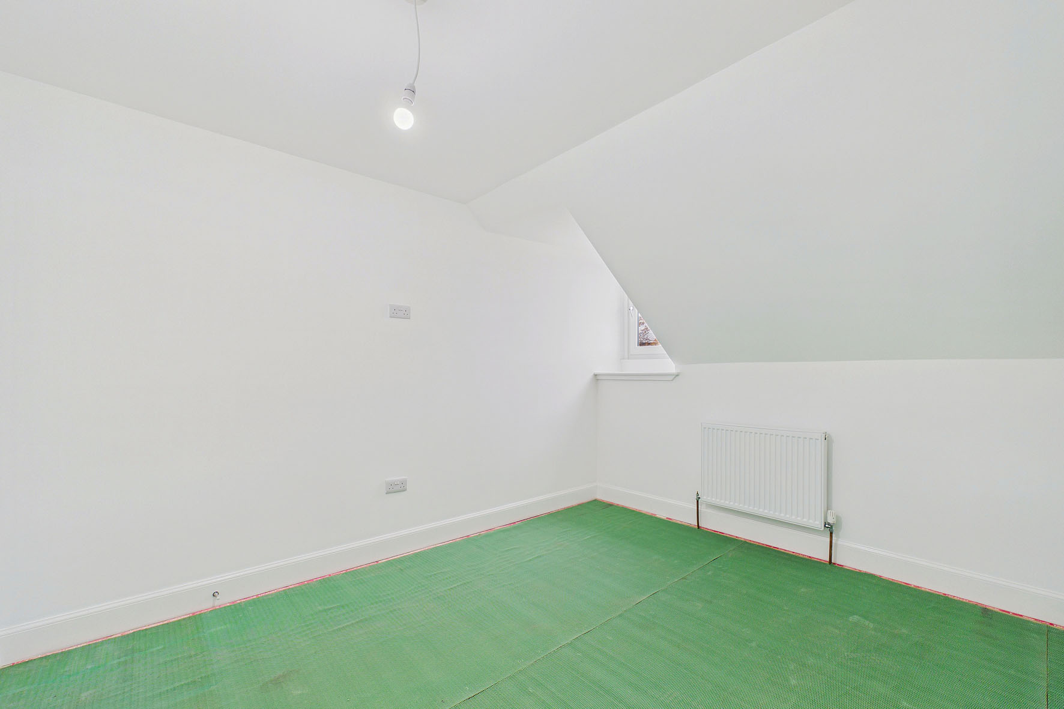
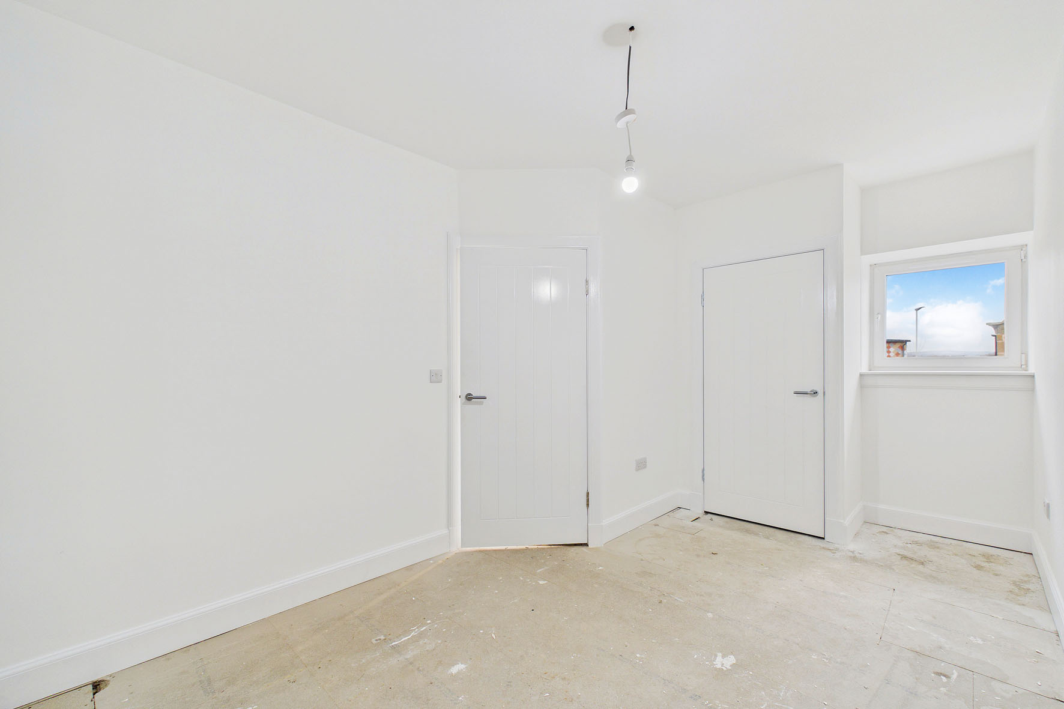
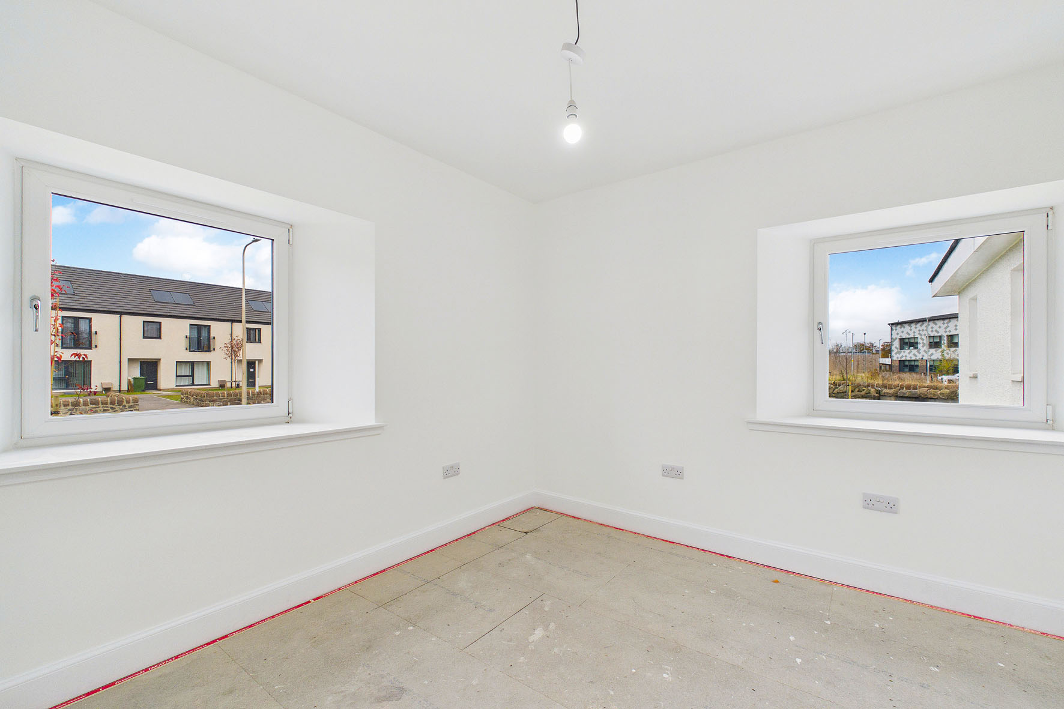
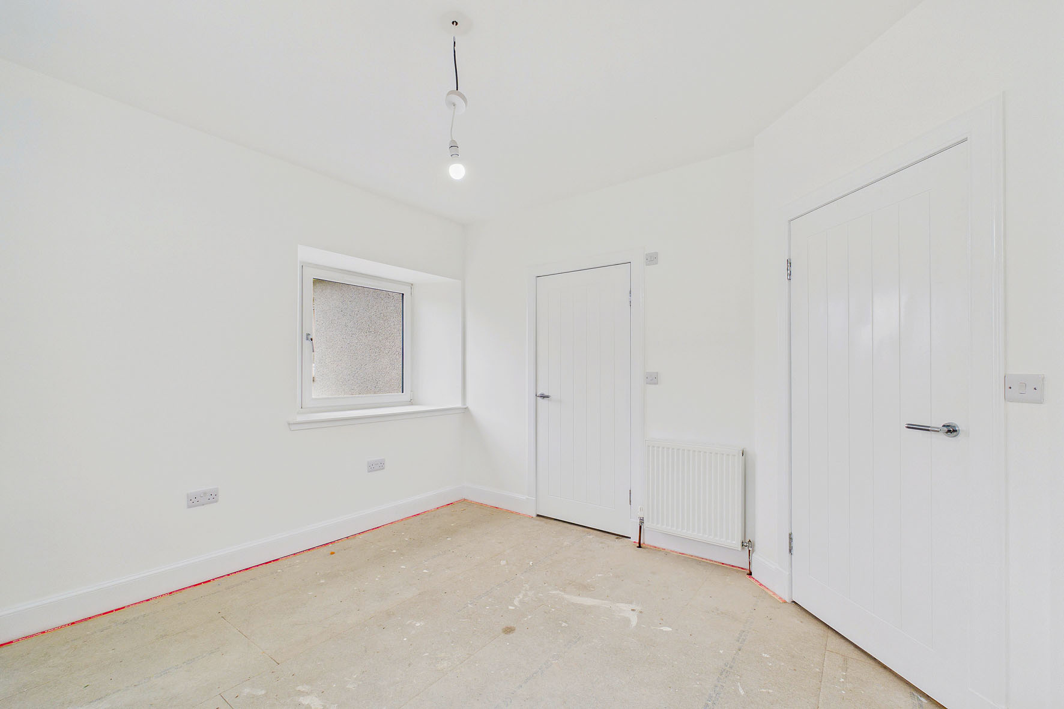
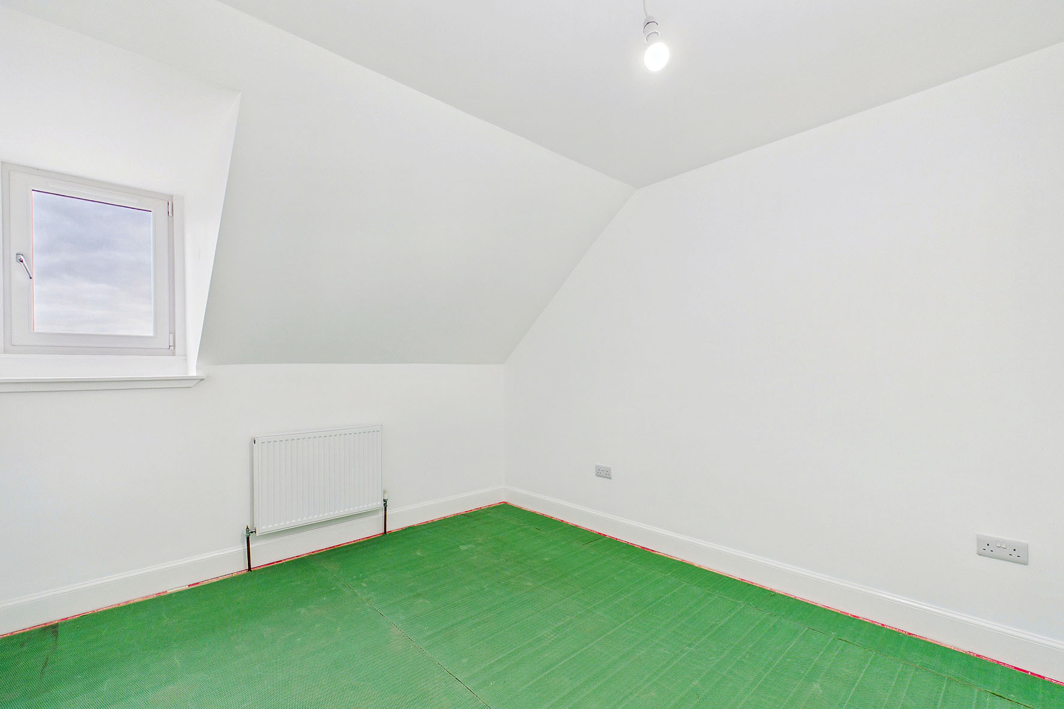
• Five double bedrooms (one with built-in storage)
• New gas central heating system and double glazing
• Substantial gardens to the front, side, and rear
• Private off-street parking with two allocated spaces
Home Report Value - £550,000
Corstorphine -
Offering a wealth of amenities on your doorstep, Corstorphine thoroughly deserves its reputation as a desirable and well-connected residential area. Lying to the west of Edinburgh city centre, it enjoys outstanding transport links, making commuting by car or public transport fast and convenient. Furthermore, the area is well known as a shopping mecca in which traditional high street shops sit side-by-side with large retail outlets, such as a Tesco Extra supermarket and a Co-op. Offering a wealth of amenities on your doorstep, Corstorphine thoroughly deserves its reputation as a desirable and well-connected residential area.
Lying to the west of Edinburgh city centre, it enjoys outstanding transport links, making commuting by car or public transport fast and convenient. Furthermore, the area is well known as a shopping mecca in which traditional high street shops sit side-by-side with large retail outlets, such as a Tesco Extra supermarket and a Co-op.
The nearby Gyle Shopping Centre boasts over 40 shops (including an M&S) and various eateries, all indoors. For the sports enthusiast, David Lloyd offers a gym, indoor and outdoor pools, and tennis, badminton, and squash courts. For enjoying the great outdoors, Corstorphine Hill is the ideal place for a tranquil stroll and offers lovely views over the city centre. Corstorphine also benefits from its own rugby, football, and cricket clubs, as well as local golf courses. For those needing to travel further afield for work or leisure, Edinburgh International Airport is a short drive away, with two tram stops within close proximity
The area is also served by regular day and night buses, frequent trains from the South Gyle train station, and excellent road links to the city centre, Glasgow, Fife, and to the south. In addition, Corstorphine provides local state schools at both primary and secondary level, with Edinburgh’s leading independent schools easily accessible.
Property Documents
Features
 Stunning semi-detached house covering 1775 sq. f Fully-refurbished interiors with all-new fixtures Includes brand-new kitchen and bathroom facilities Renovated with new roof, wiring, plumbing, and boiler Hall with open flow to the kitchen and living area 321 sq. ft. living room with triple-aspect windows Five double bedrooms (one with built-in storage) New gas central heating system and double glazing Substantial gardens to the front, side, and rear Private off-street parking with two allocated spaces
Floorplan
Interested in this property?
Latest properties