For your FREE Valuation please contact our office here

For your FREE Valuation please contact our office here
Overview
Description
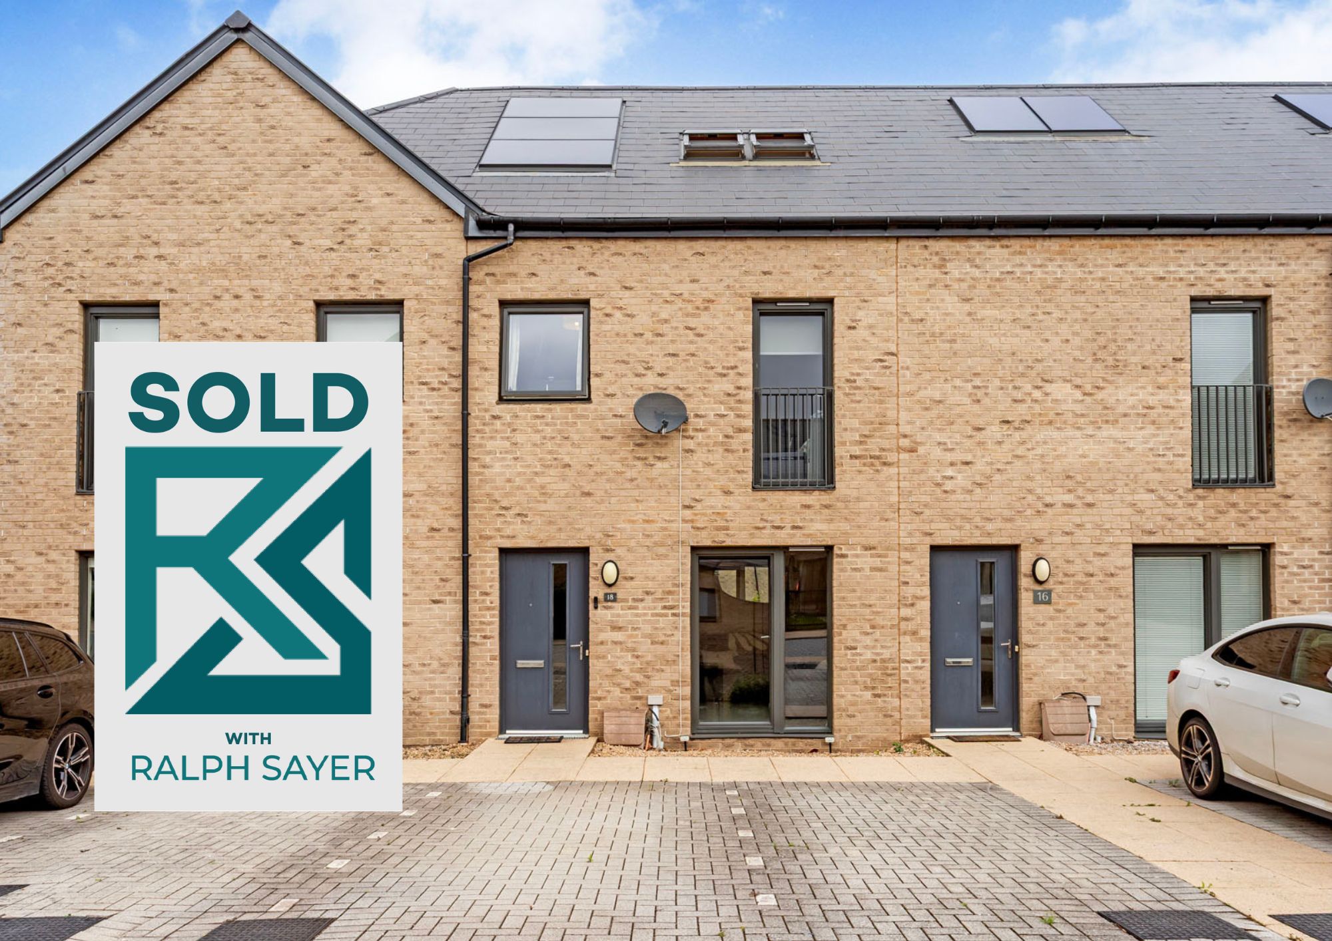
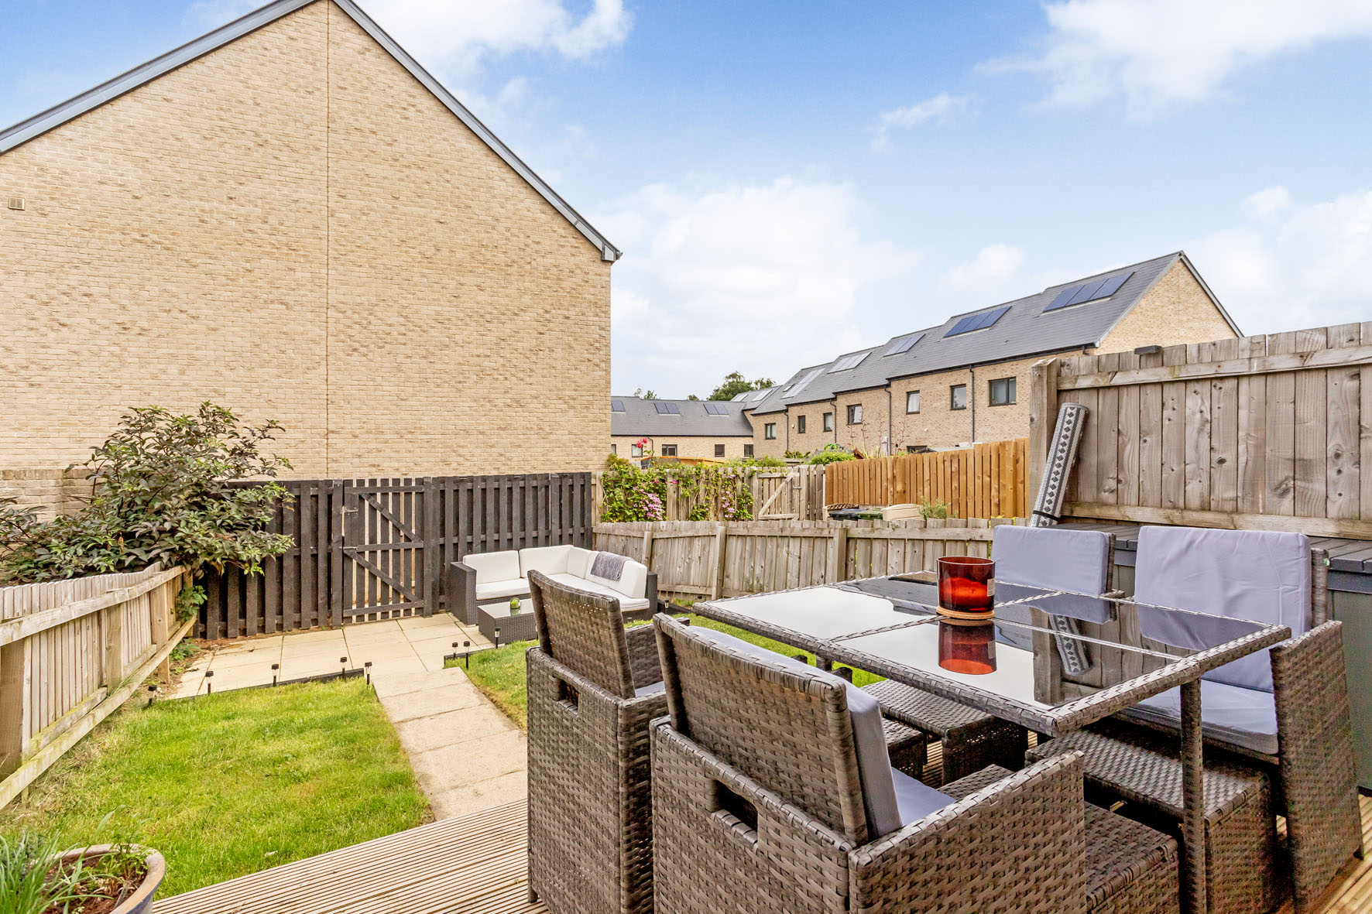
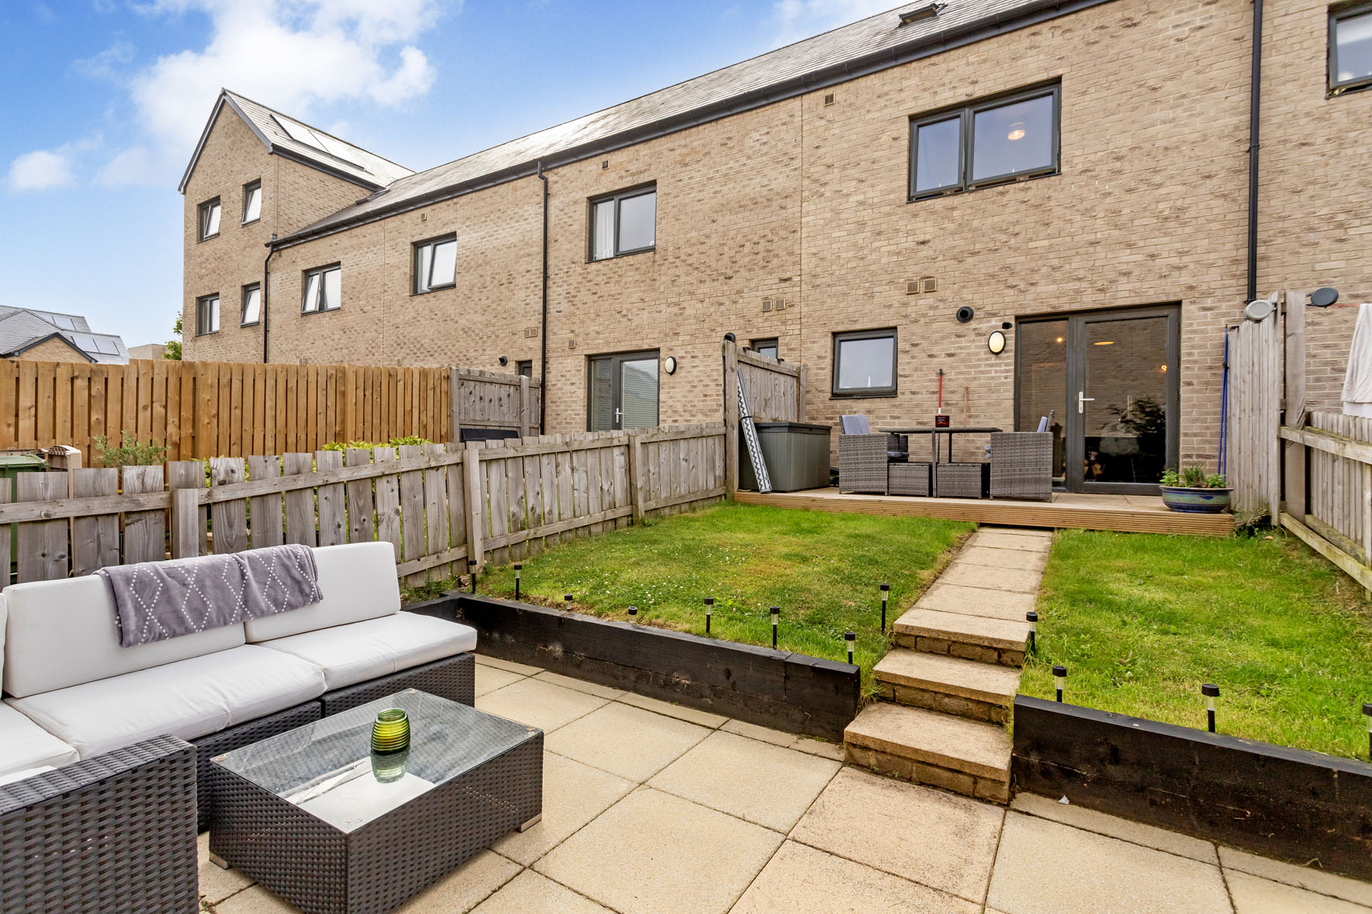
Benefiting from a lovely enclosed garden, solar panels, and private parking for two cars, this modern mid-terraced townhouse is a stylish family home enjoying a peaceful residential setting, close to Sighthill’s neighbourhood park and the City Bypass/motorway network, with Edinburgh city centre just a 30-minute commute away.
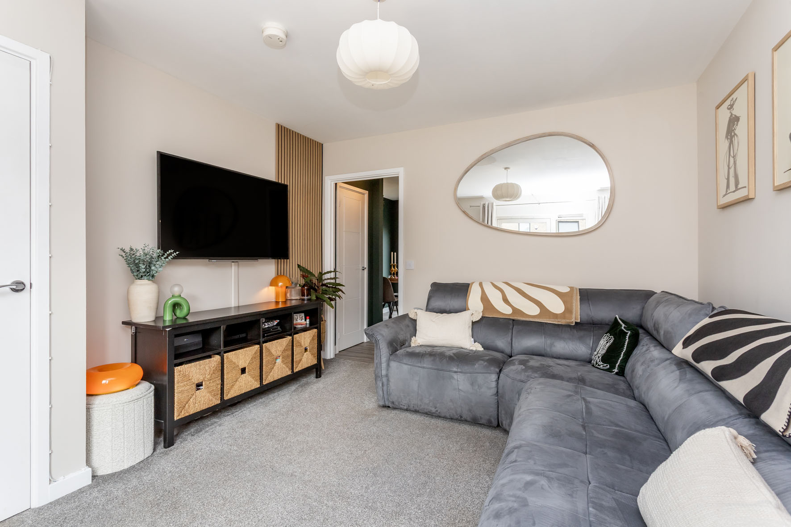
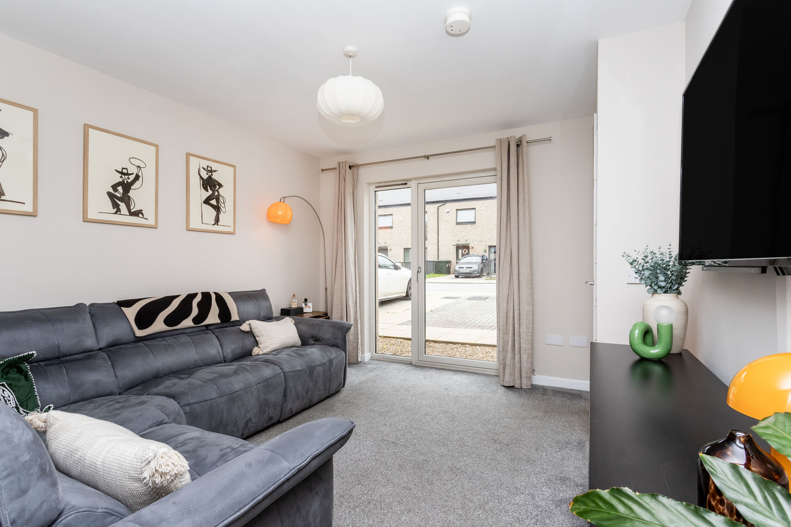
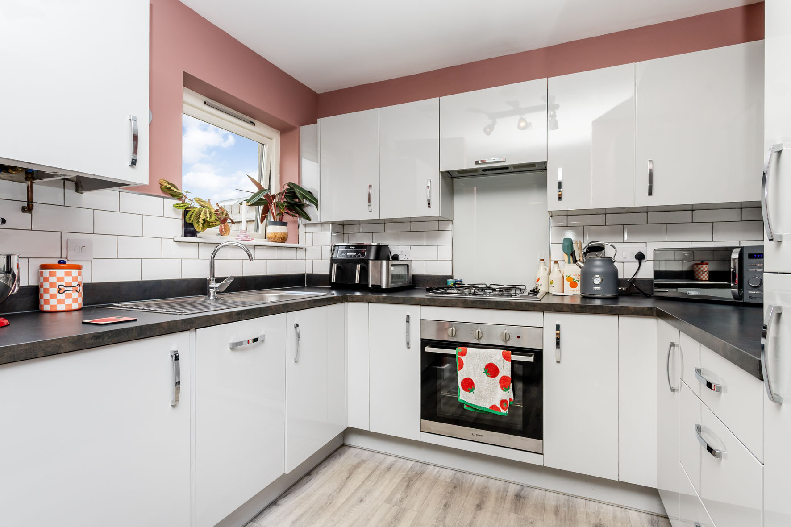
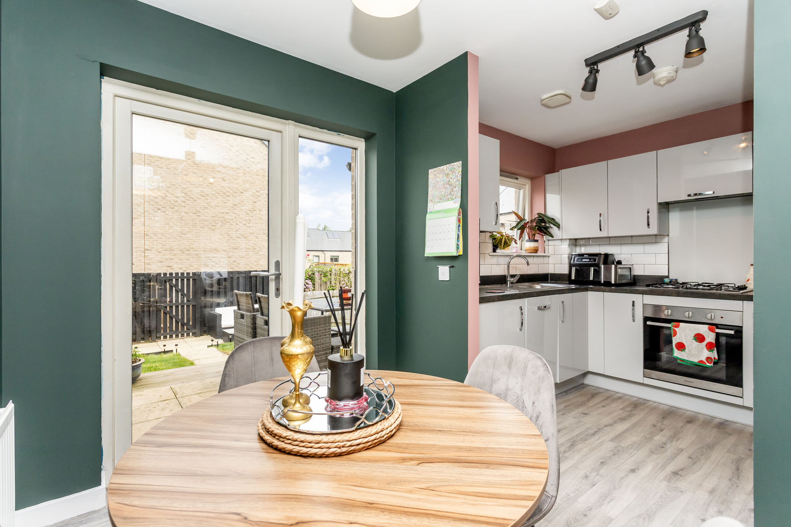
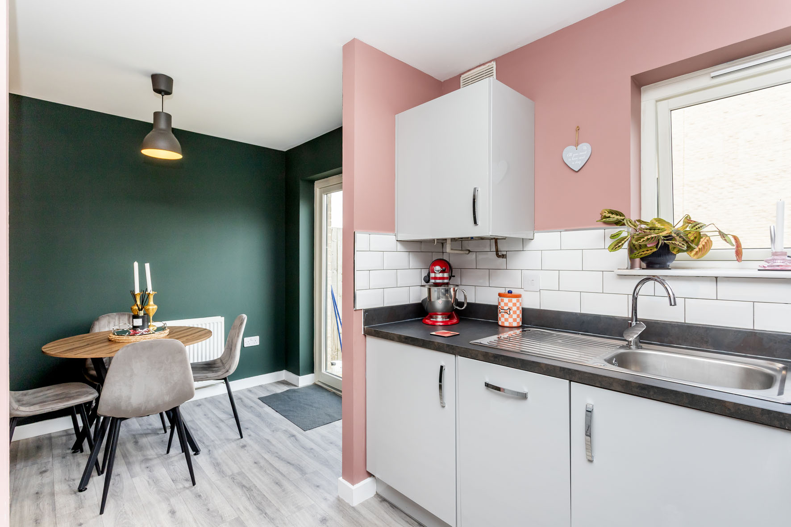
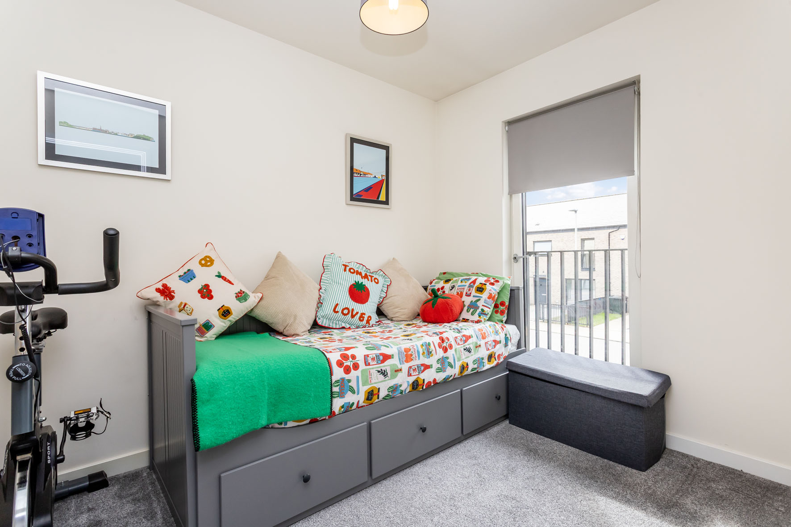
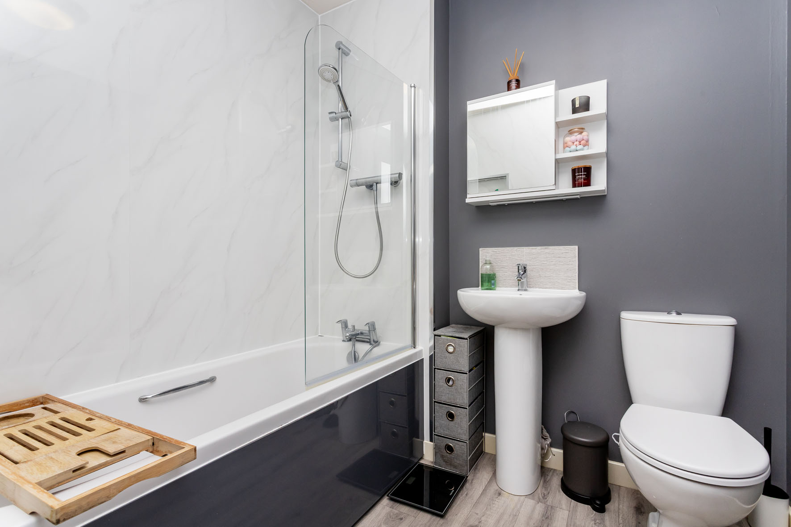
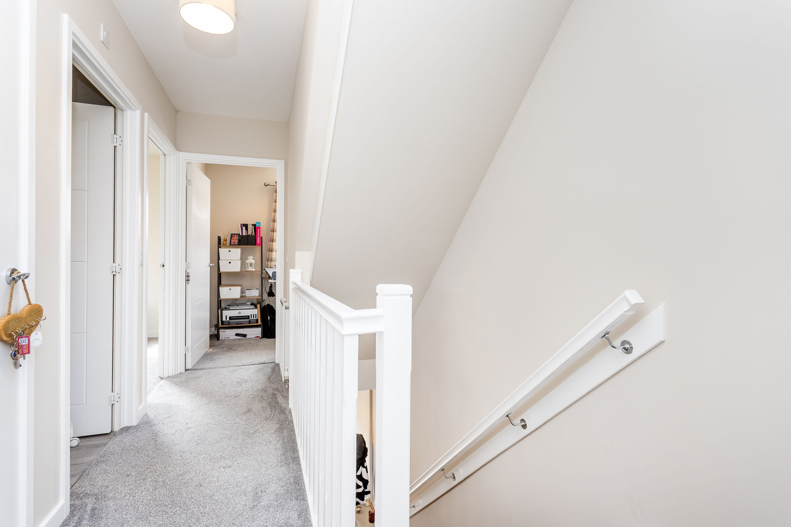
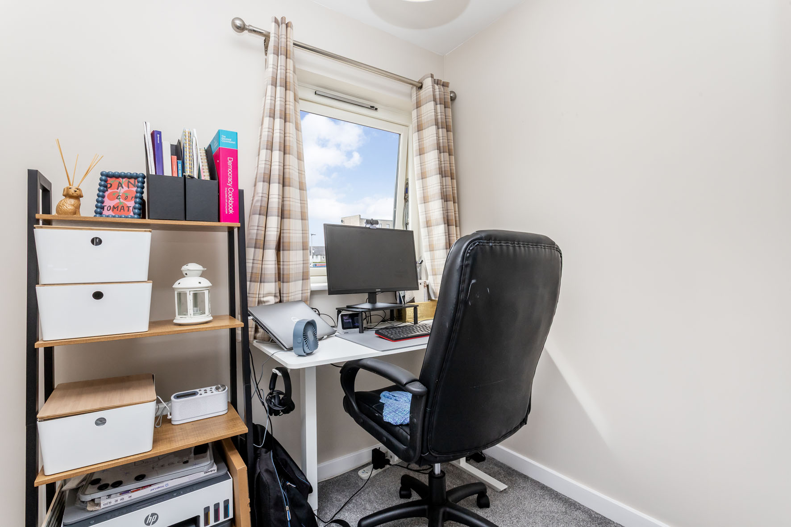
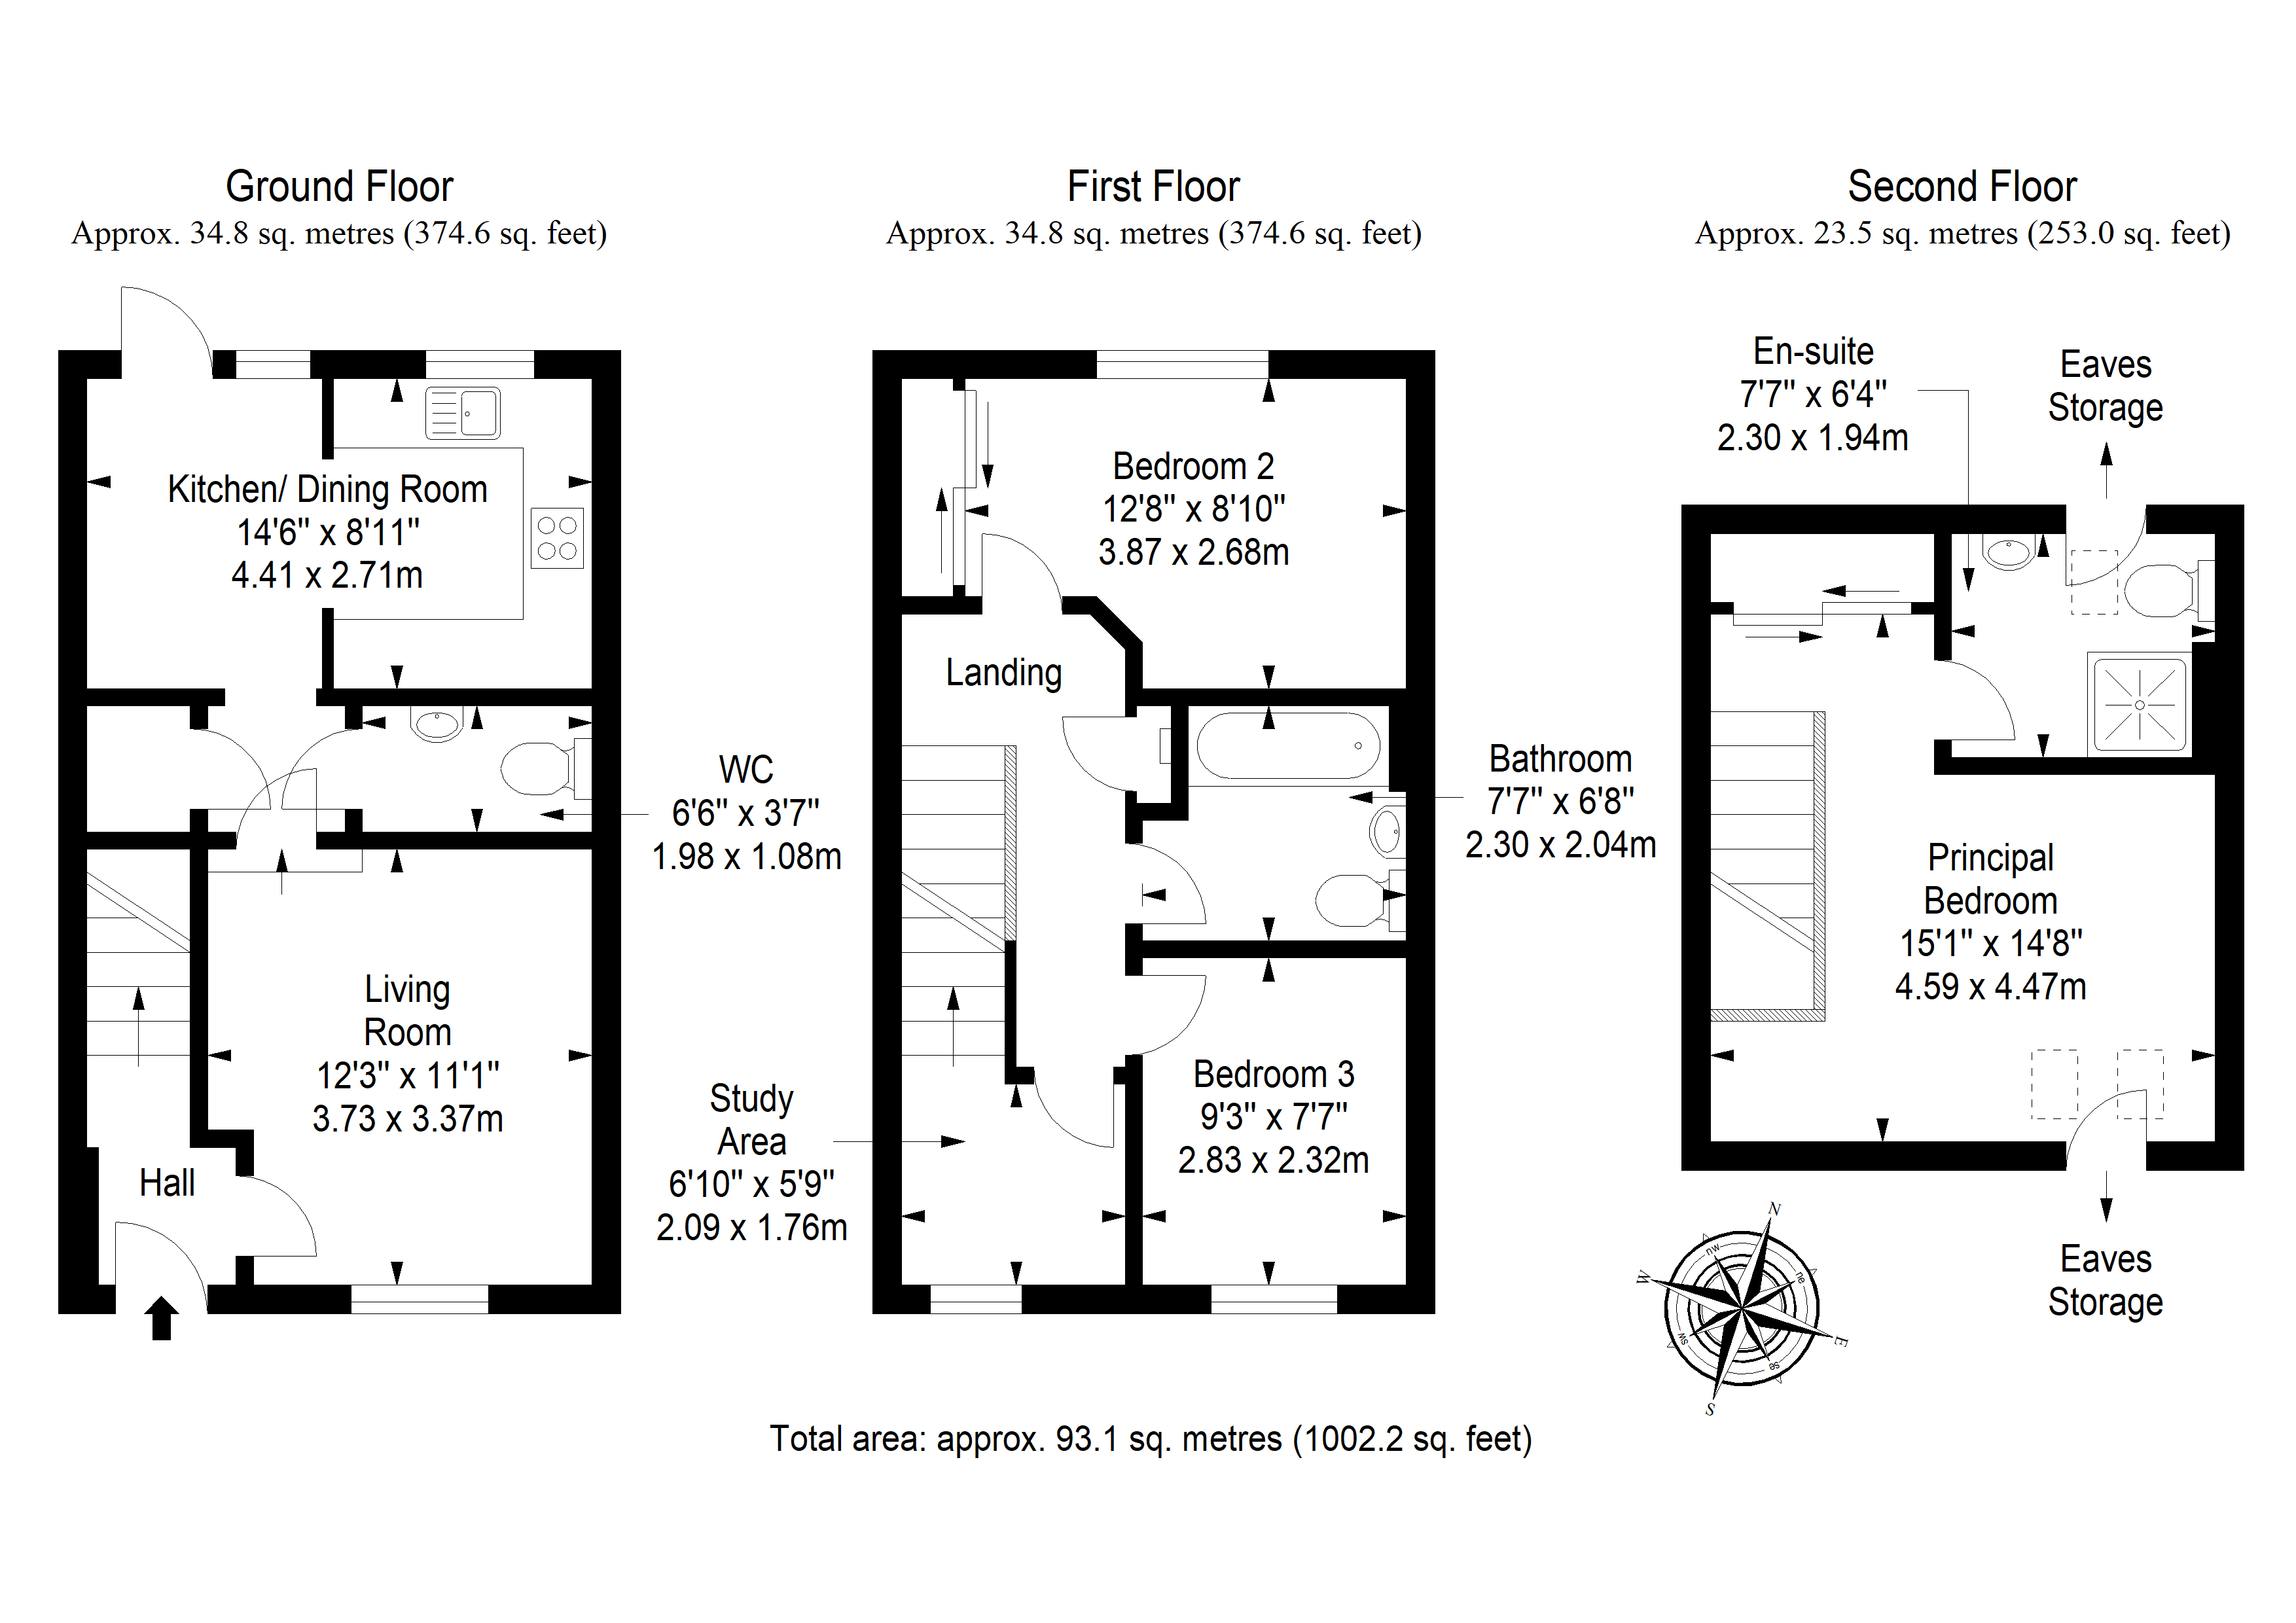
The bright three-storey interiors include a secluded principal suite, two further bedrooms served by a family bathroom, and, on the ground floor, a south-facing living room connected to a dining kitchen with garden access, integrated appliances, and a handy WC cloakroom. Further highlights include useful built-in storage and a quiet study space, ideal for home working.
Extras: All fitted floor and window coverings, light fittings and all integrated appliances are included in the sale.
Property Summary -
• Modern mid-terraced townhouse – perfect for family living
• Entrance hall
• South-facing living room with external front access
• Integrated kitchen with dining area, garden access, integrated appliances, and WC cloakroom
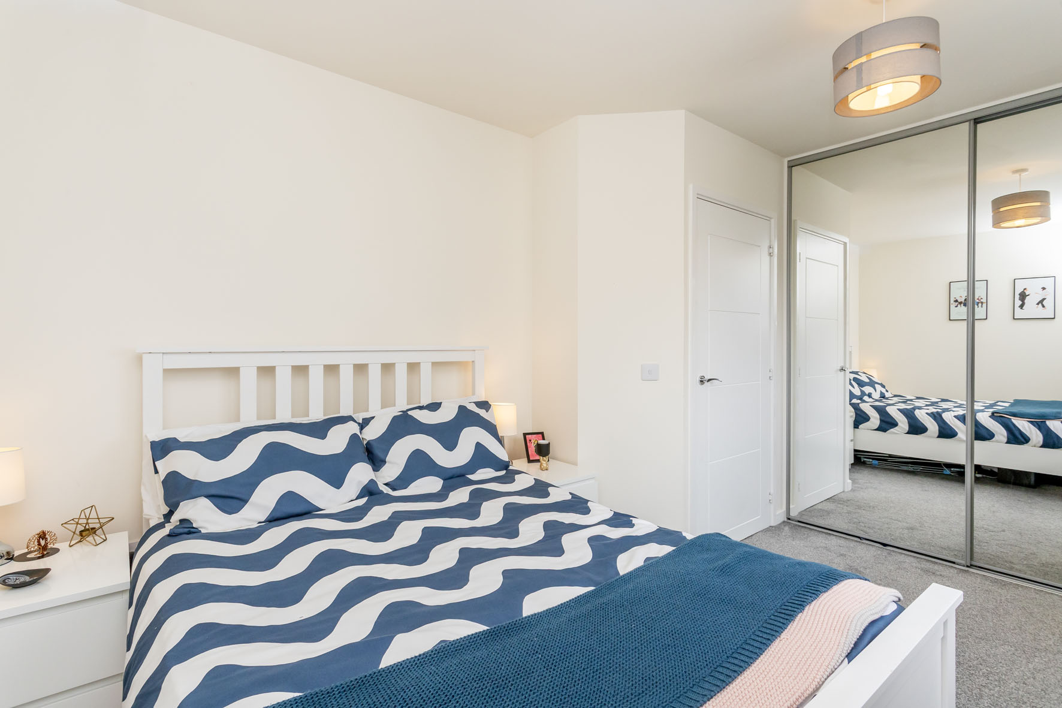
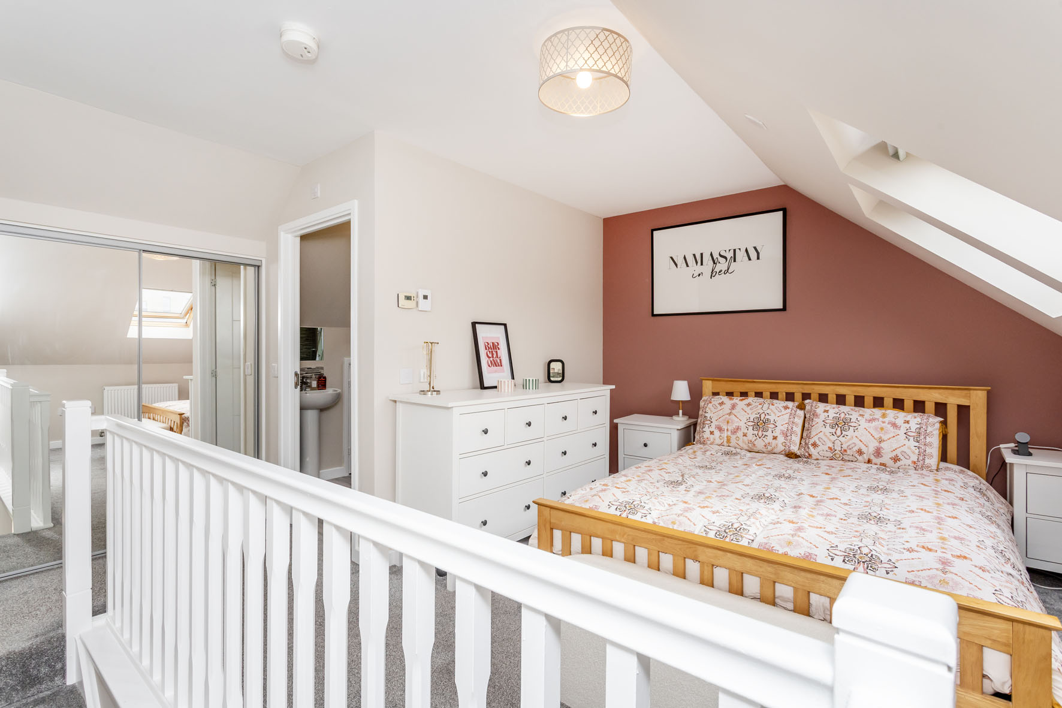
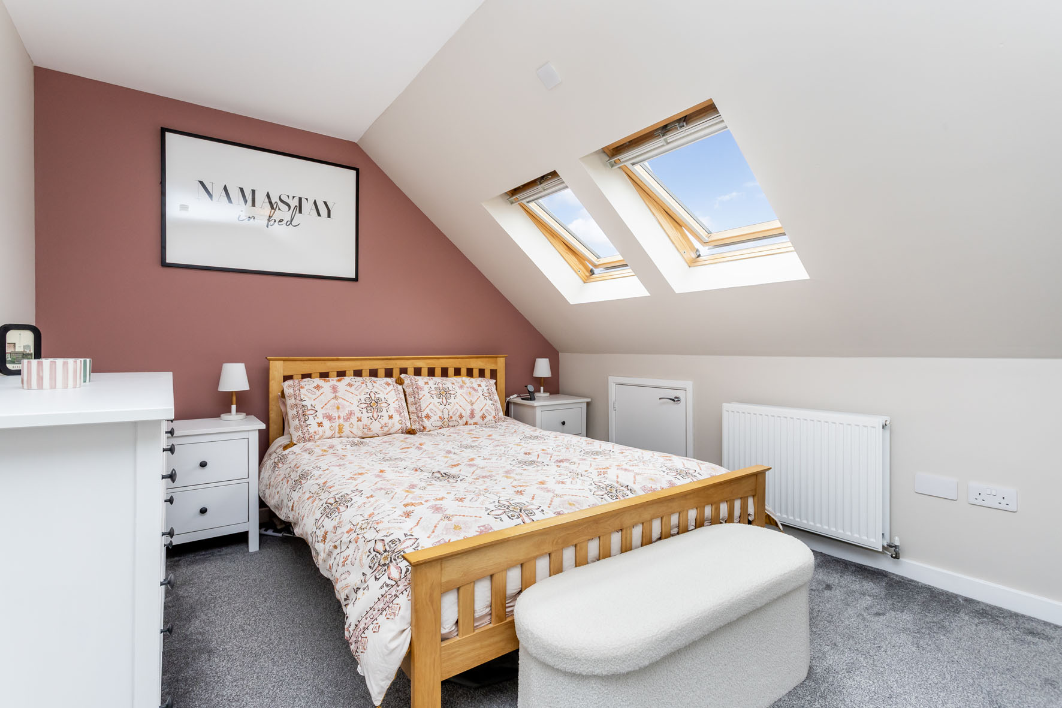
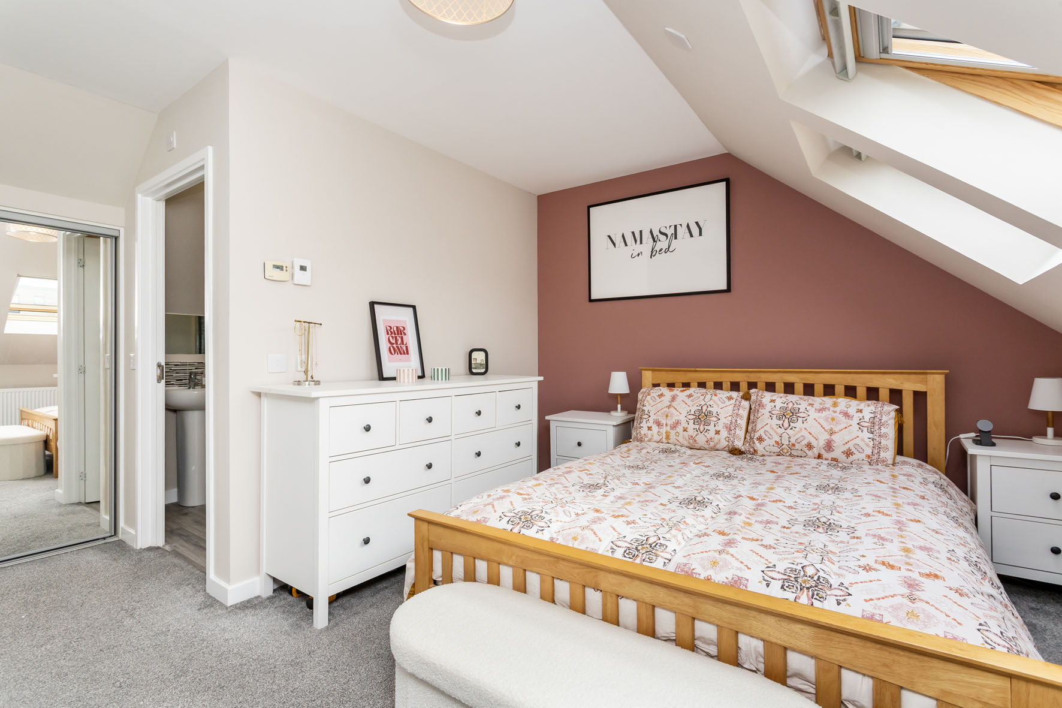
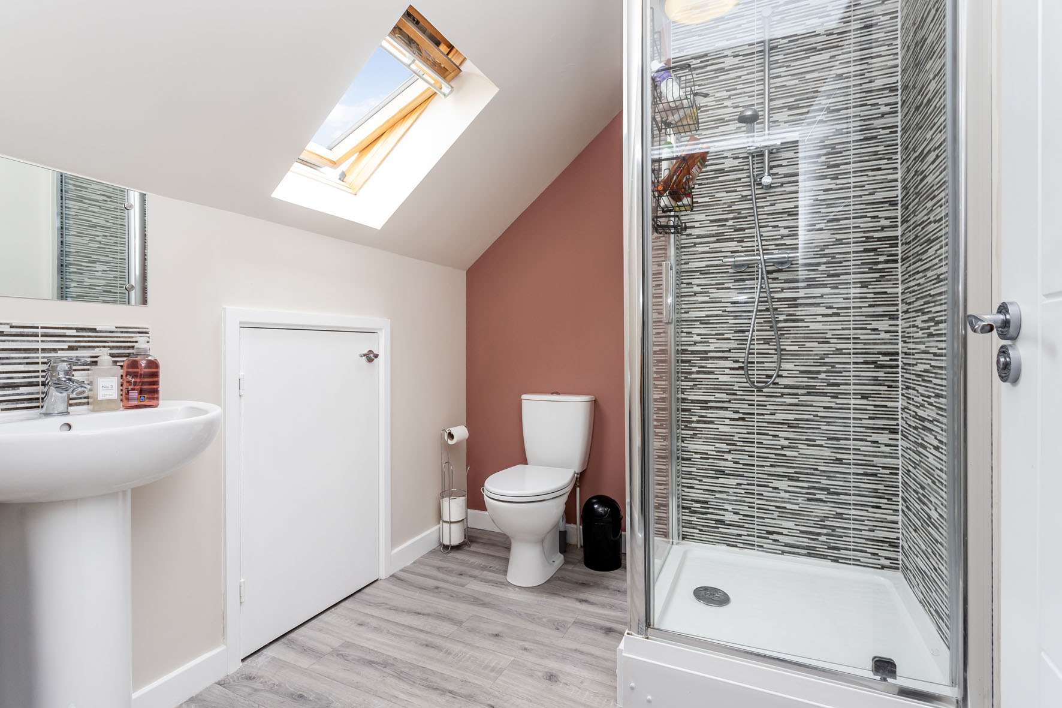
• Secluded second-floor principal bedroom with en-suite shower room and storage
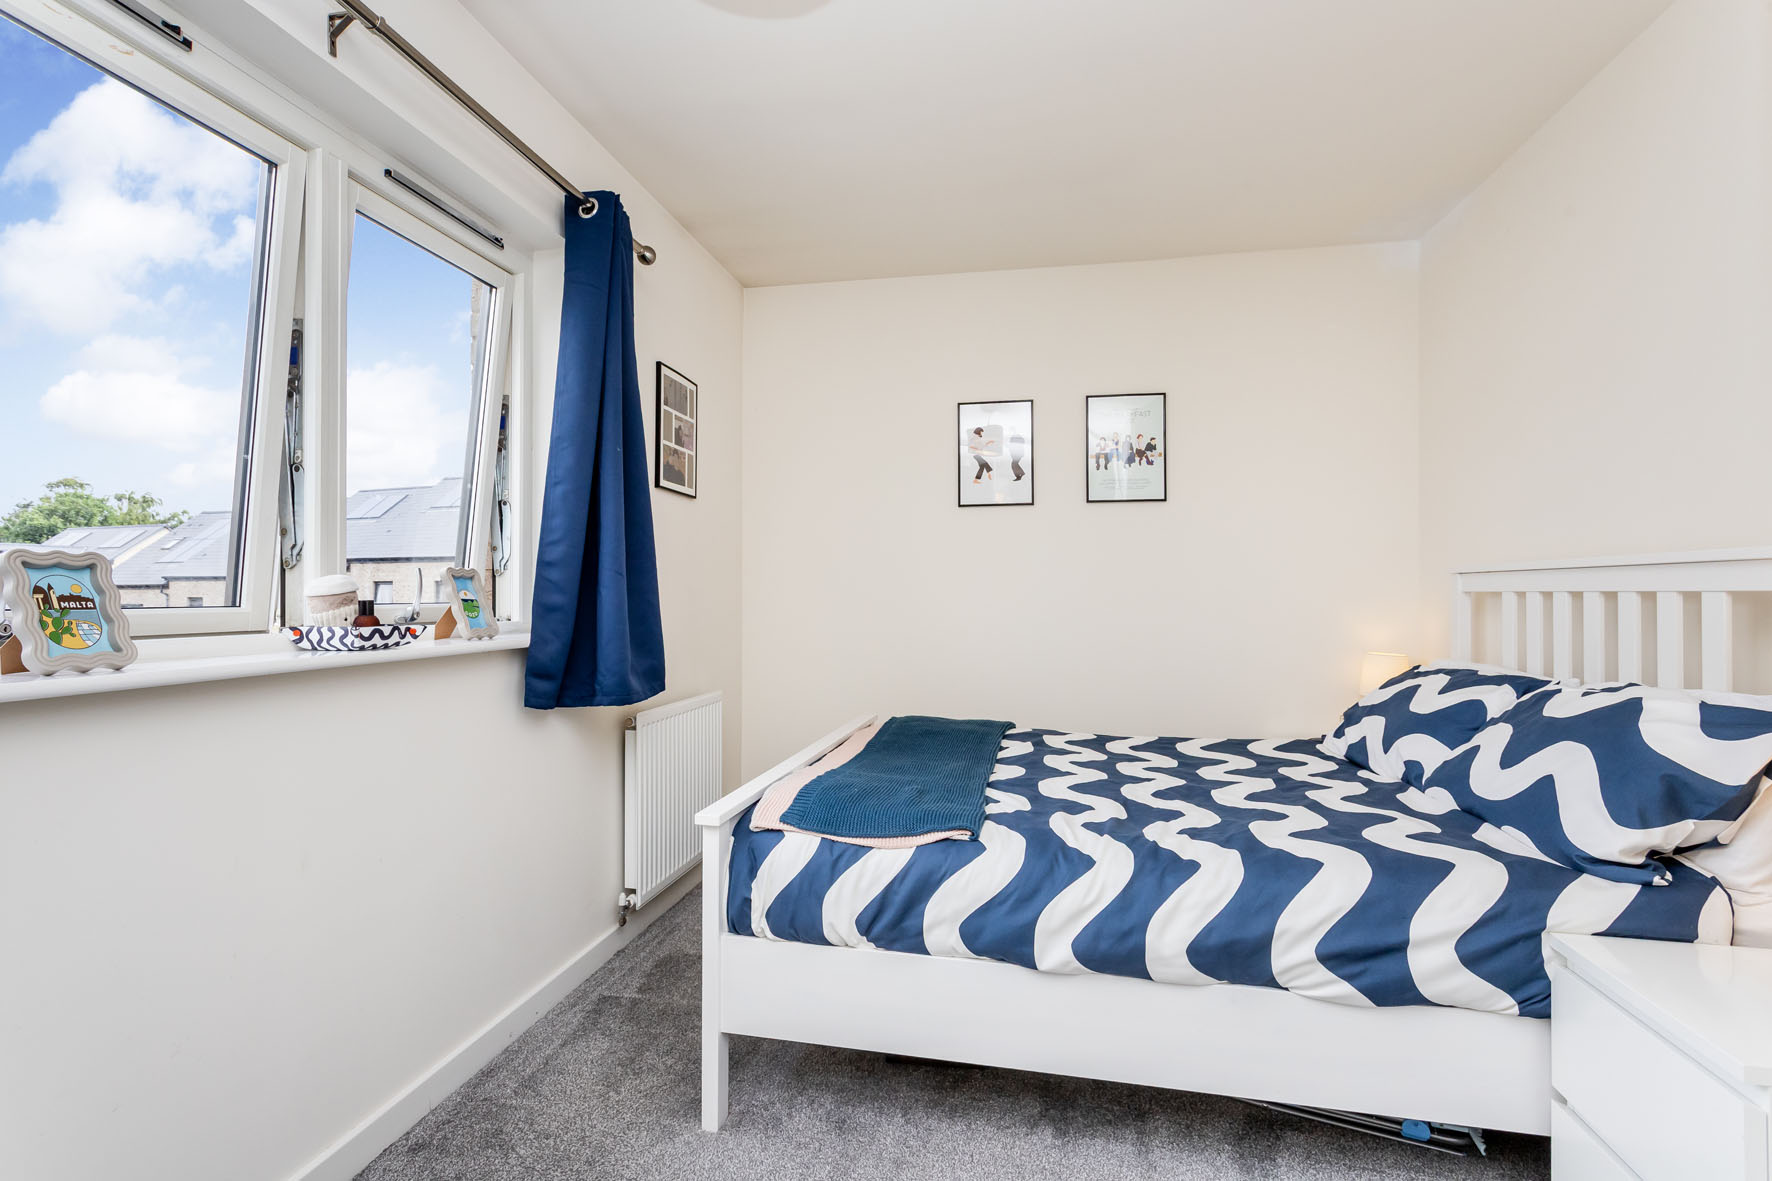
• Two further bedrooms (one with storage)
• Bright dedicated study area
• Bathroom with shower-over-bath
• Attractive enclosed rear garden & Two-car private driveway
• Gas central heating, solar panels, and double glazing
Home Report value - £310,000
Property Documents
Features
 Modern mid-terraced townhouse – perfect for family living Entrance hall South-facing living room with external front access Integrated kitchen with dining area, garden access, integrated appliances, and WC cloakroom Secluded second-floor principal bedroom with en-suite shower room and storage Two further bedrooms (one with storage) Bright dedicated study area Bathroom with shower-over-bath Attractive enclosed rear garden & Two-car private driveway Gas central heating, solar panels, and double glazing
Floorplan
Virtual Tour
Interested in this property?
Latest properties