For your FREE Valuation please contact our office here

For your FREE Valuation please contact our office here
Overview
Description
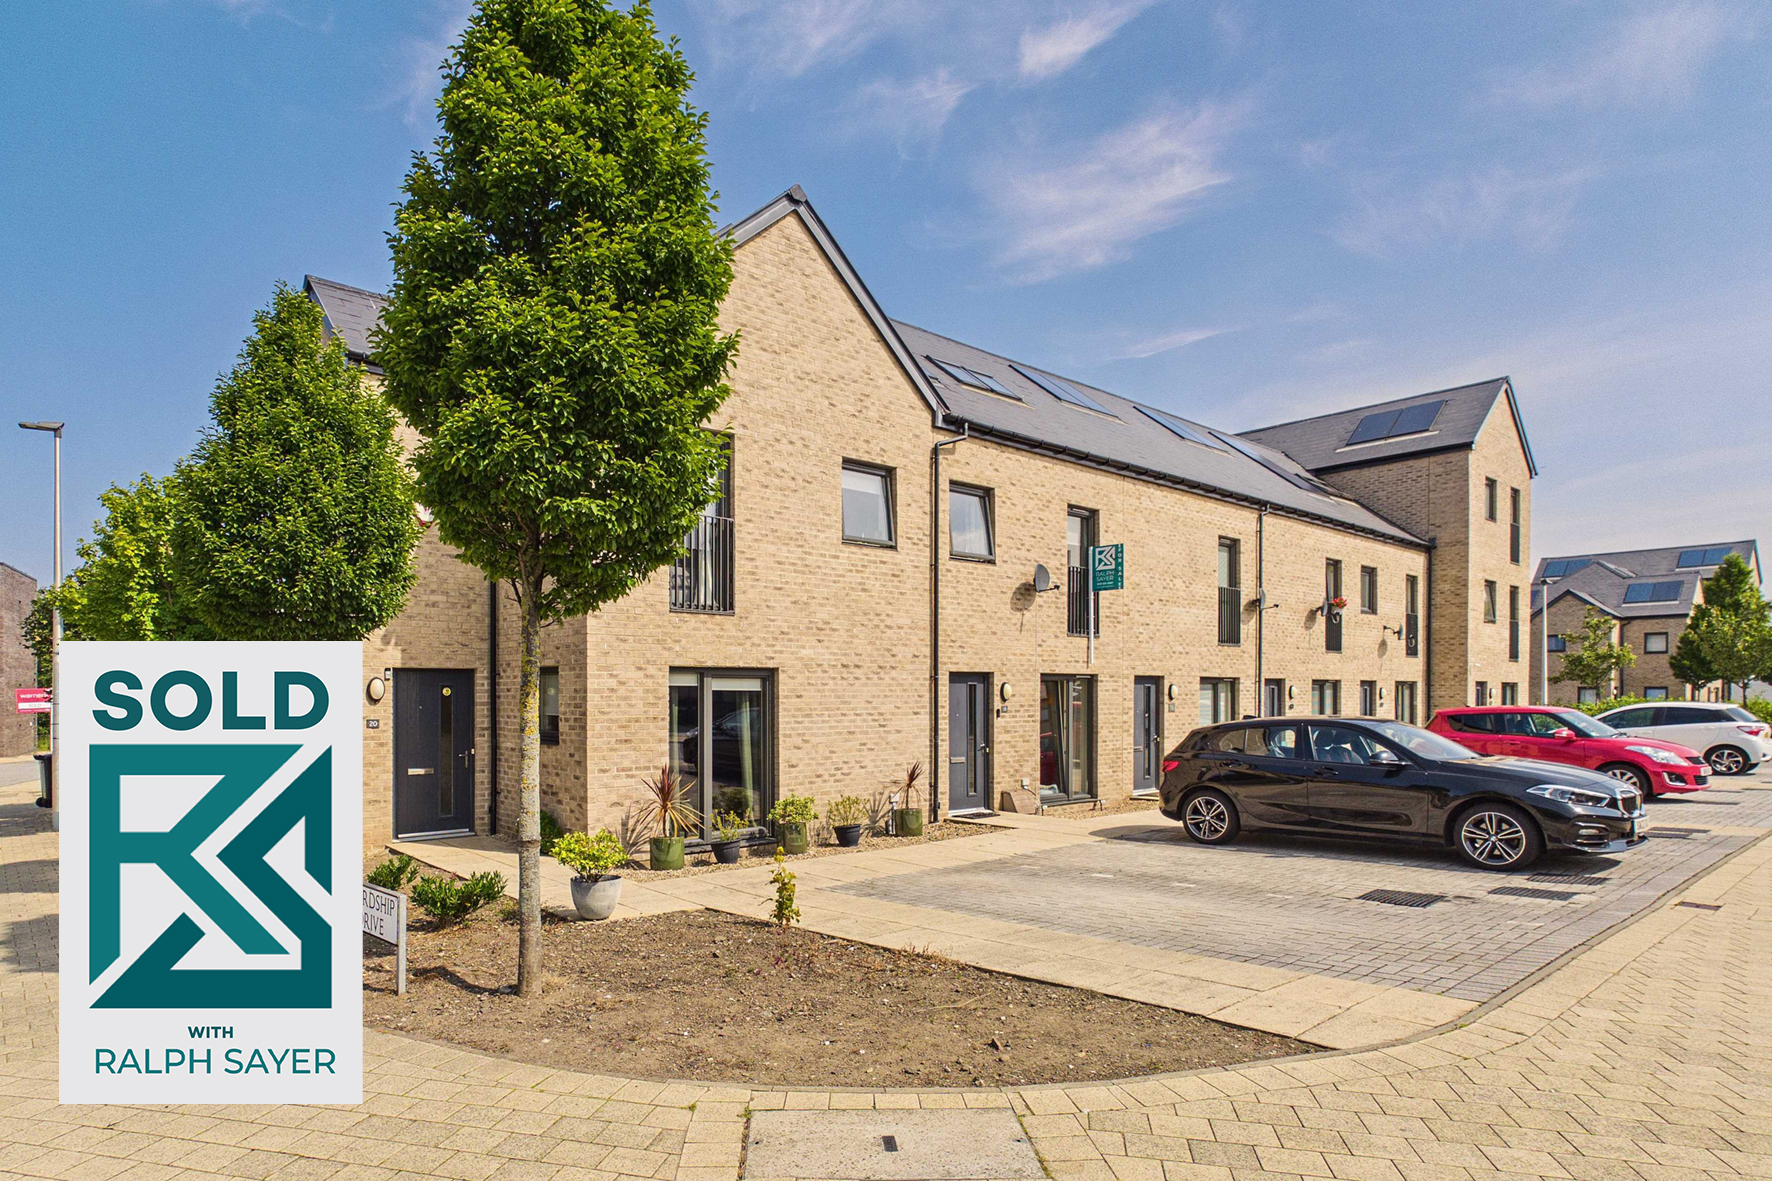
Introducing 20 Glenalmond Place, a stylish three-bedroom, two-bathroom (plus WC) end-terrace home offering contemporary interiors, generous living space, and an abundance of natural light throughout.
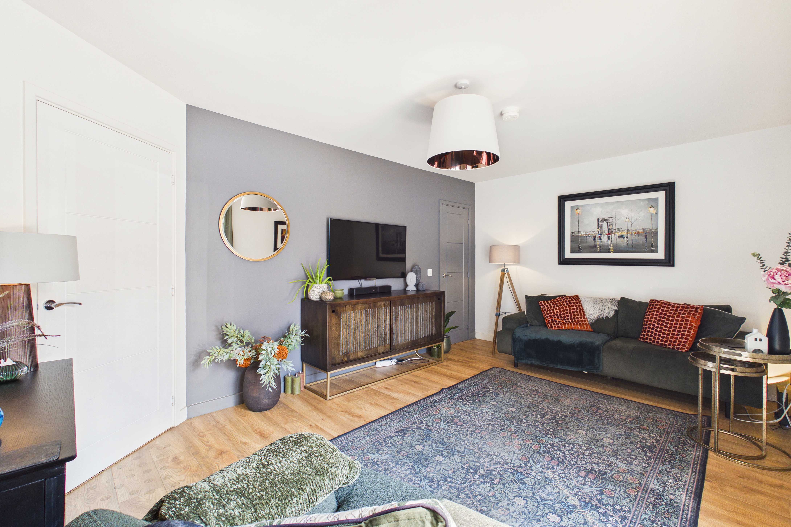
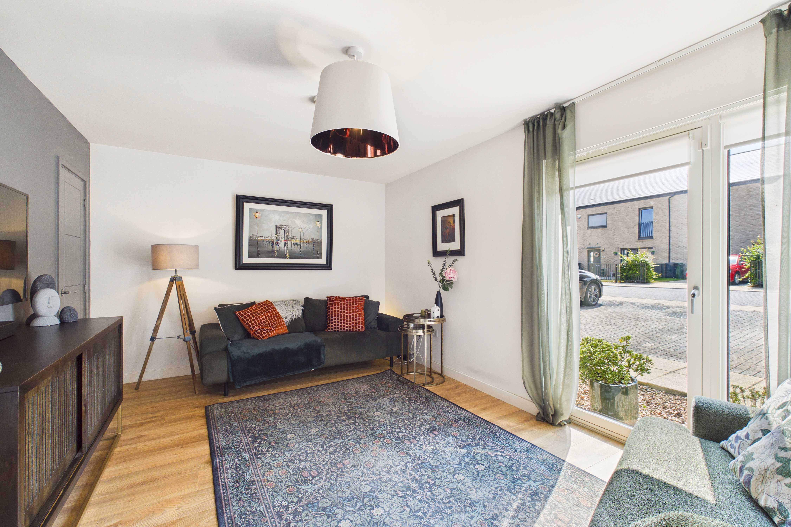
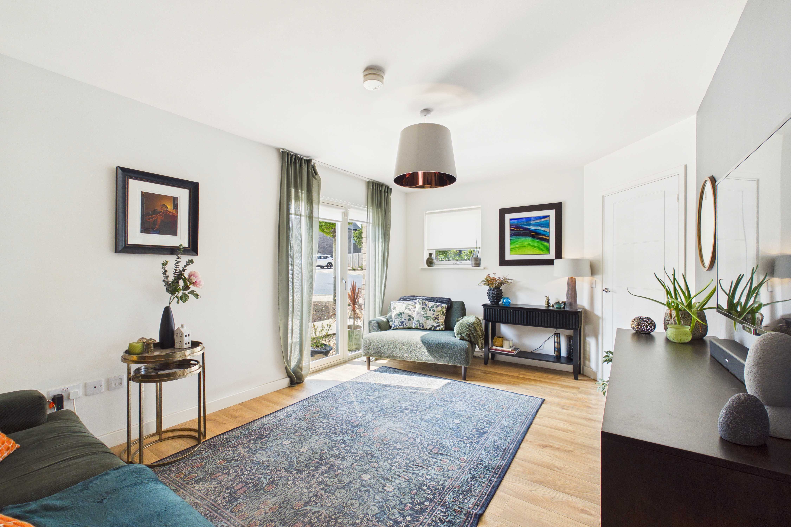
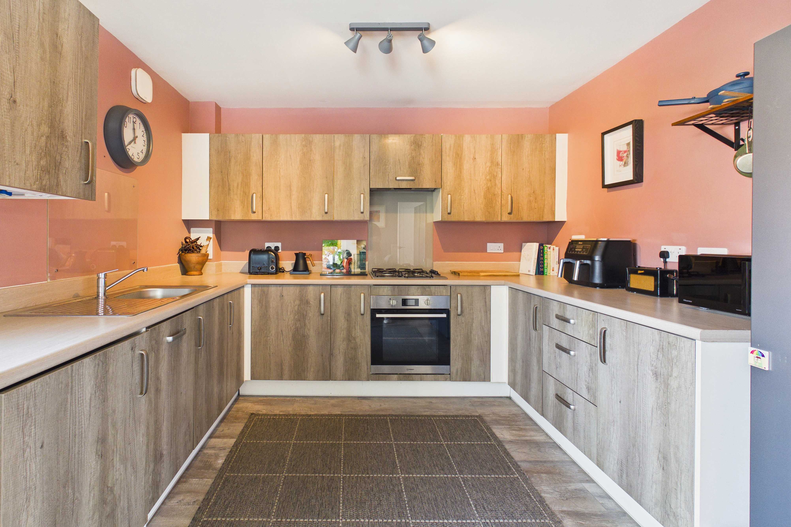
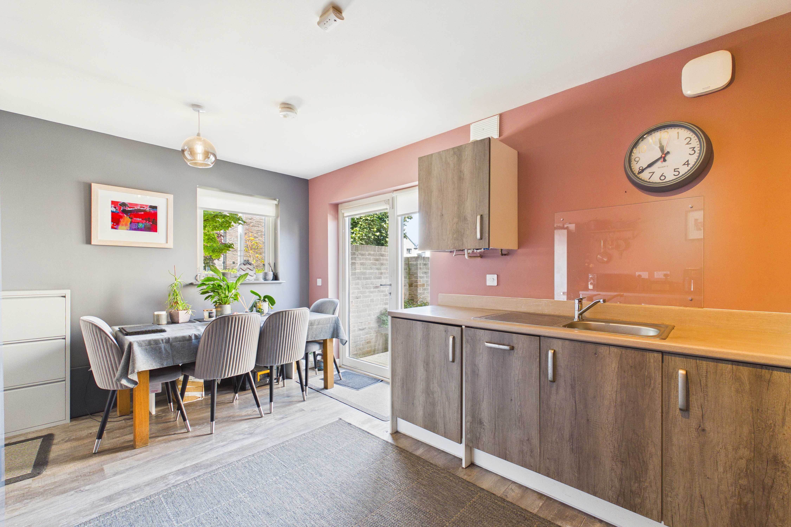
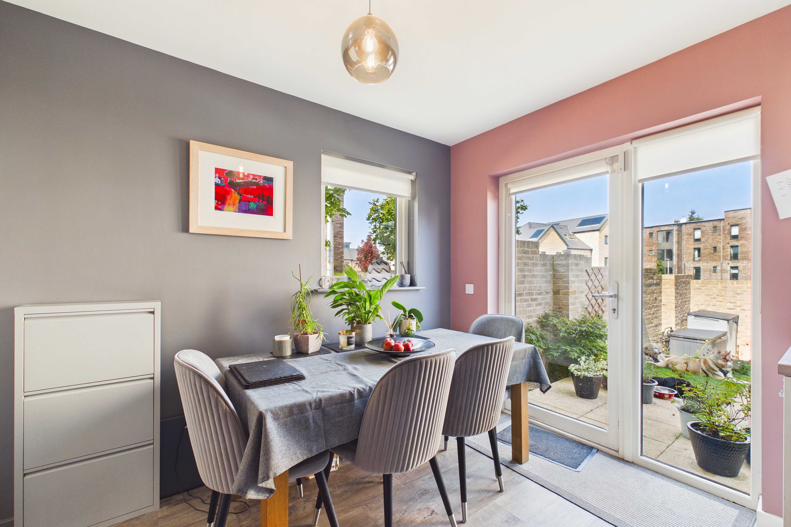
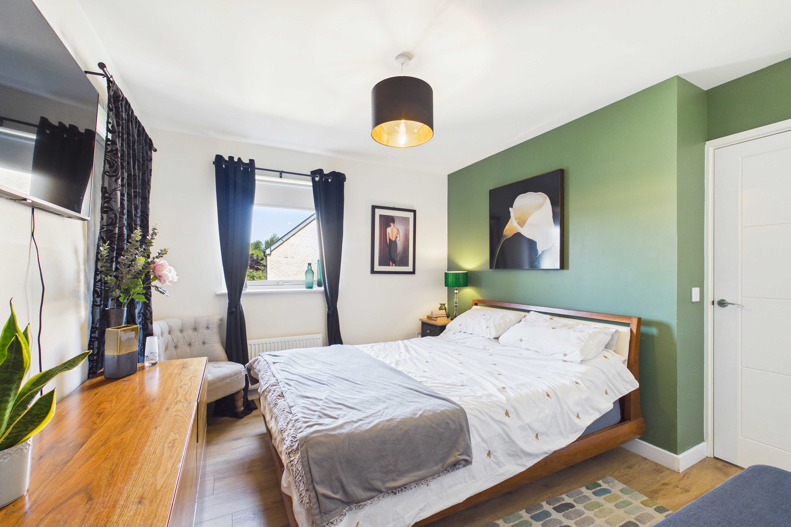
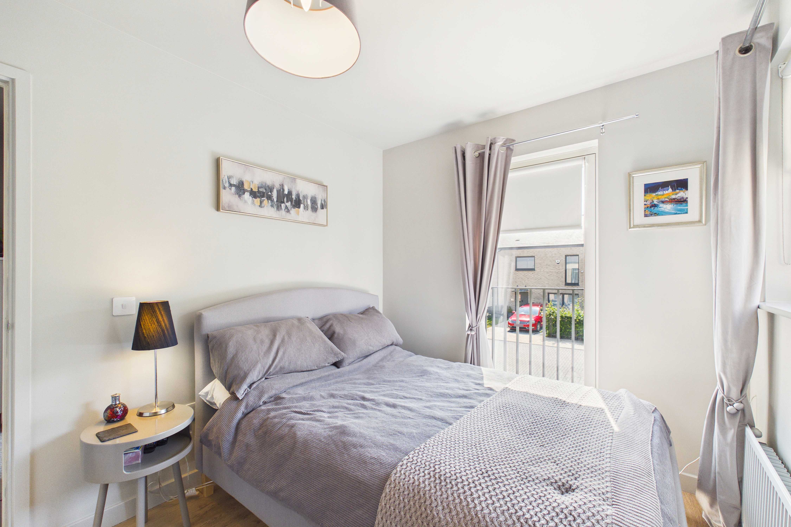
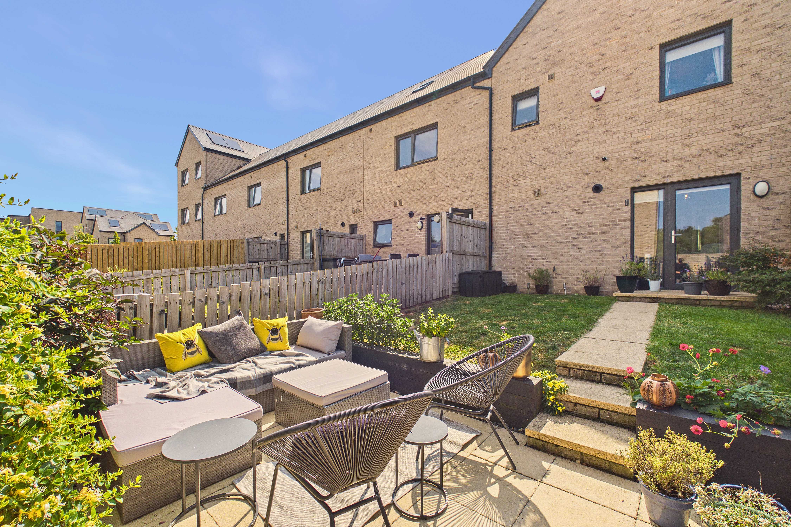
Designed for modern lifestyles, the home features a bright dual-aspect living room, a spacious dual-aspect dining kitchen with direct access to the private garden, and three bedrooms, including a principal with an en-suite. Clean lines, neutral décor, and lots of windows create a fresh, airy feel in every room. Set within the well-connected area of Sighthill, the property is ideally placed for excellent local amenities, schools, green spaces, and frequent transport links, with swift access to Edinburgh city centre, business parks, and the City Bypass.
Extras: All fitted floor and window coverings, light fittings, and integrated appliances are included in the sale.
Factor: The factor is managed by Ross & Liddell at an approximate yearly cost of £120.
360° Virtual Tour Available -
Property Summary -
• End-terrace house in Sighthill
• Attractive modern styling throughout
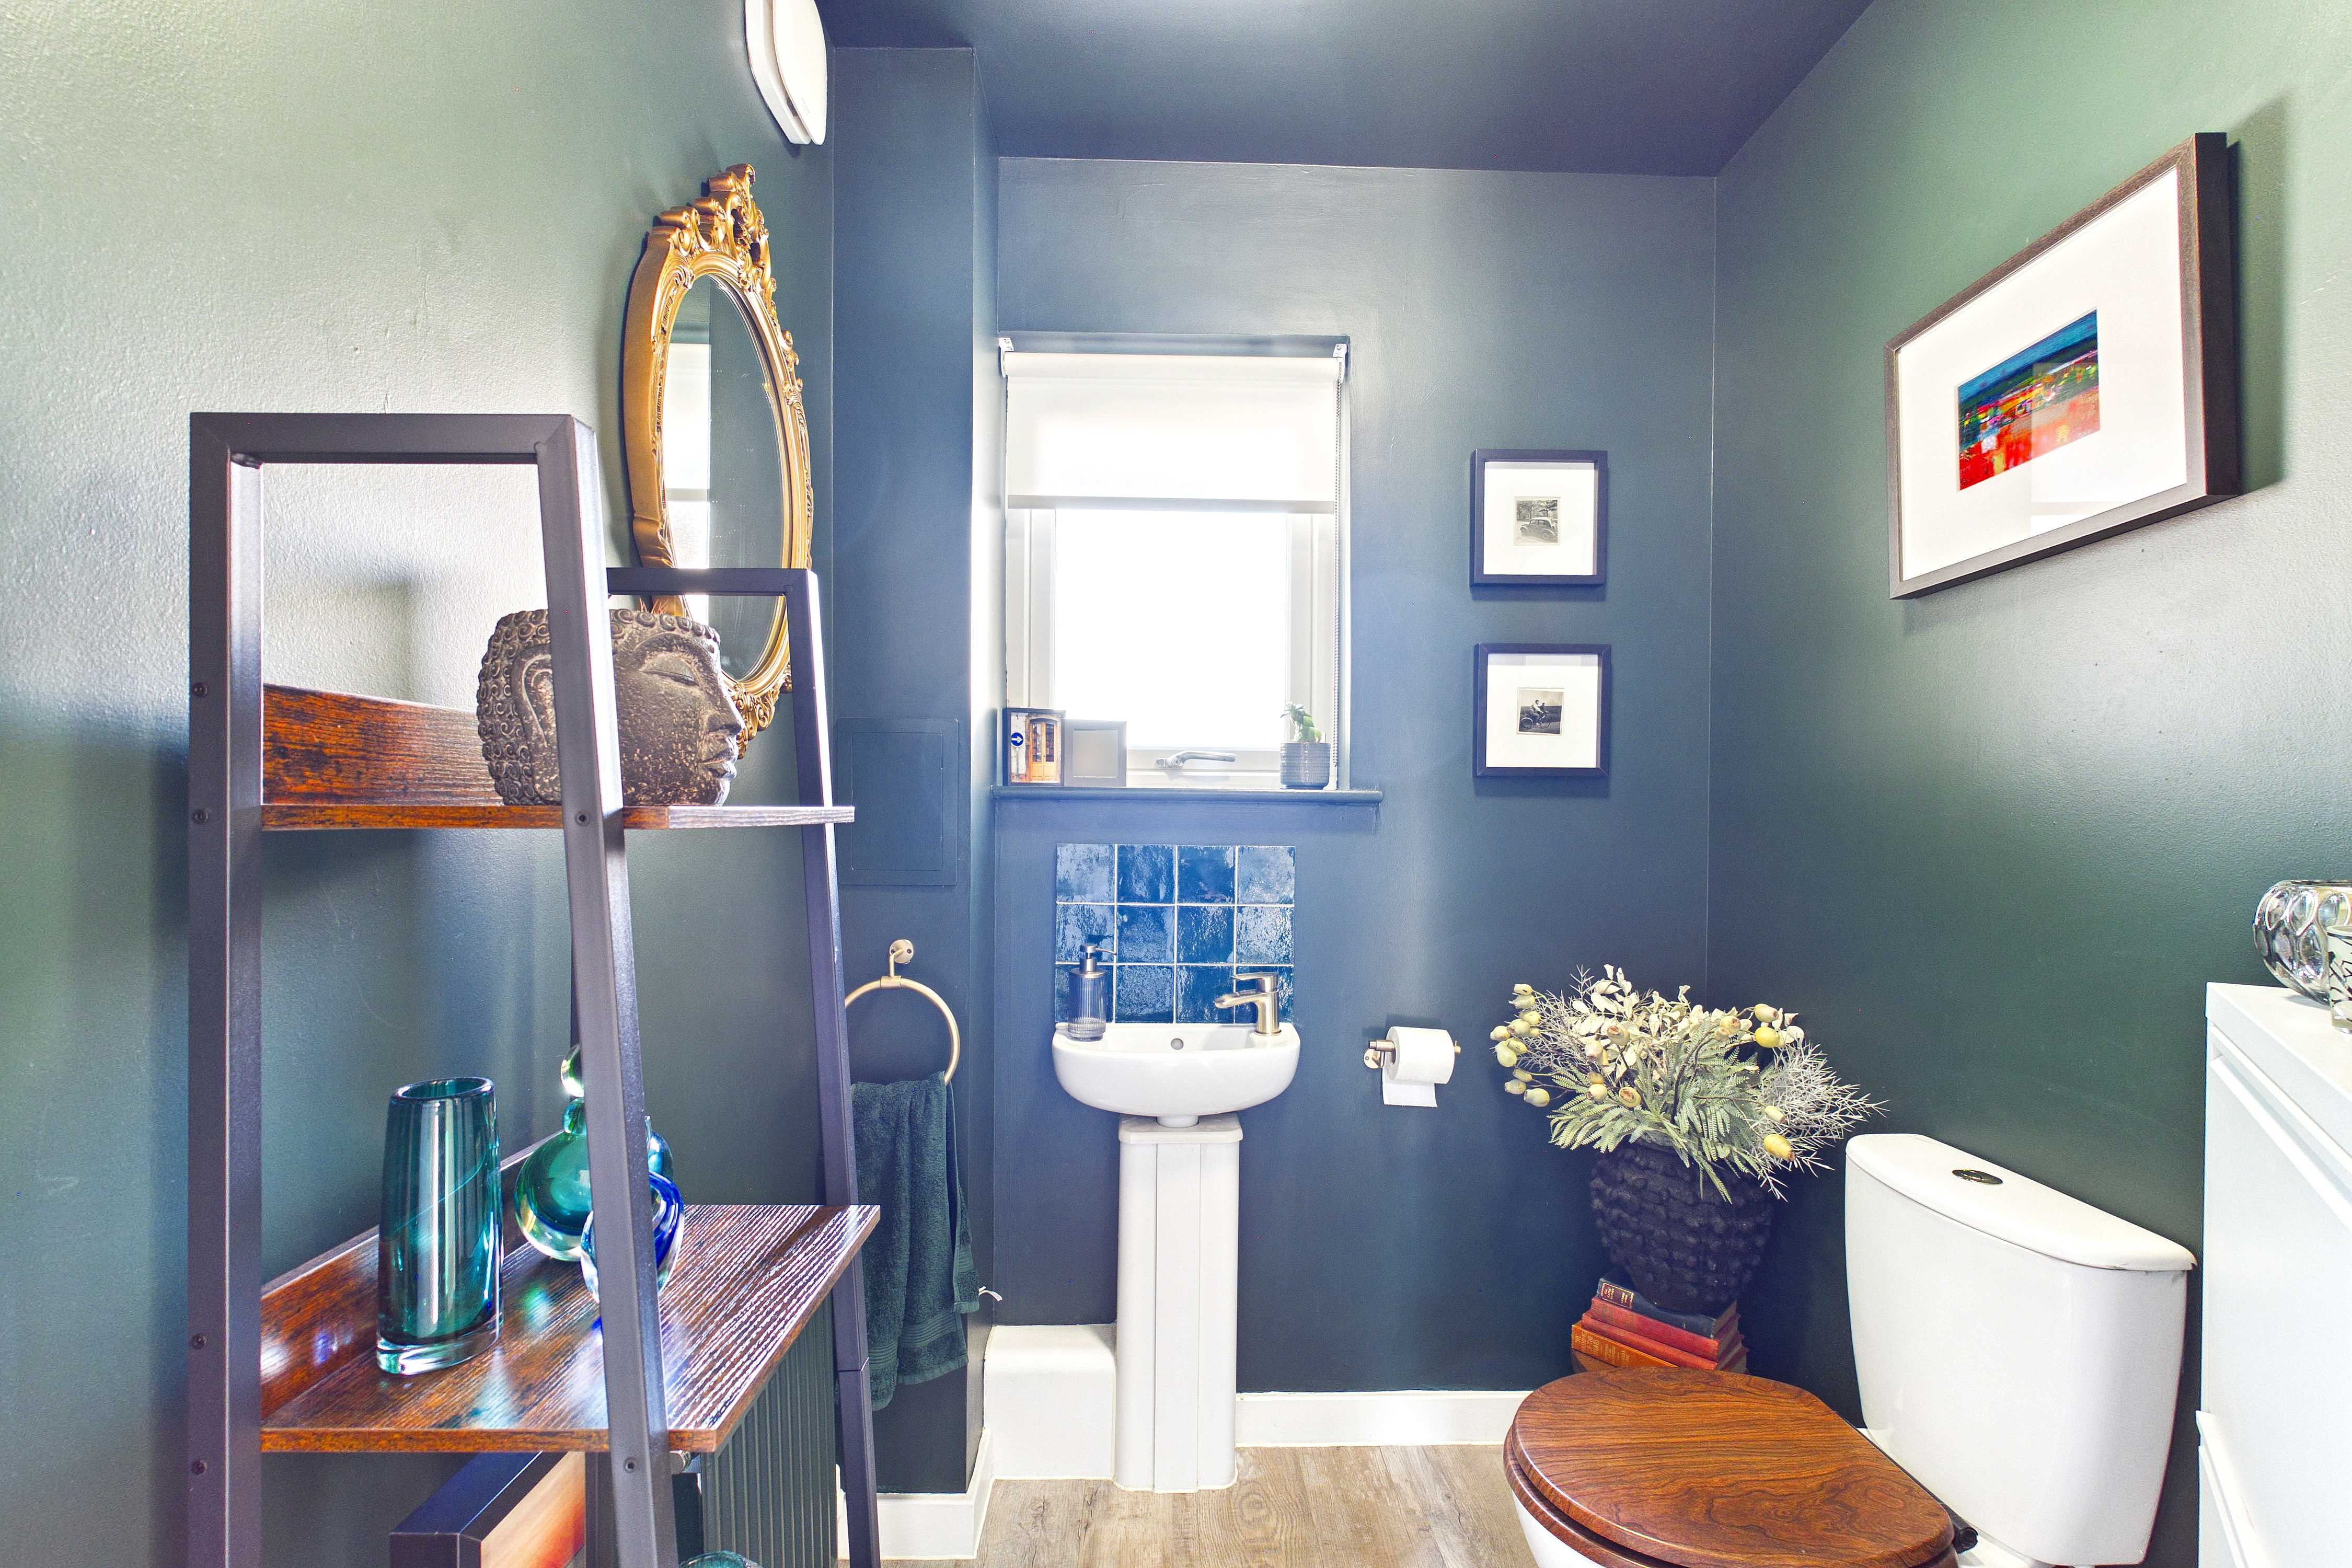
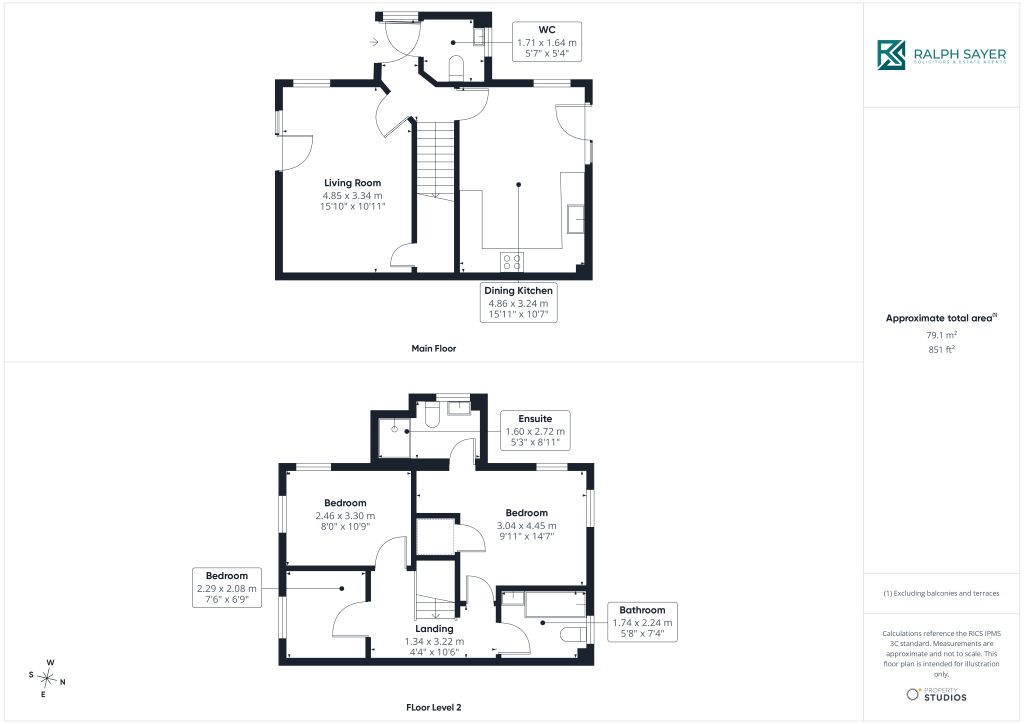
• Entrance with WC and stairwell
• Sunny, double-aspect, spacious living room
• Modern dual-aspect dining kitchen with garden access
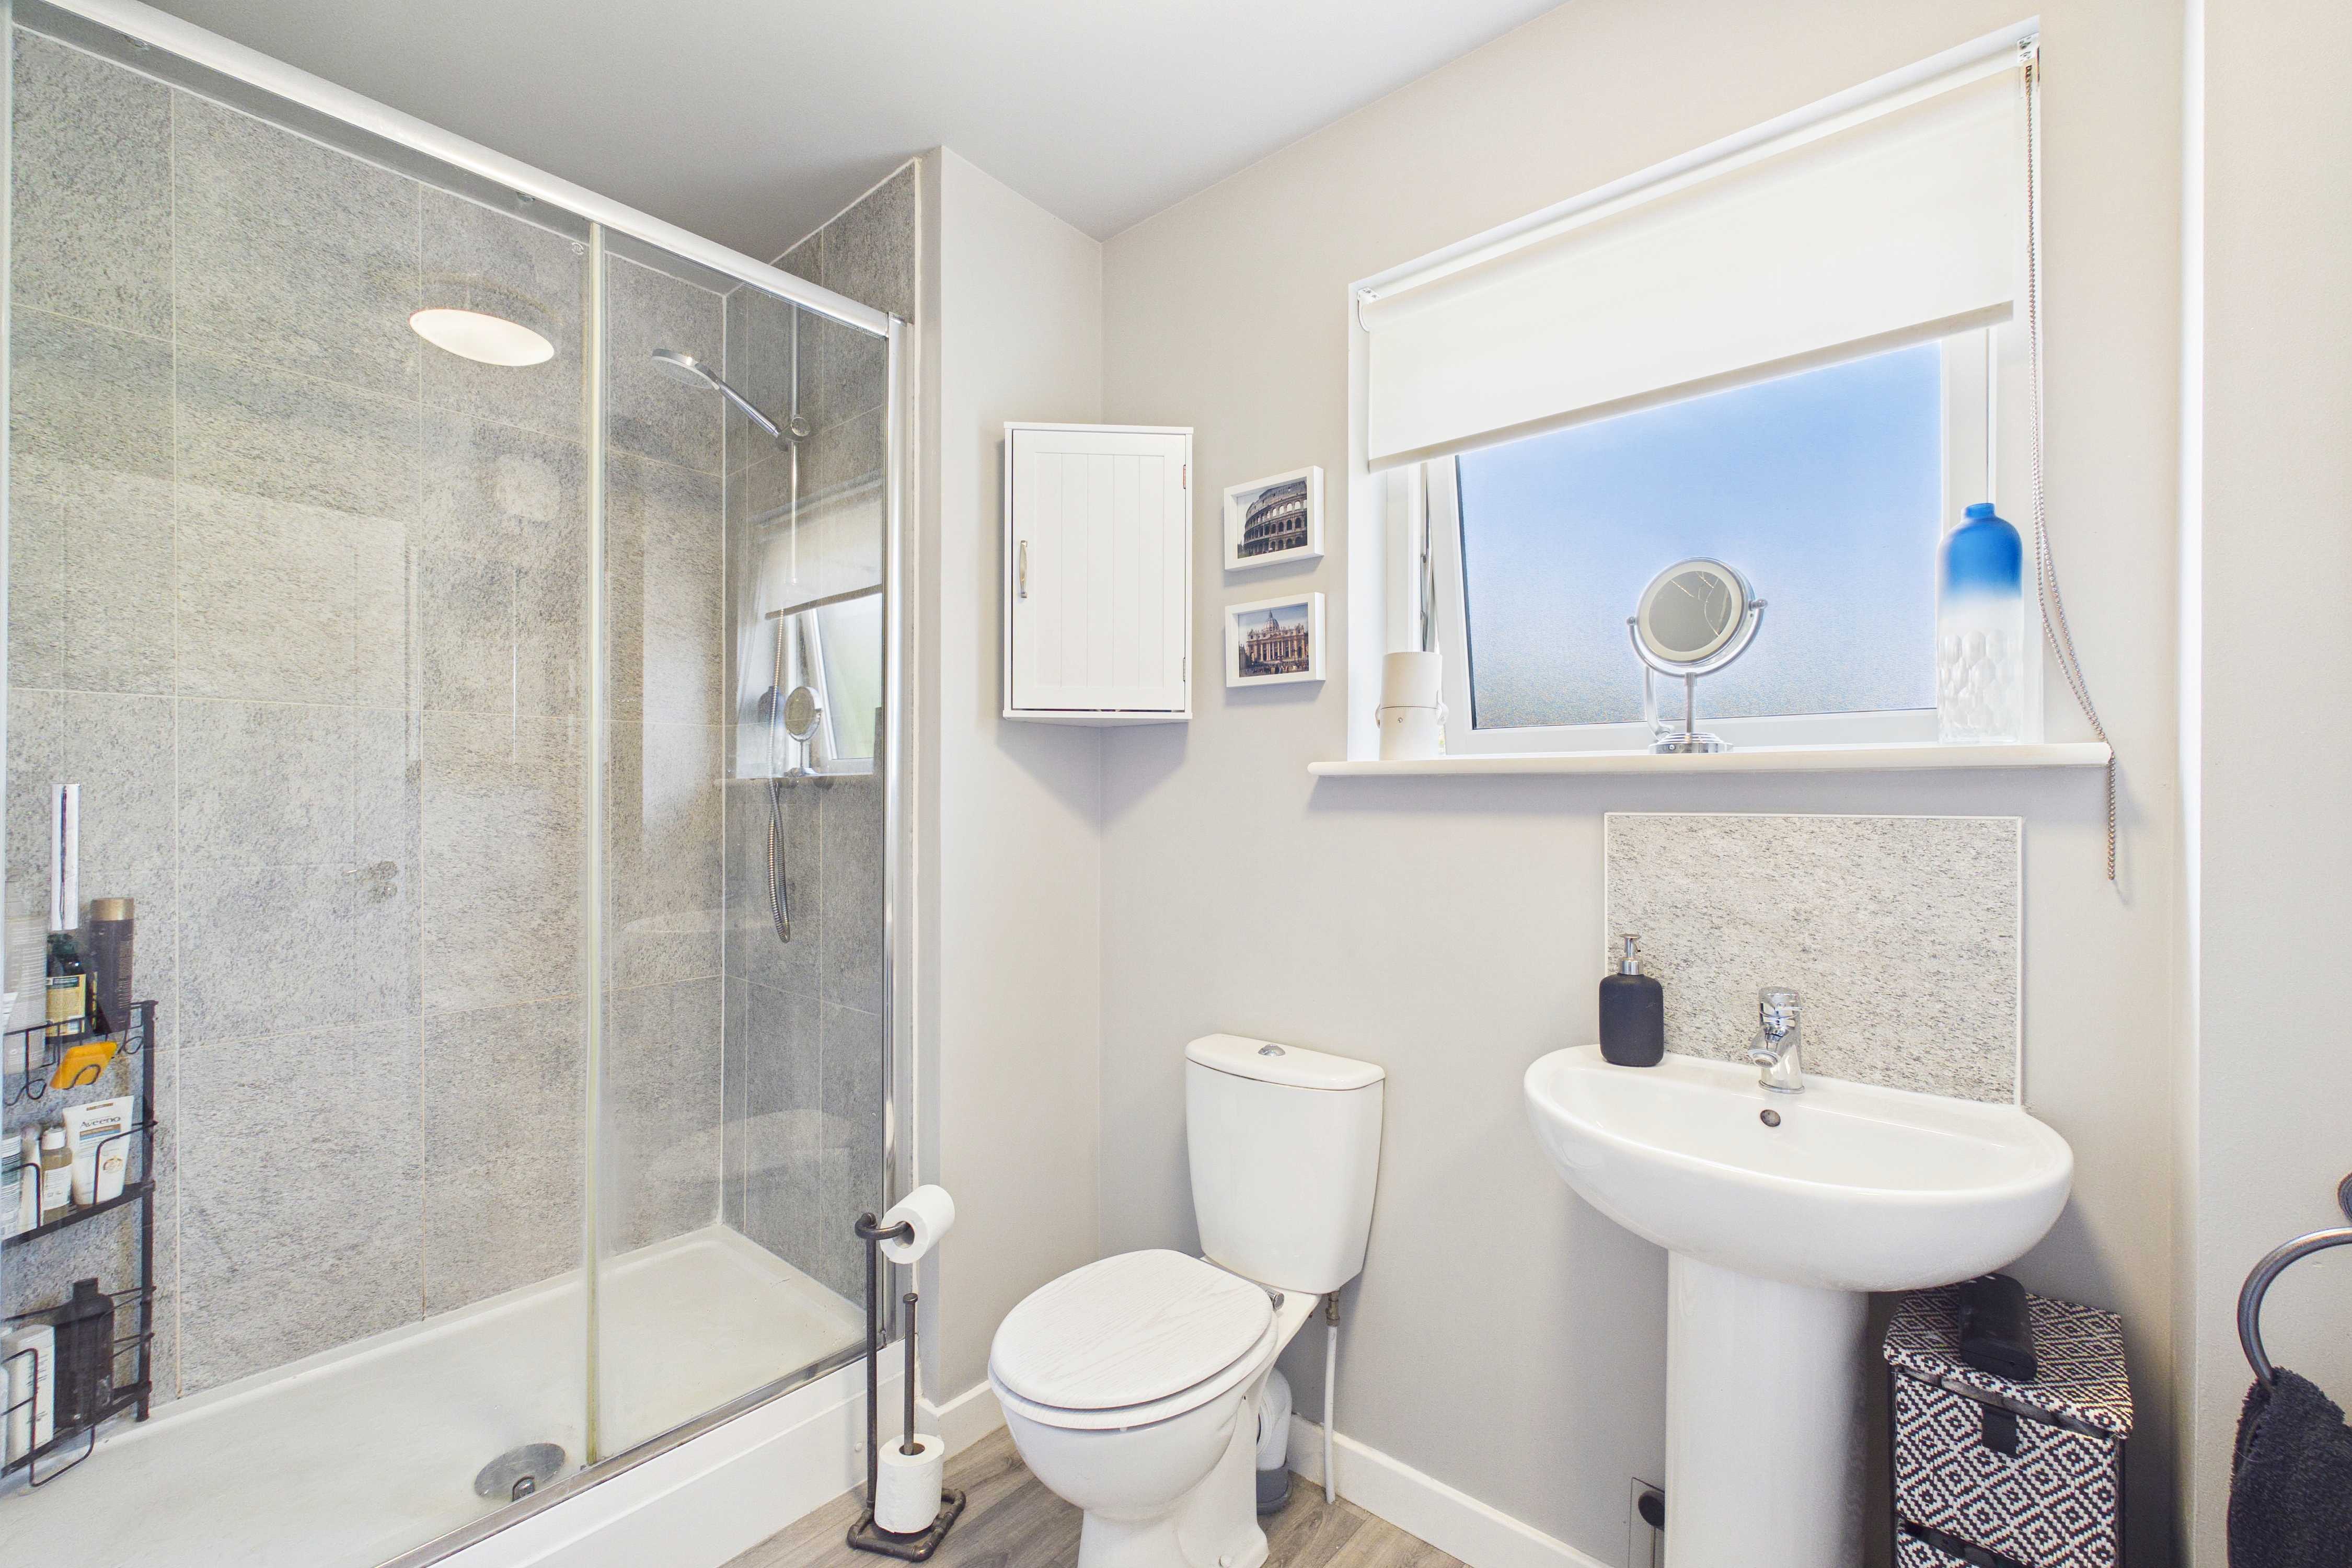
• Dual-aspect main bedroom with en-suite shower room
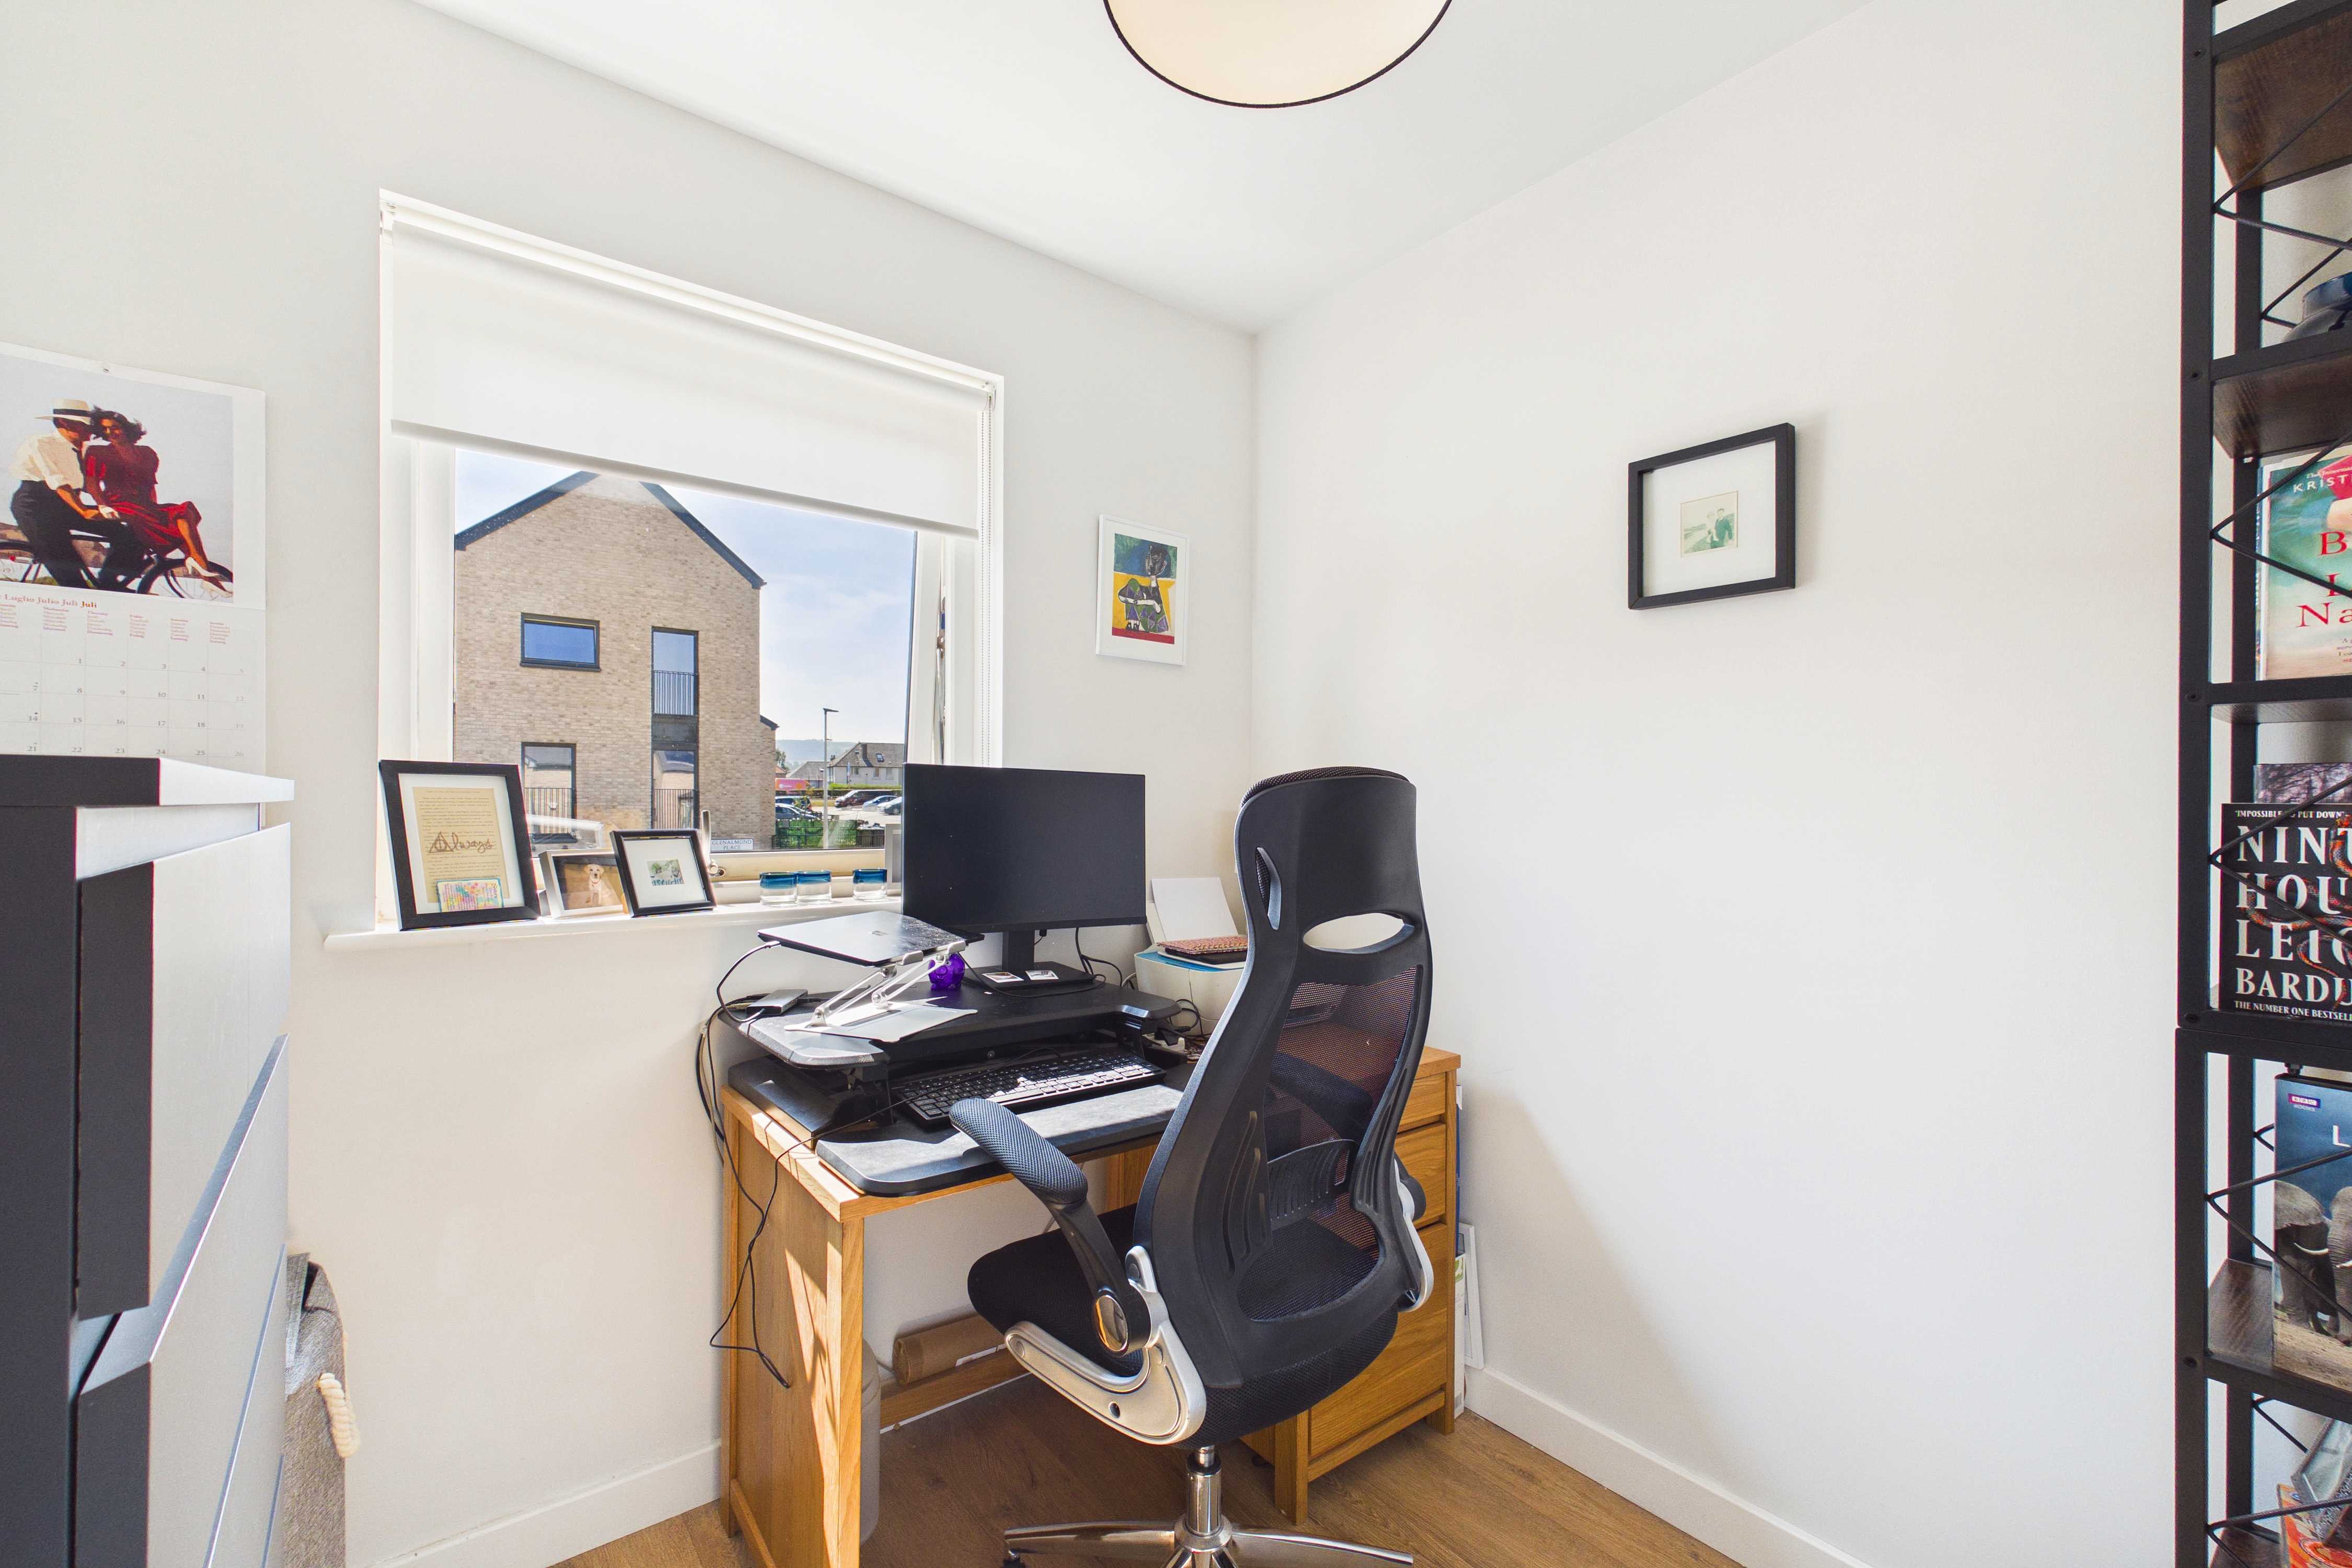
• Two more sunny bedrooms
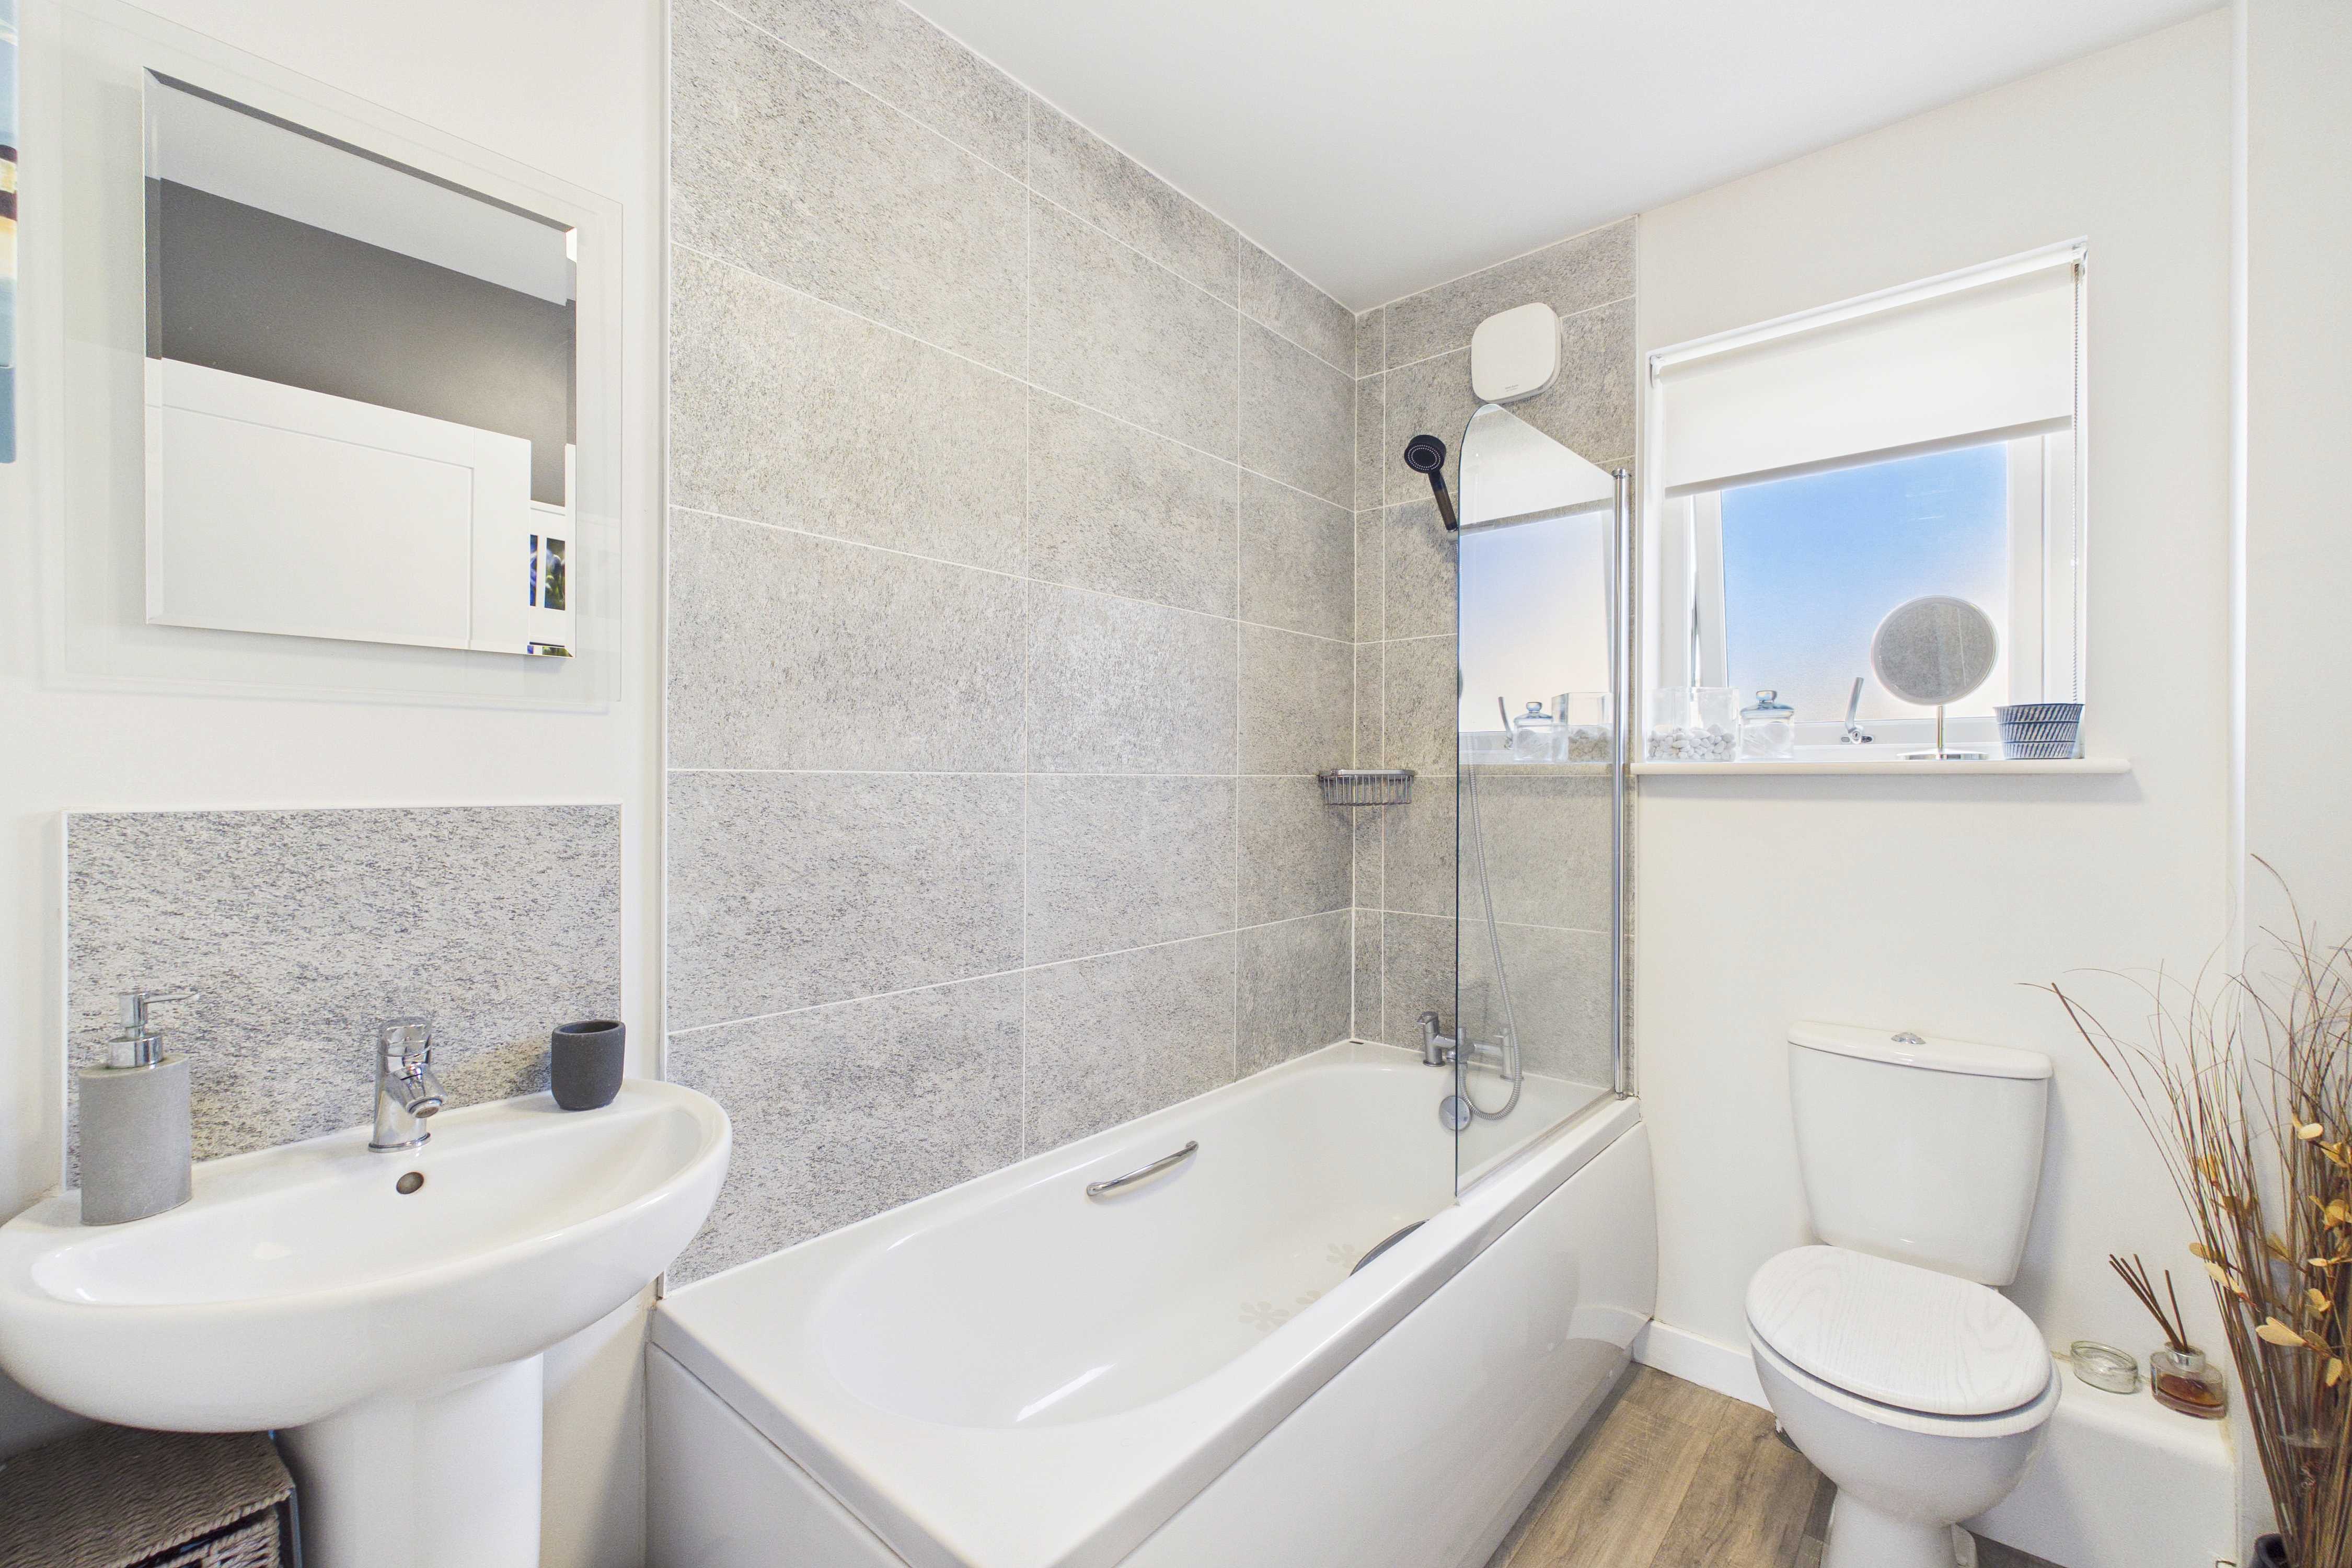
• Modern shower room
• Spacious under-stairs storage cupboard
• Private garden with a patio area & Two private allocated parking spaces
• Gas central heating and double glazing
Home Report Value - £310,000
Property Documents
Features
 End-terrace house in Sighthill Attractive modern styling throughout Entrance with WC and stairwell Sunny, double-aspect, spacious living room Modern dual-aspect dining kitchen with garden access Dual-aspect main bedroom with en-suite shower room Two more sunny bedrooms & Modern shower room Spacious under-stairs storage cupboard Private garden with a patio area & Two private allocated parking spaces Gas central heating and double glazing
Floorplan
Virtual Tour
Interested in this property?
Latest properties