For your FREE Valuation please contact our office here

For your FREE Valuation please contact our office here
Overview
Description
Open Viewing Sunday 12th of July 12-2pm.
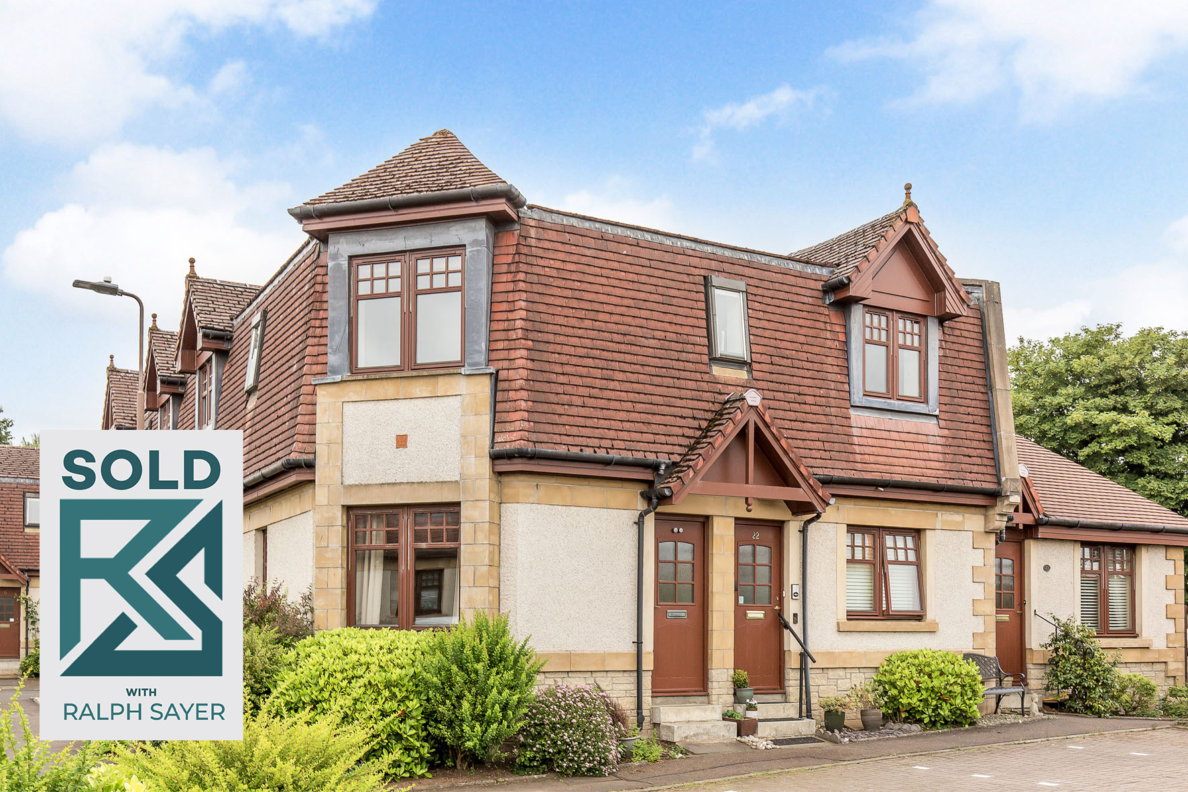
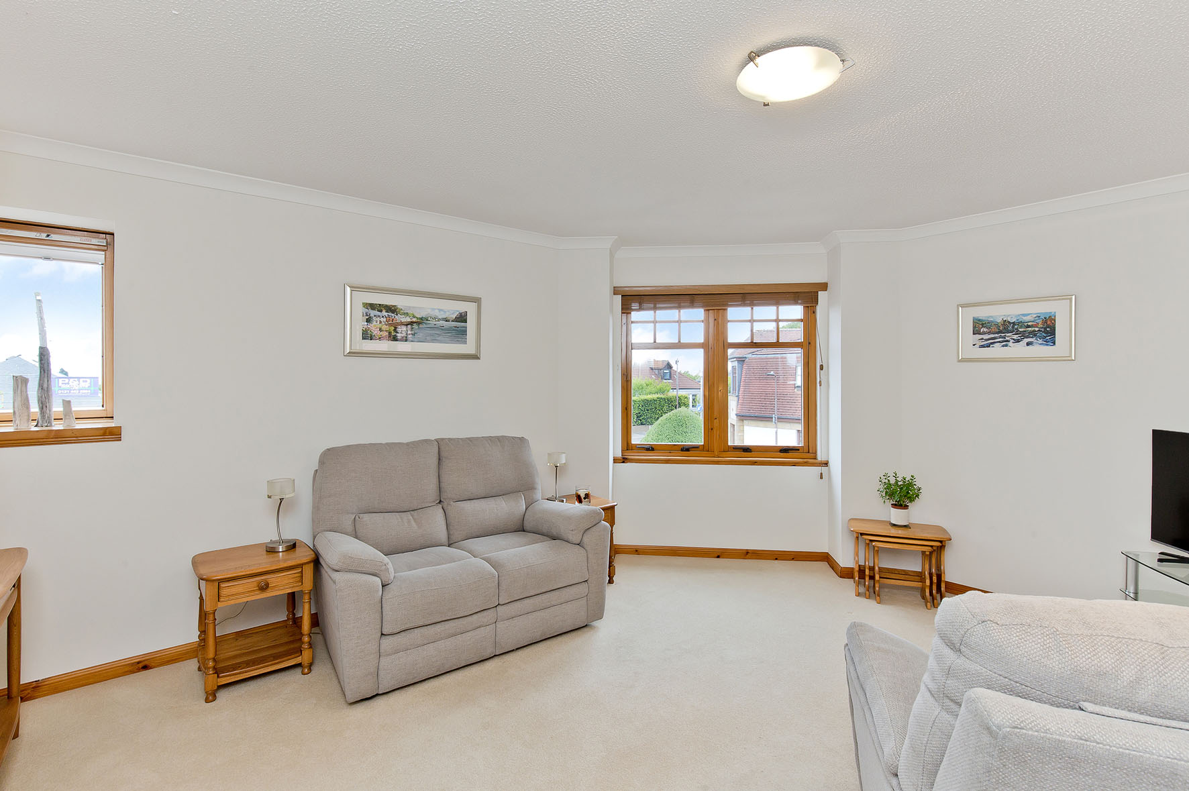
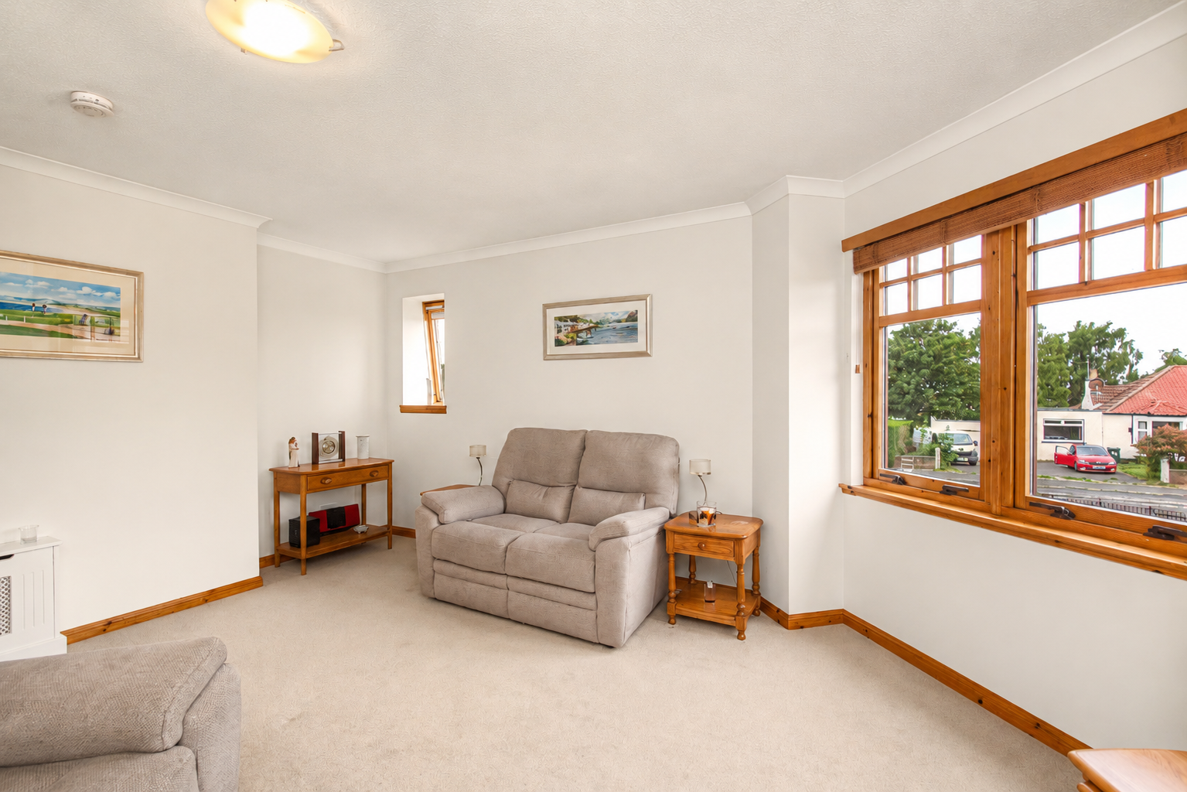
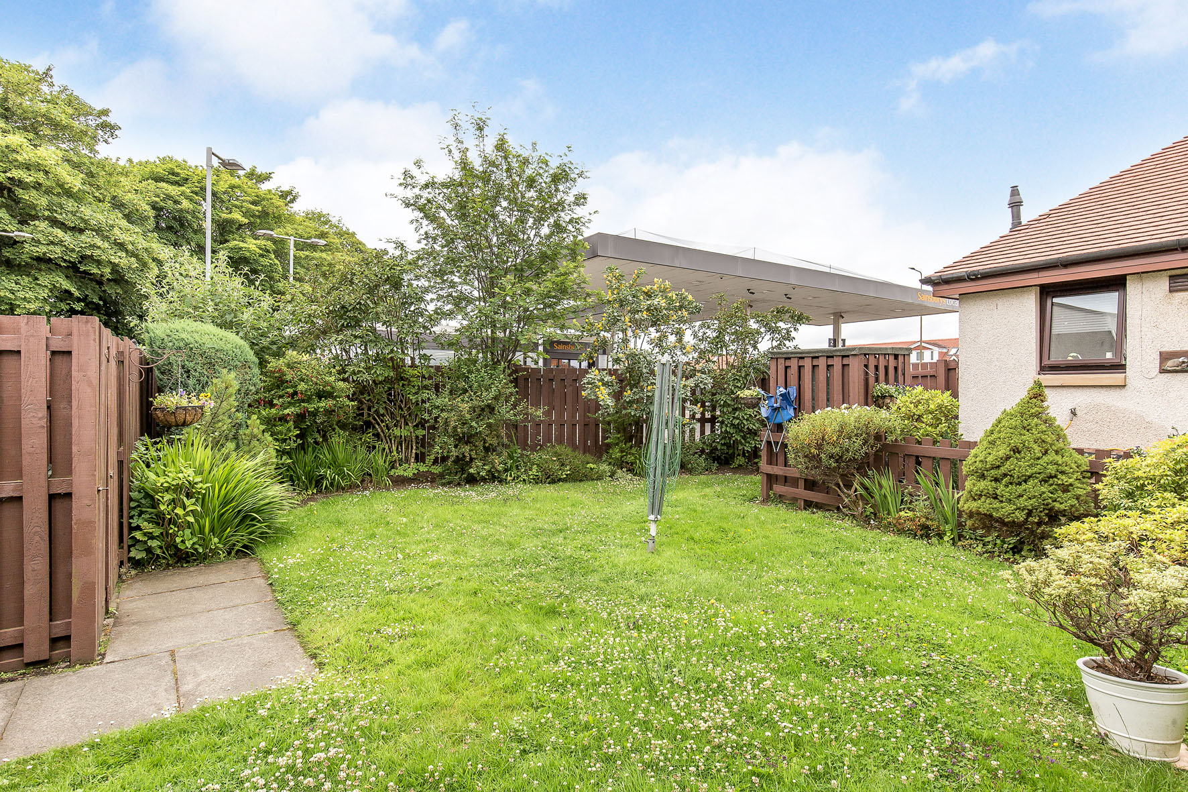
Welcome to a spacious two-bedroom upper flat with its own private ground-floor entrance, set within the desirable village community of Currie. Combining a peaceful residential setting with excellent everyday convenience, the home is within easy reach of local shops, cafés, scenic riverside walks, and transport links to Edinburgh city centre. Residents also benefit from a well-maintained shared lawned garden with a drying area, secure phone entry, and residents' parking, making this an ideal home for first-time buyers, professionals, or downsizers.
Extras: All fitted floor and window coverings, light fittings, and integrated
appliances are included in the sale.
Property Summary
• Upper flat in Currie
• Private main entrance
• Secure phone entry
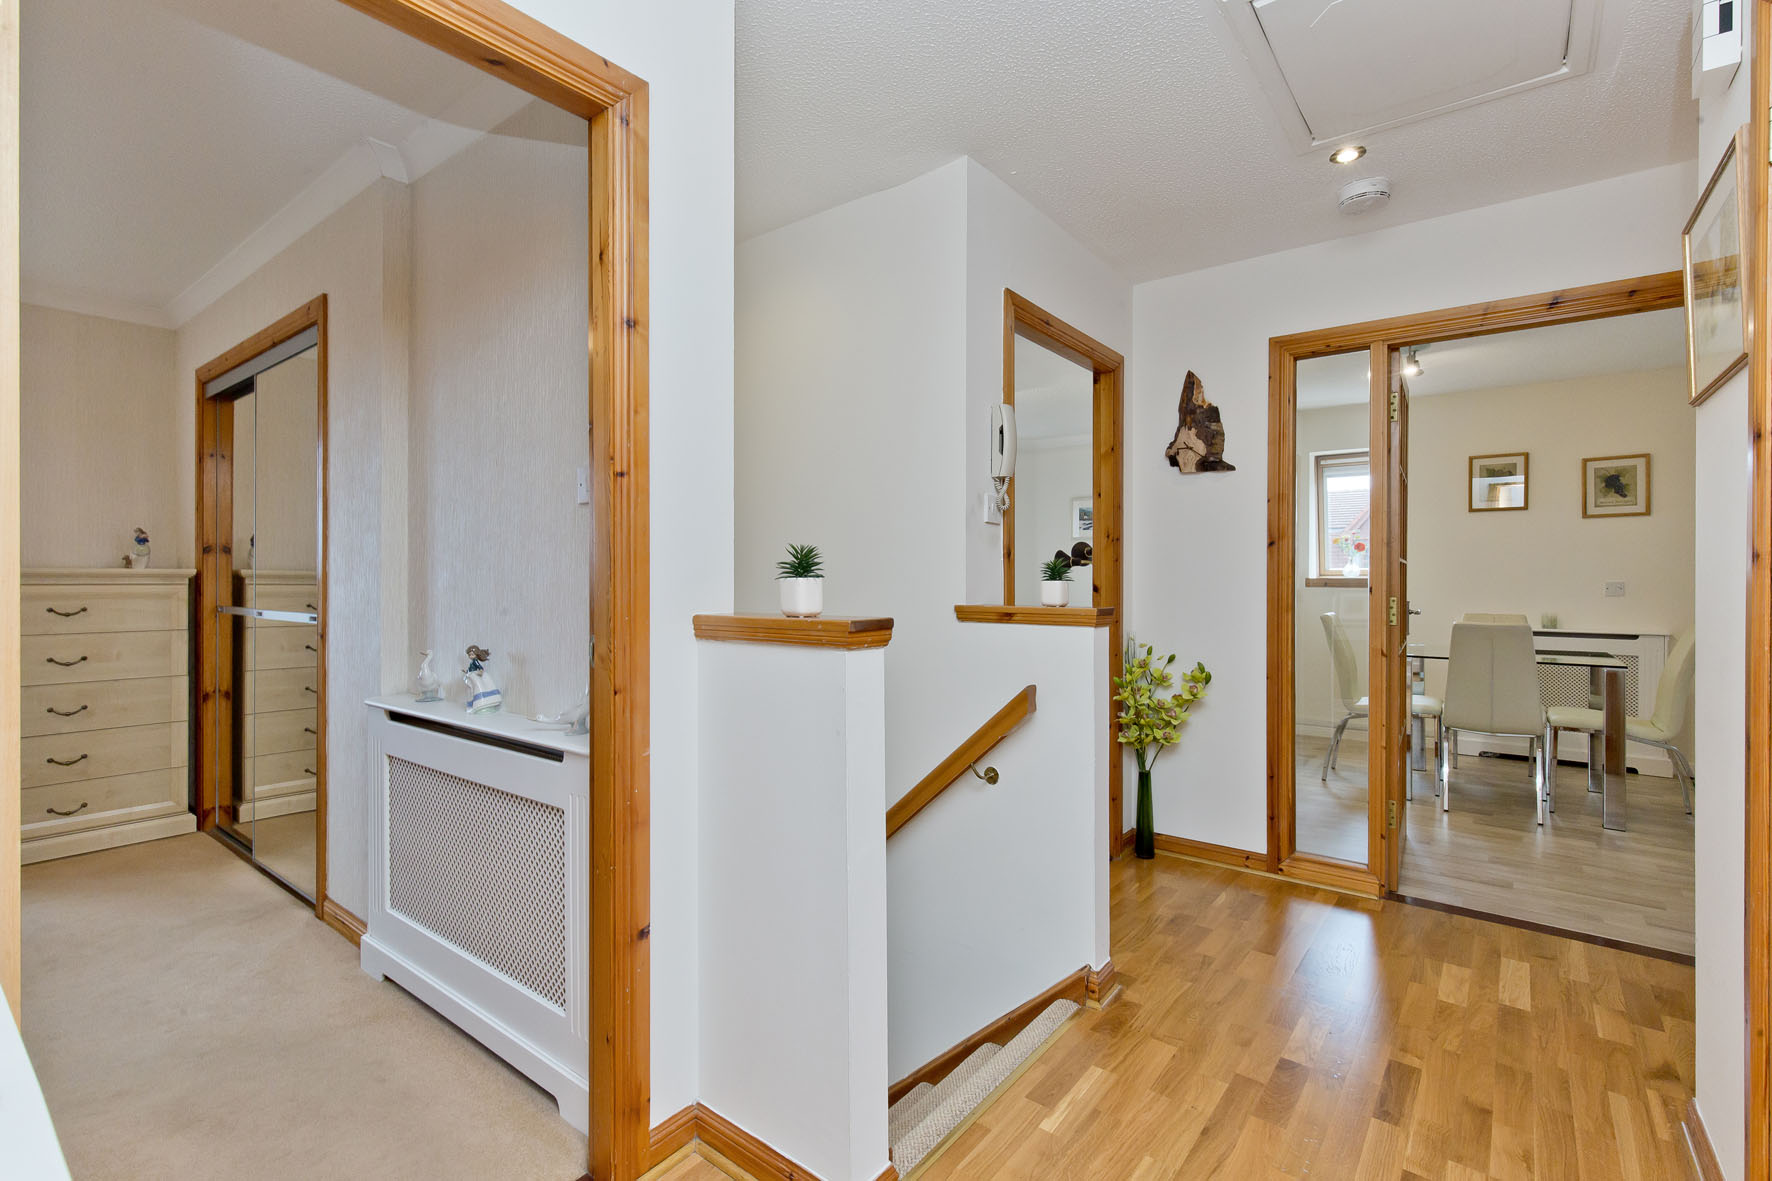
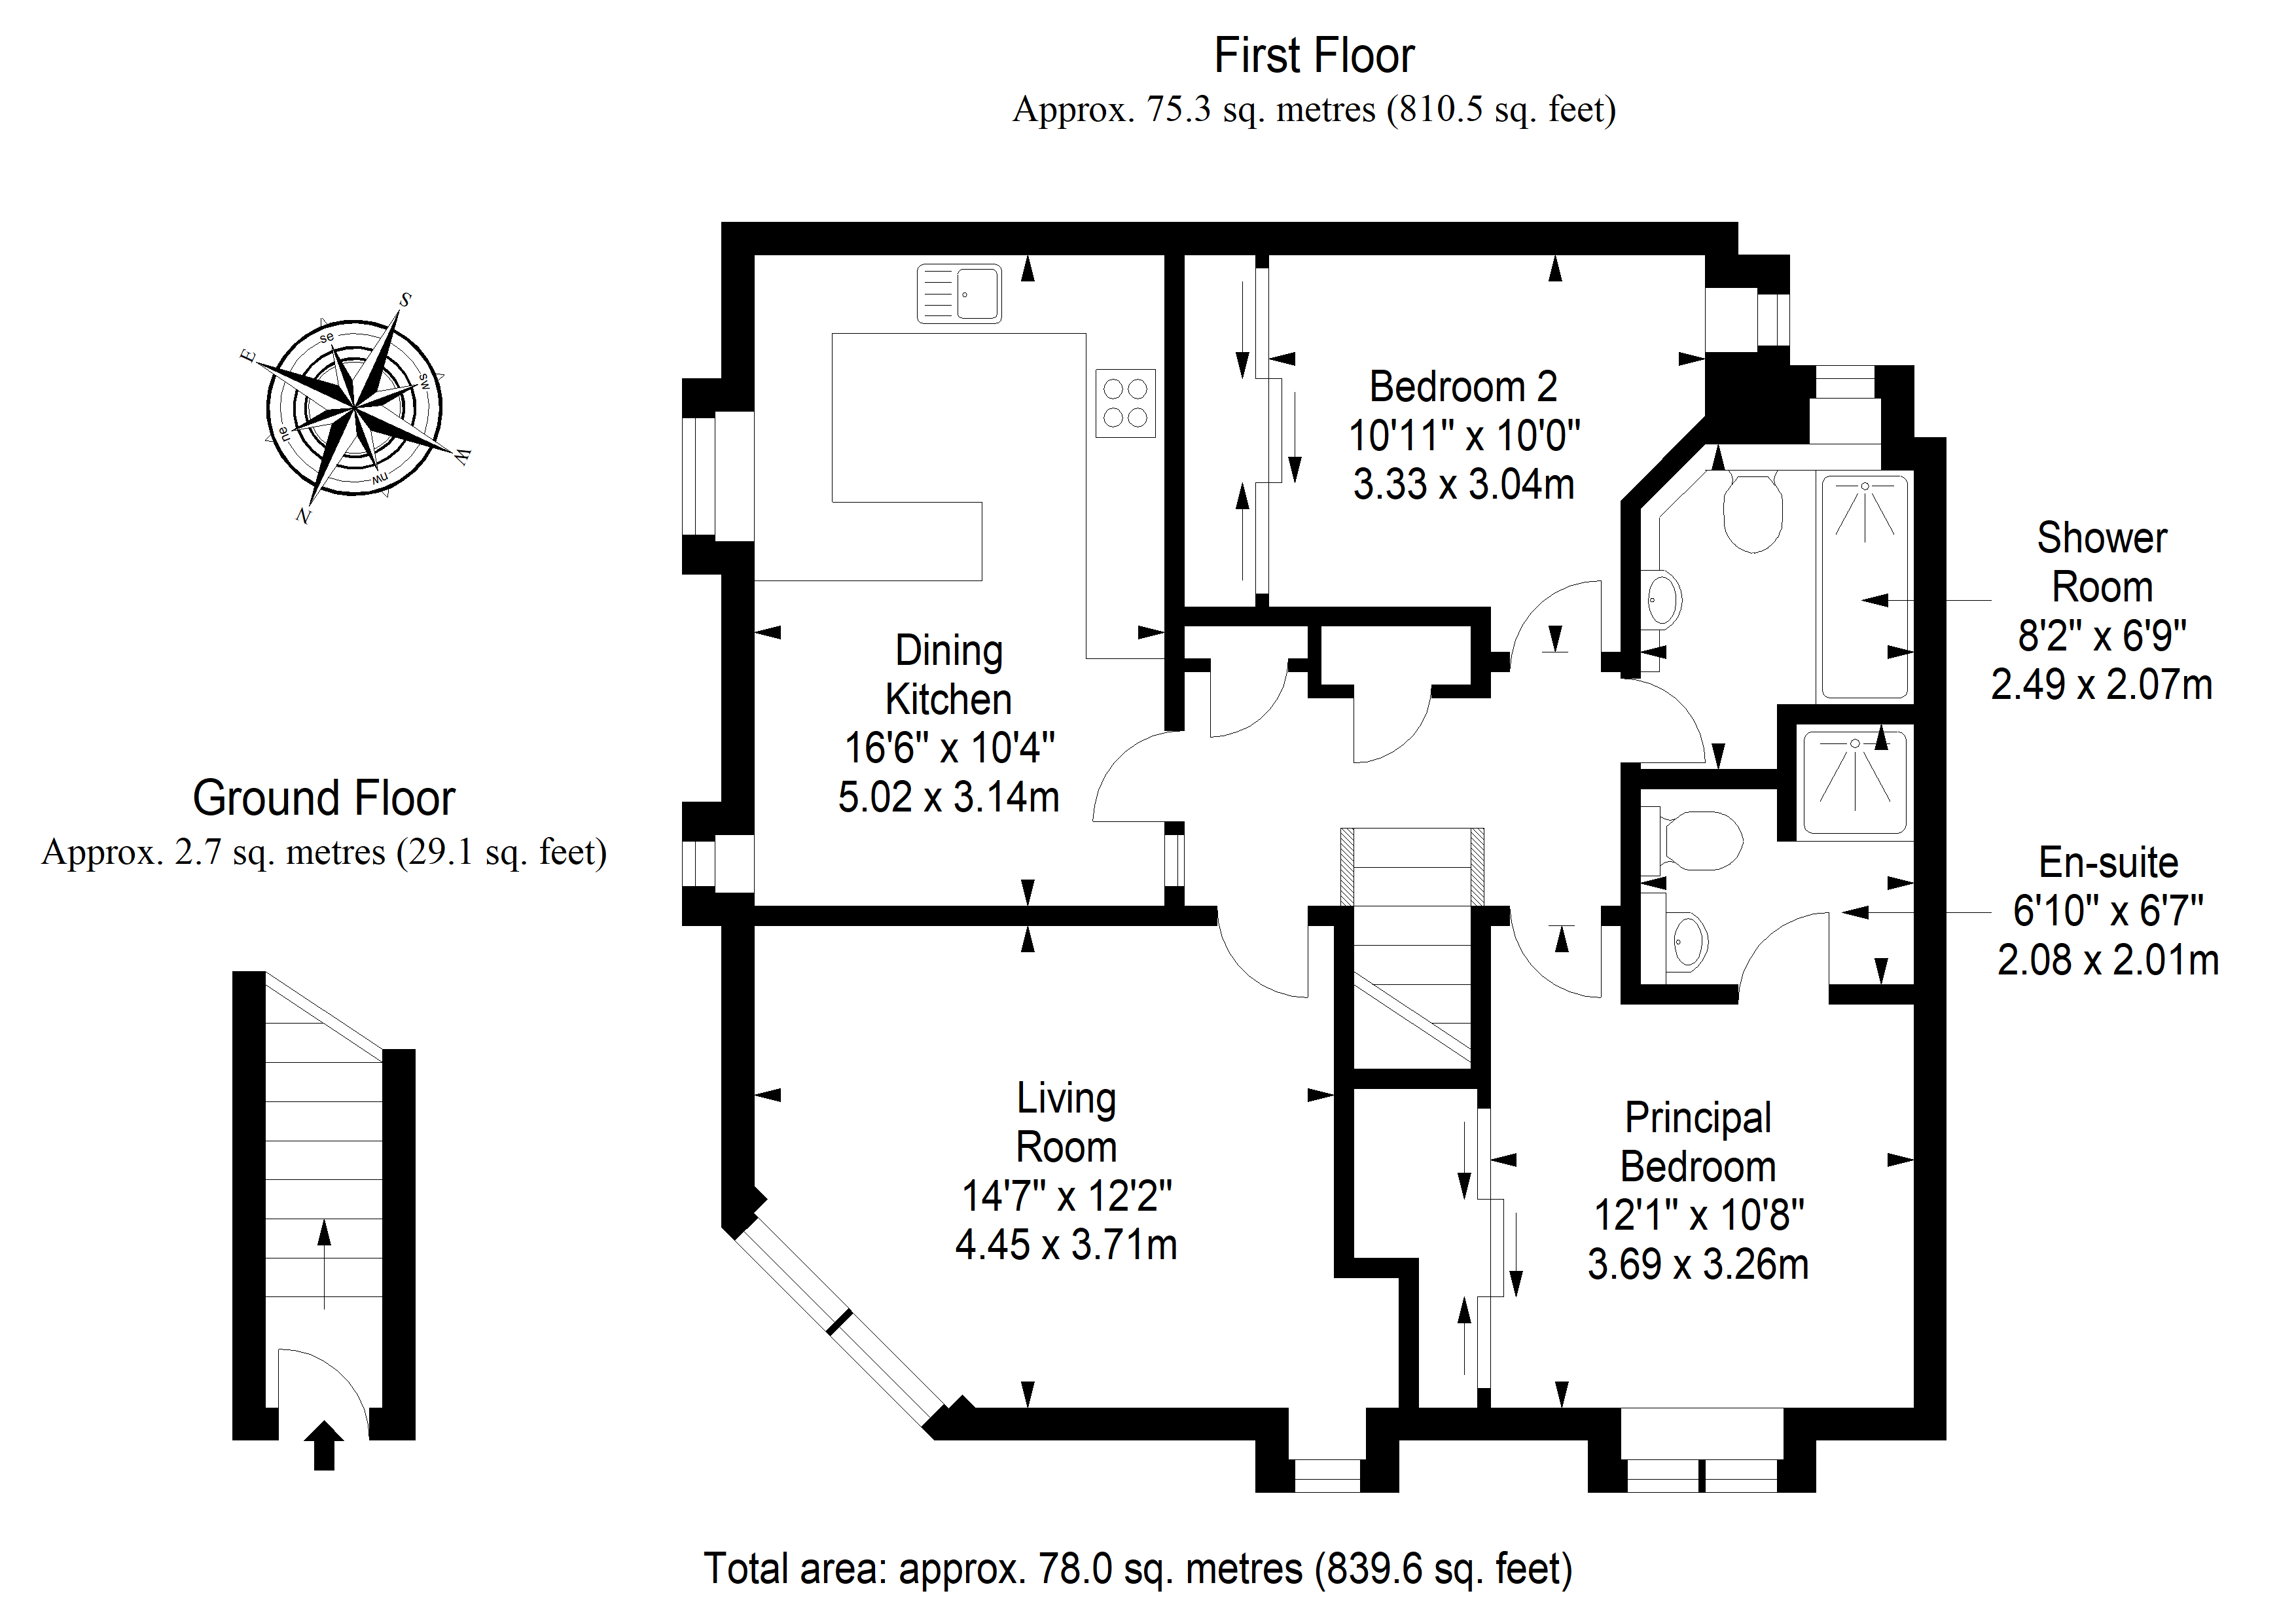
• Hall with storage cupboards
• Spacious living room
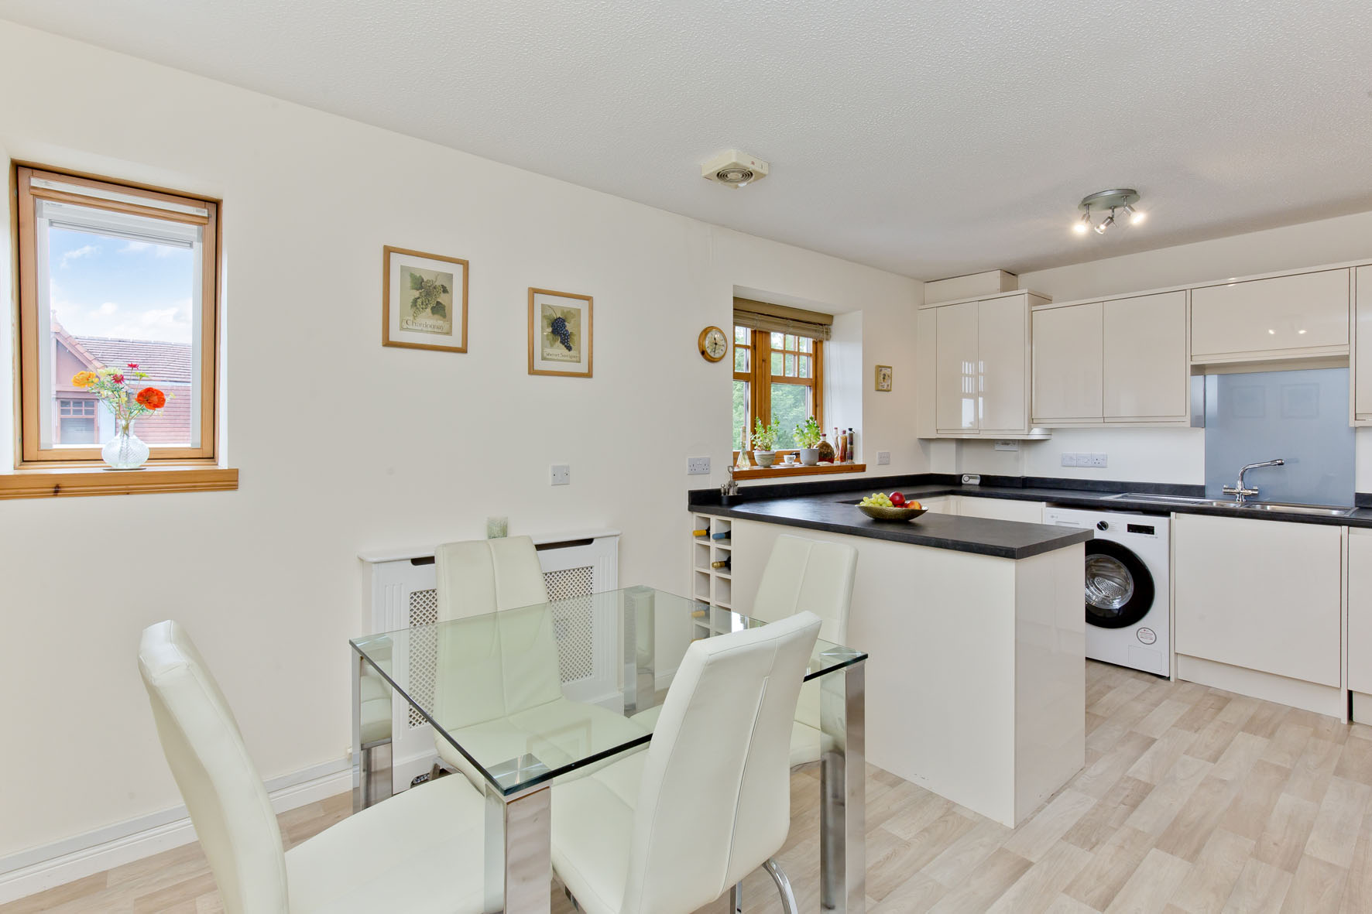
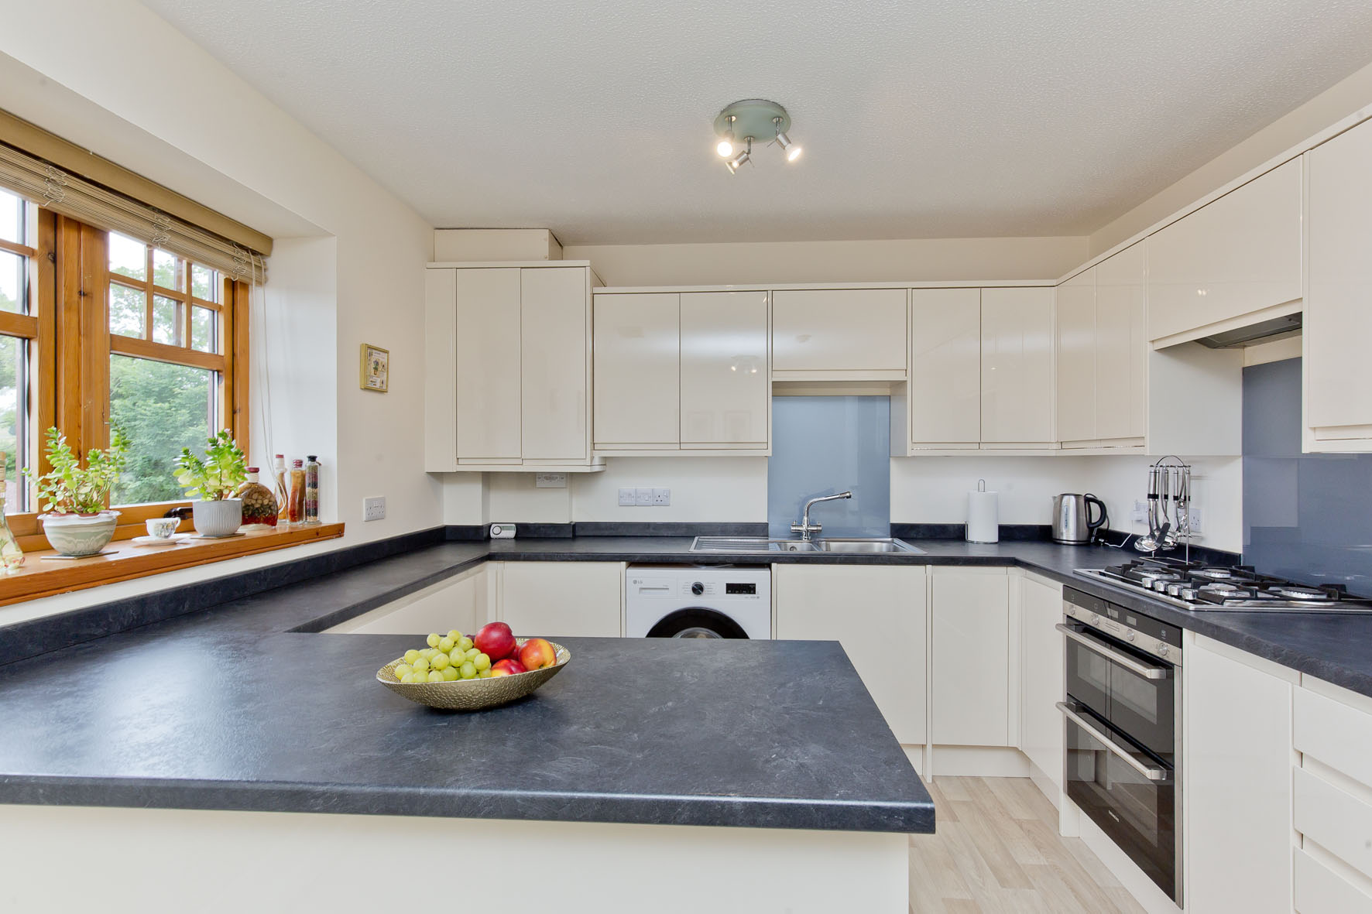
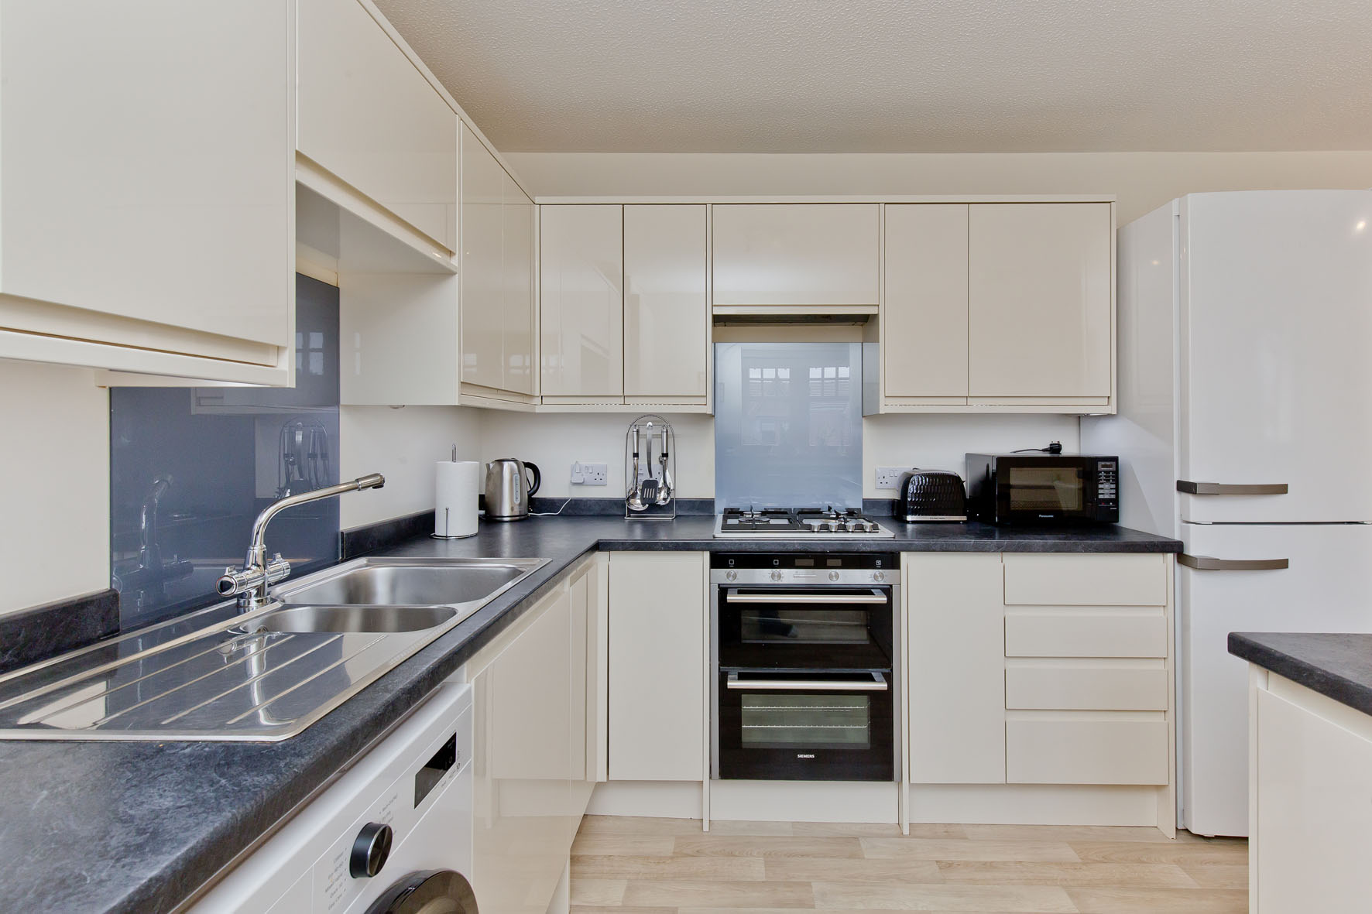
• Kitchen with fitted units and space for seated dining
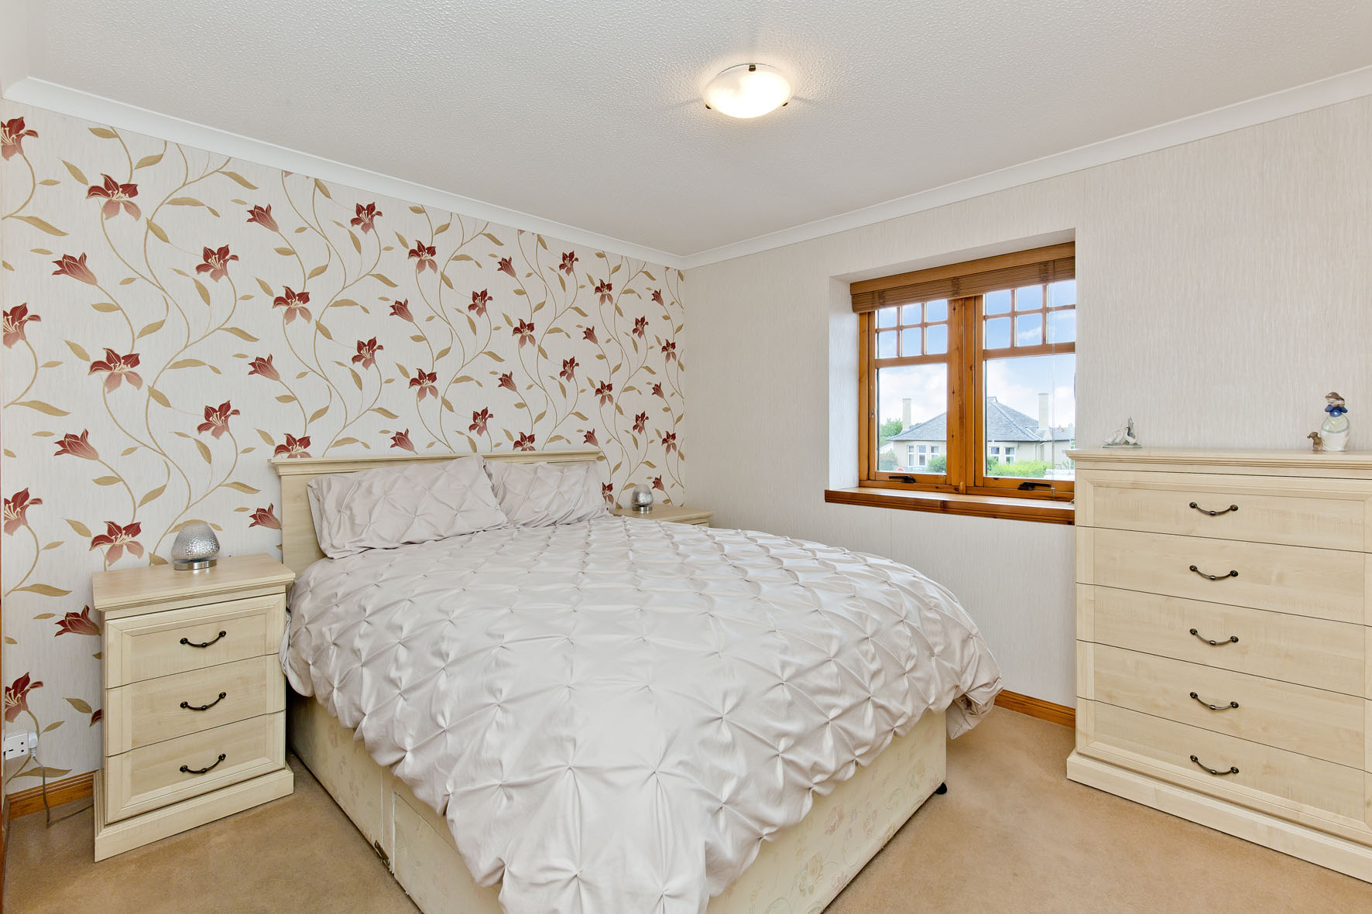
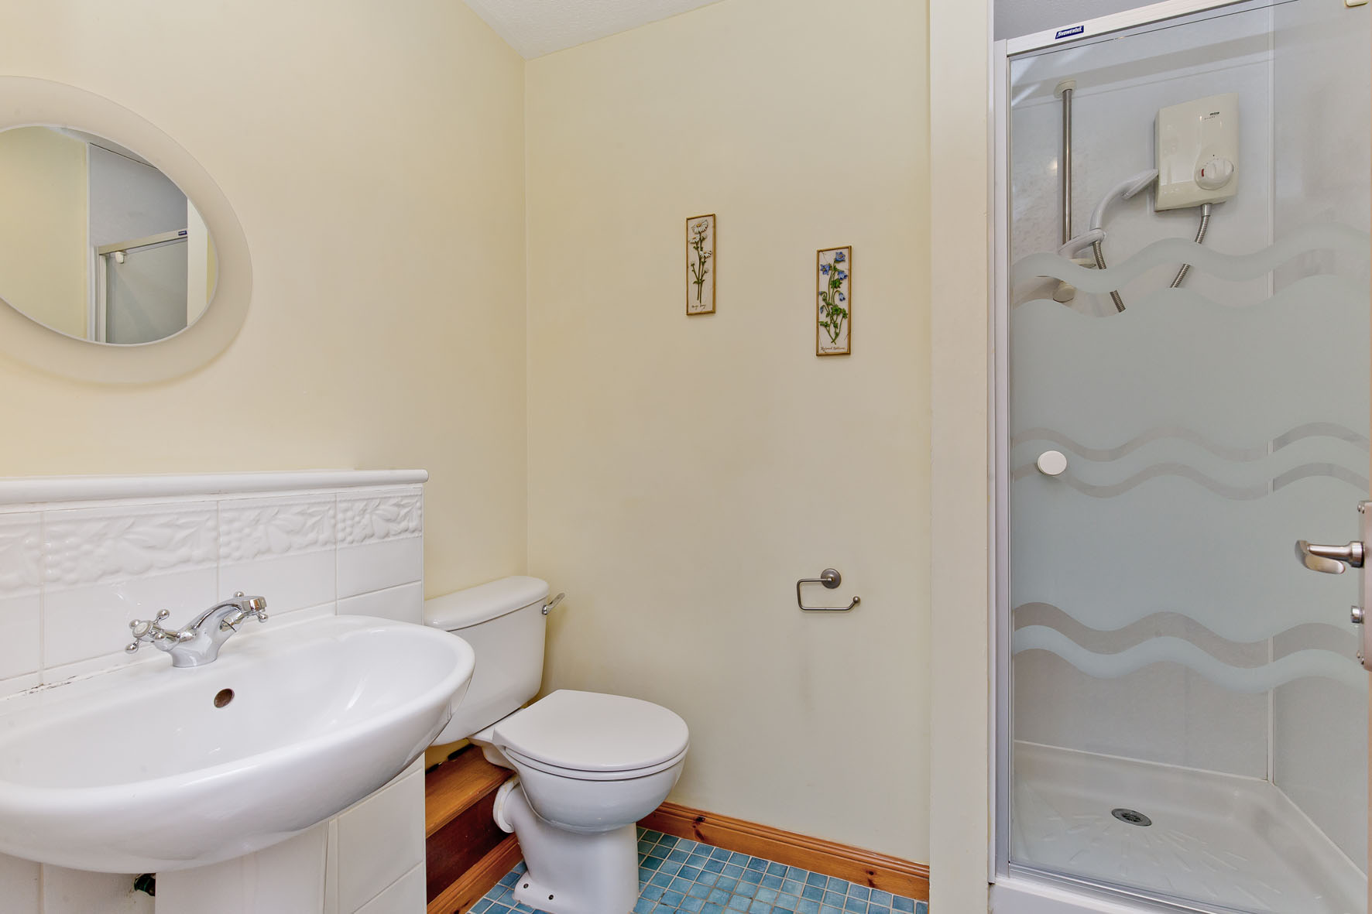
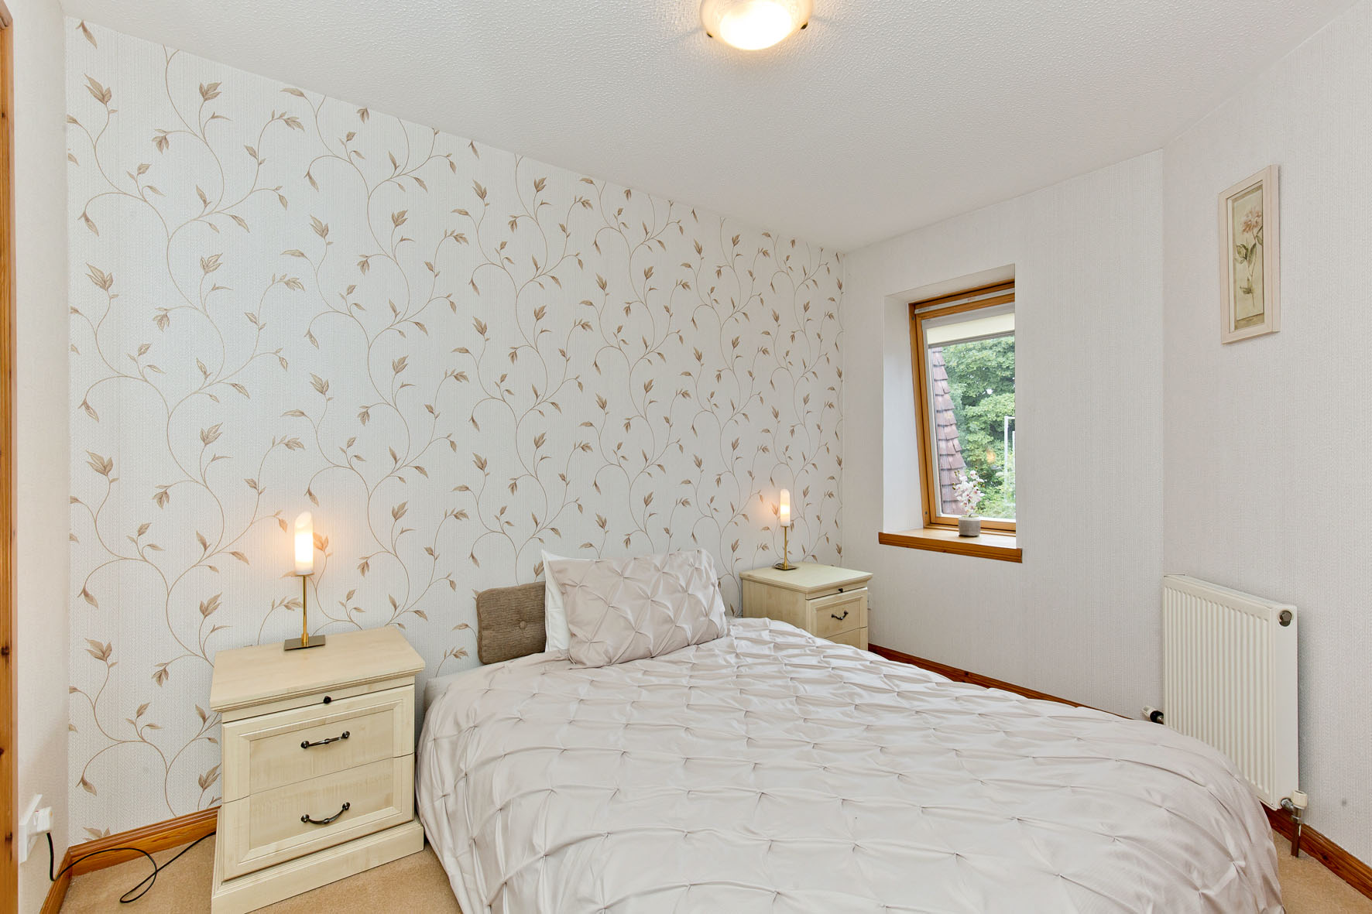
• Main bedroom with en-suite and built-in wardrobe
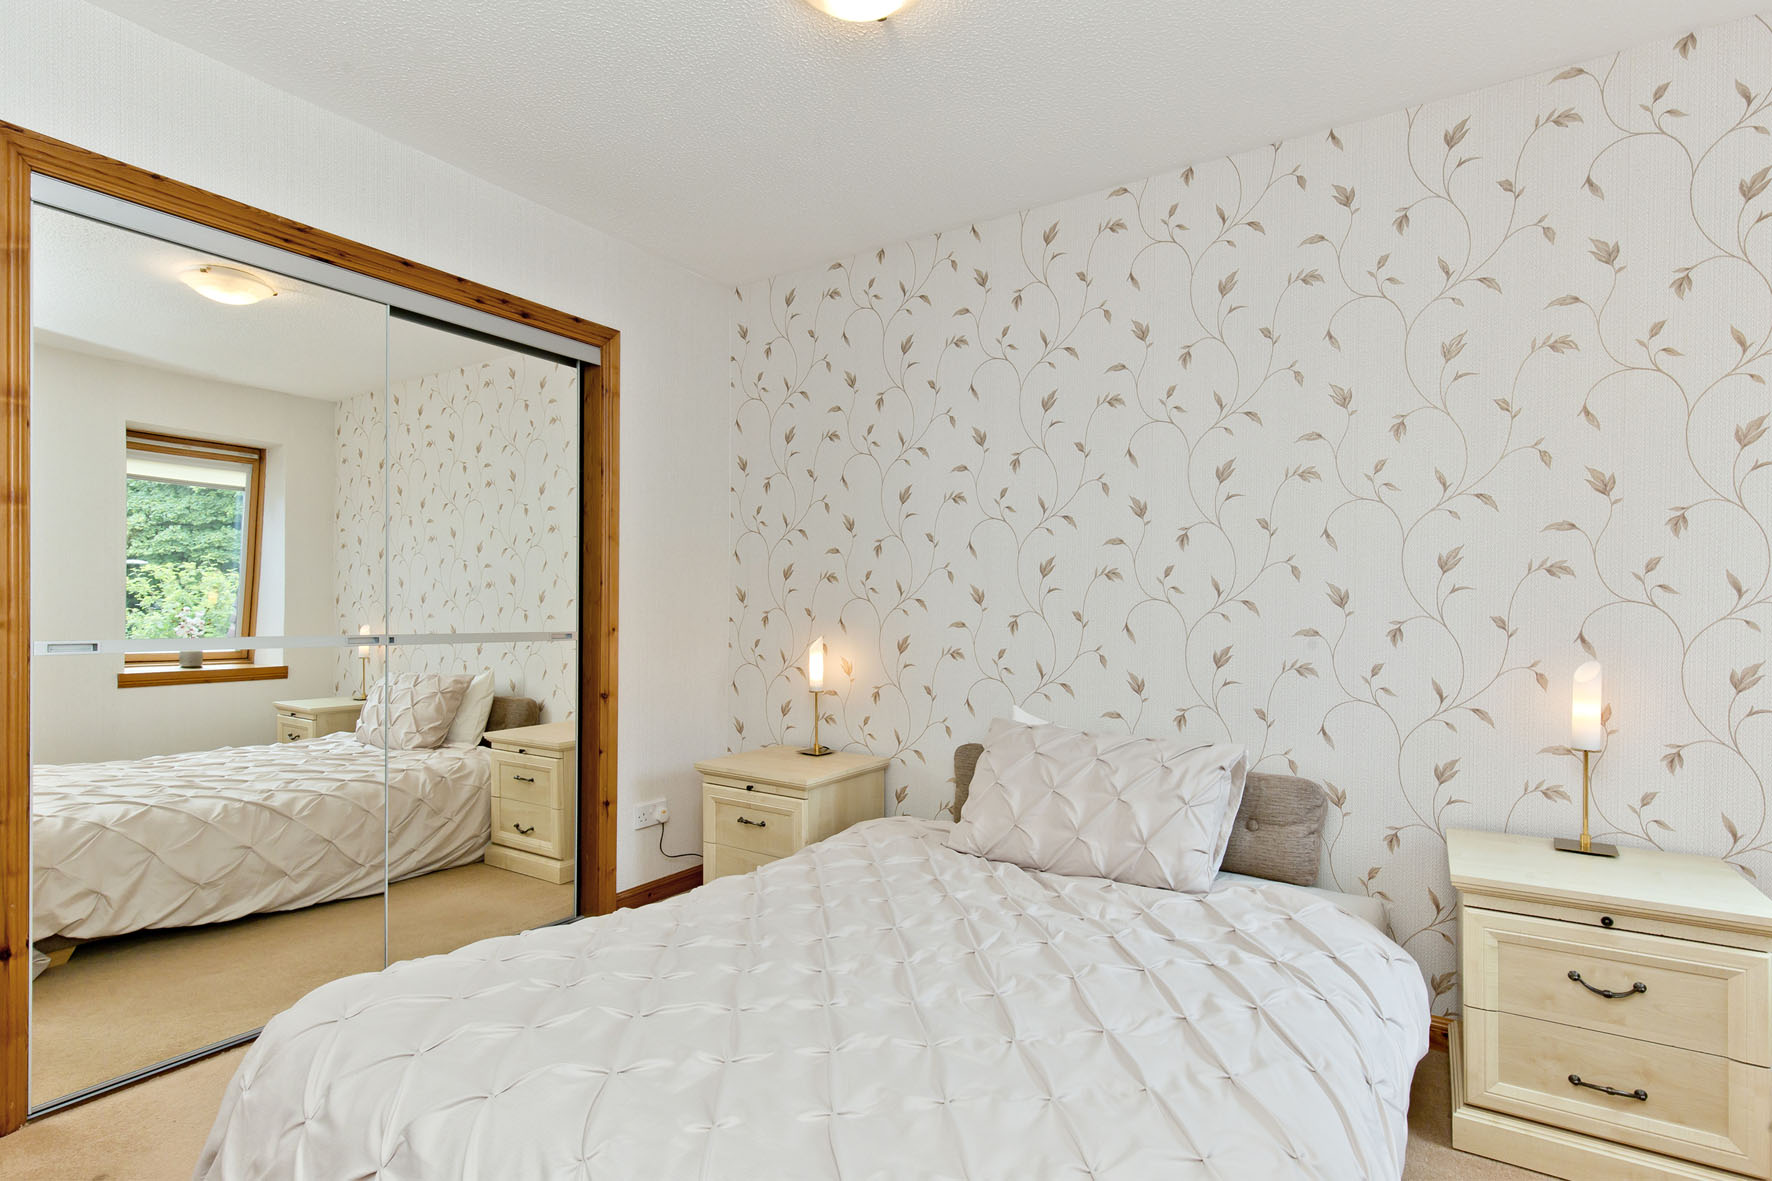
• Second double bedroom with built-in mirrored wardrobe
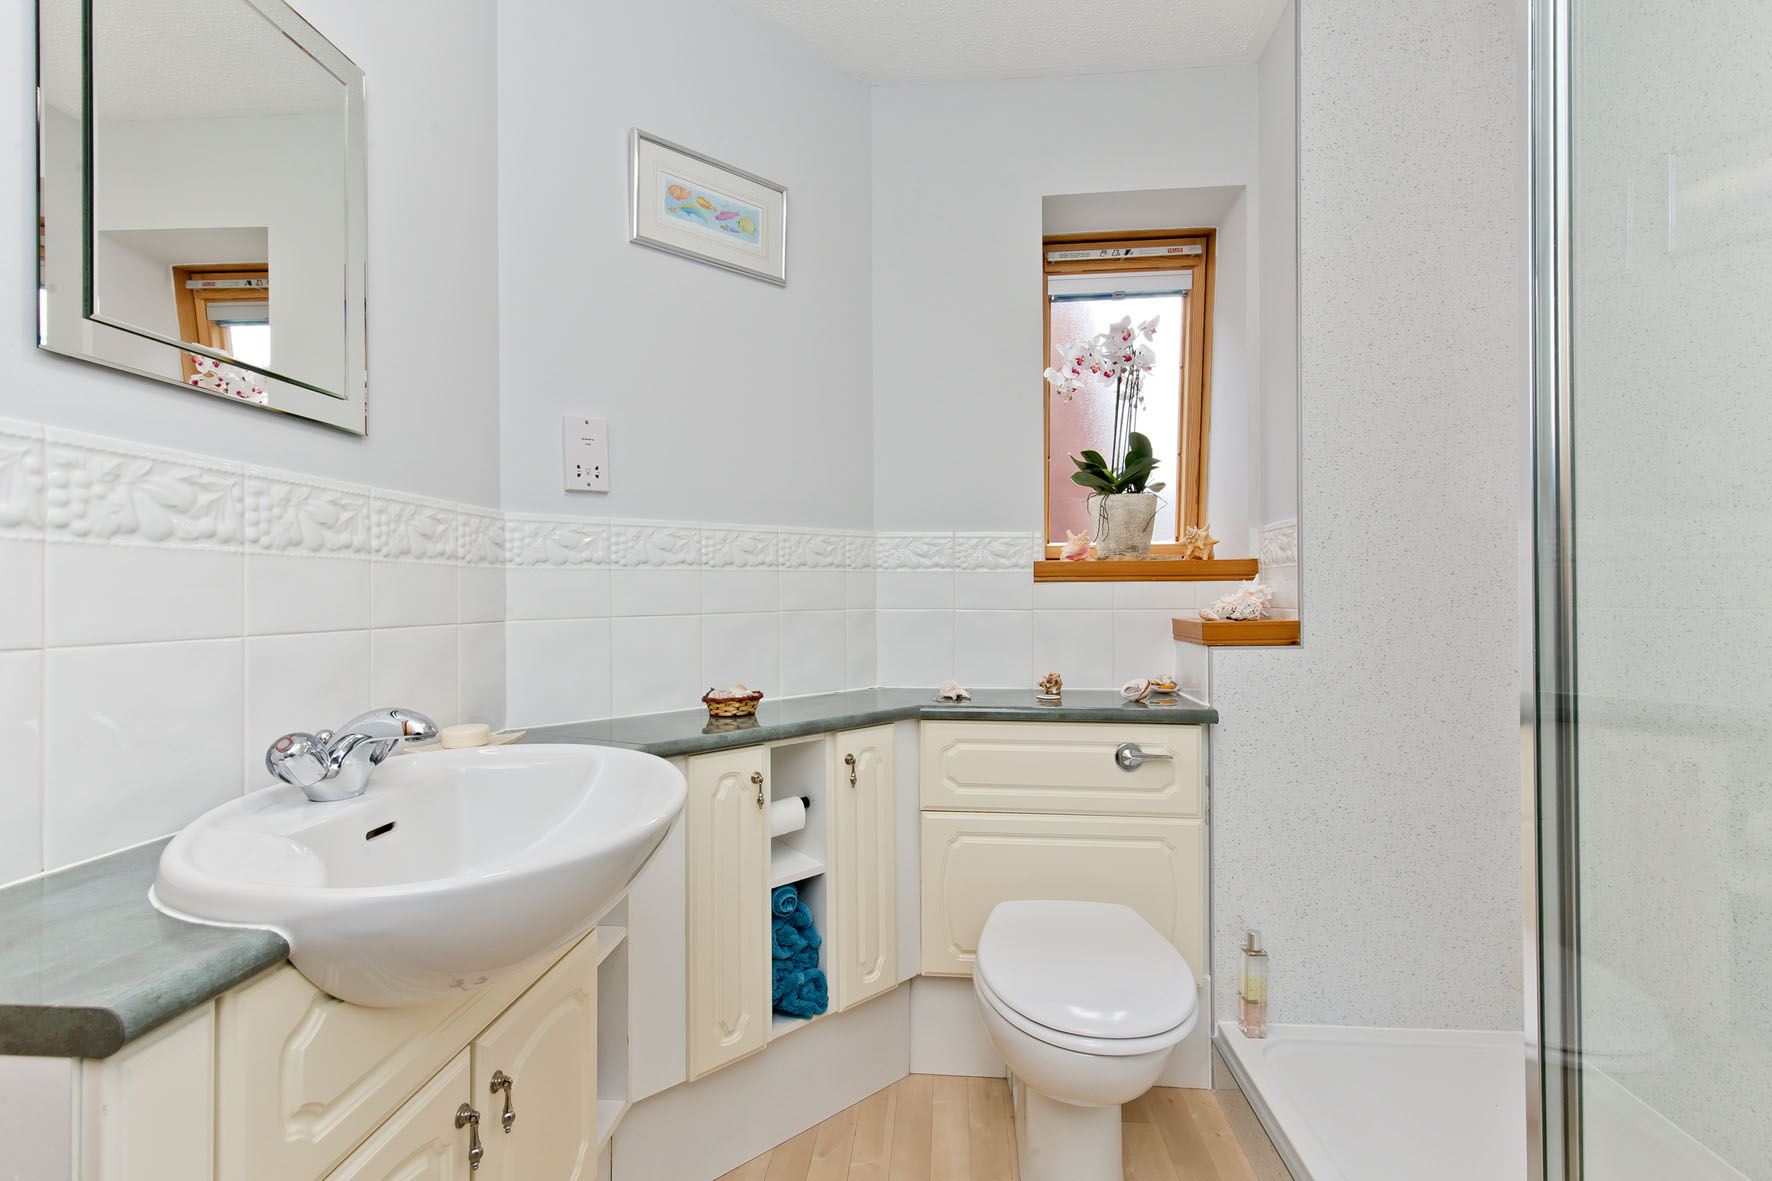
• Shower room with vanity storage
• Lawned shared garden with drying area
• Residents’ parking
• Gas central heating and double glazing
• EPC Rating - C | Council Tax Band - D
• Home Report Value - £250,000
Factor Information: The development is managed by Charles White, with an approximate annual factoring fee of £300.00. This covers the maintenance of the development, gutter cleaning, and public liability insurance.
Property Documents
Features
 Private main entrance Secure phone entry Spacious living room Kitchen with fitted units and space for seated dining Main bedroom with en-suite and built-in wardrobe Second double bedroom with built-in mirrored wardrobe Shower room with vanity storage Lawned shared garden with drying area Residents’ parking Gas central heating and double glazing
Floorplan
Virtual Tour
Interested in this property?
Latest properties