For your FREE Valuation please contact our office here

For your FREE Valuation please contact our office here
Overview
Description
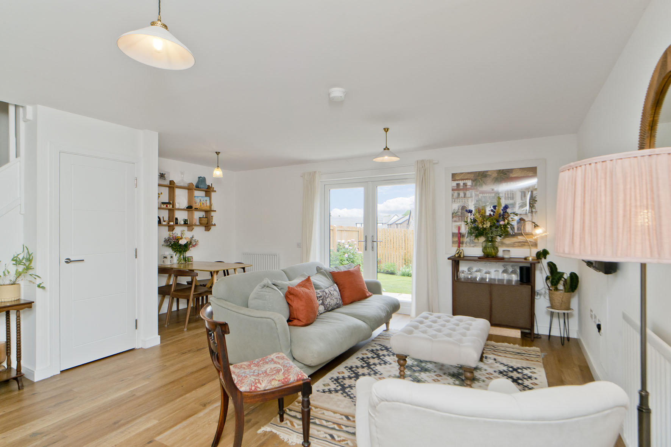
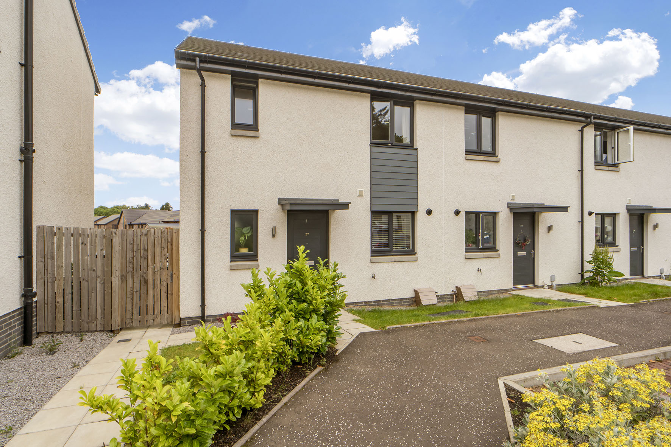
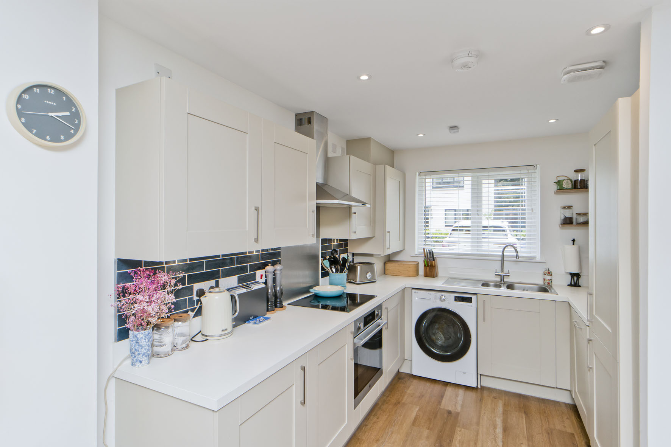
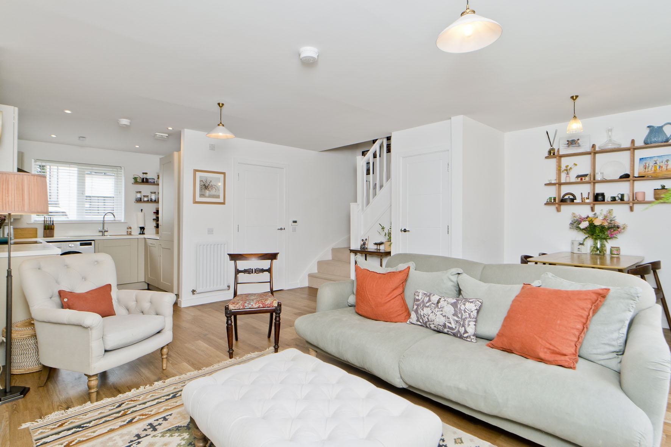
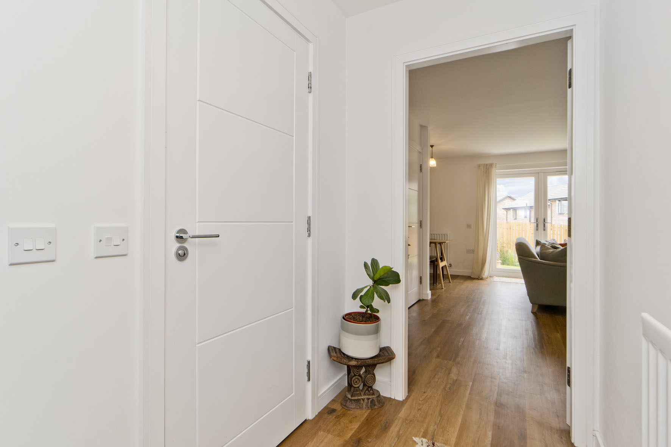
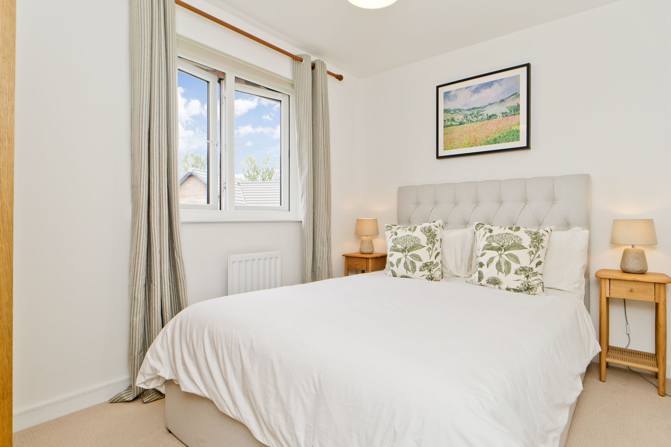
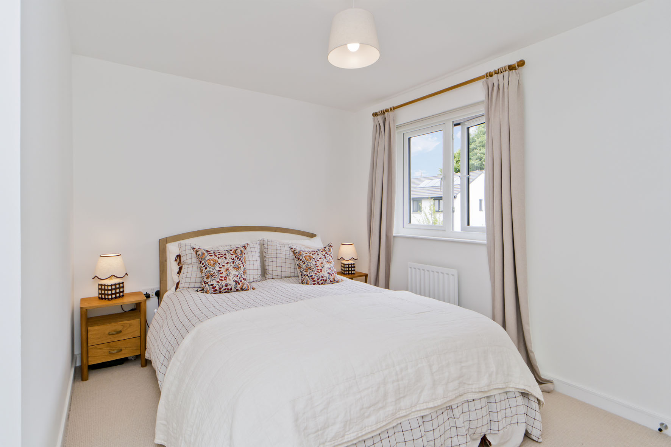
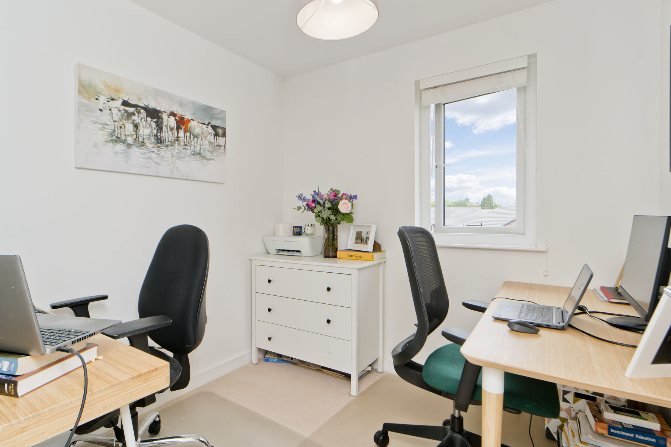
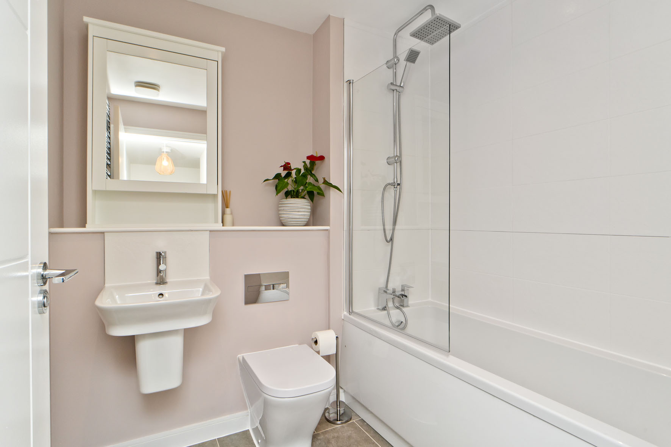
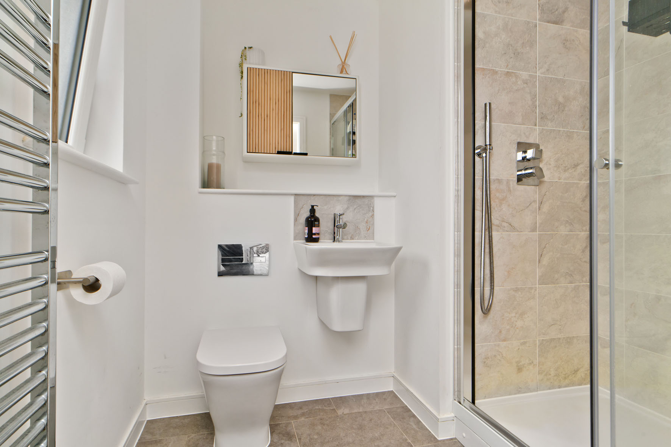
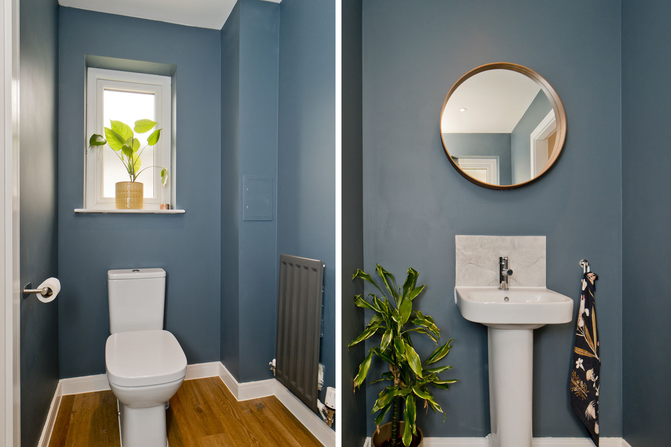
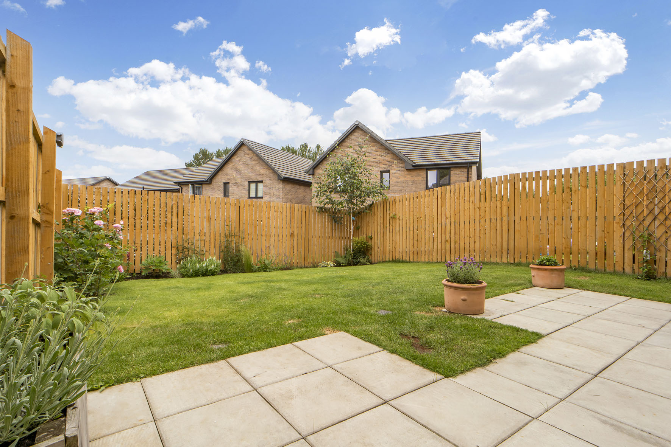
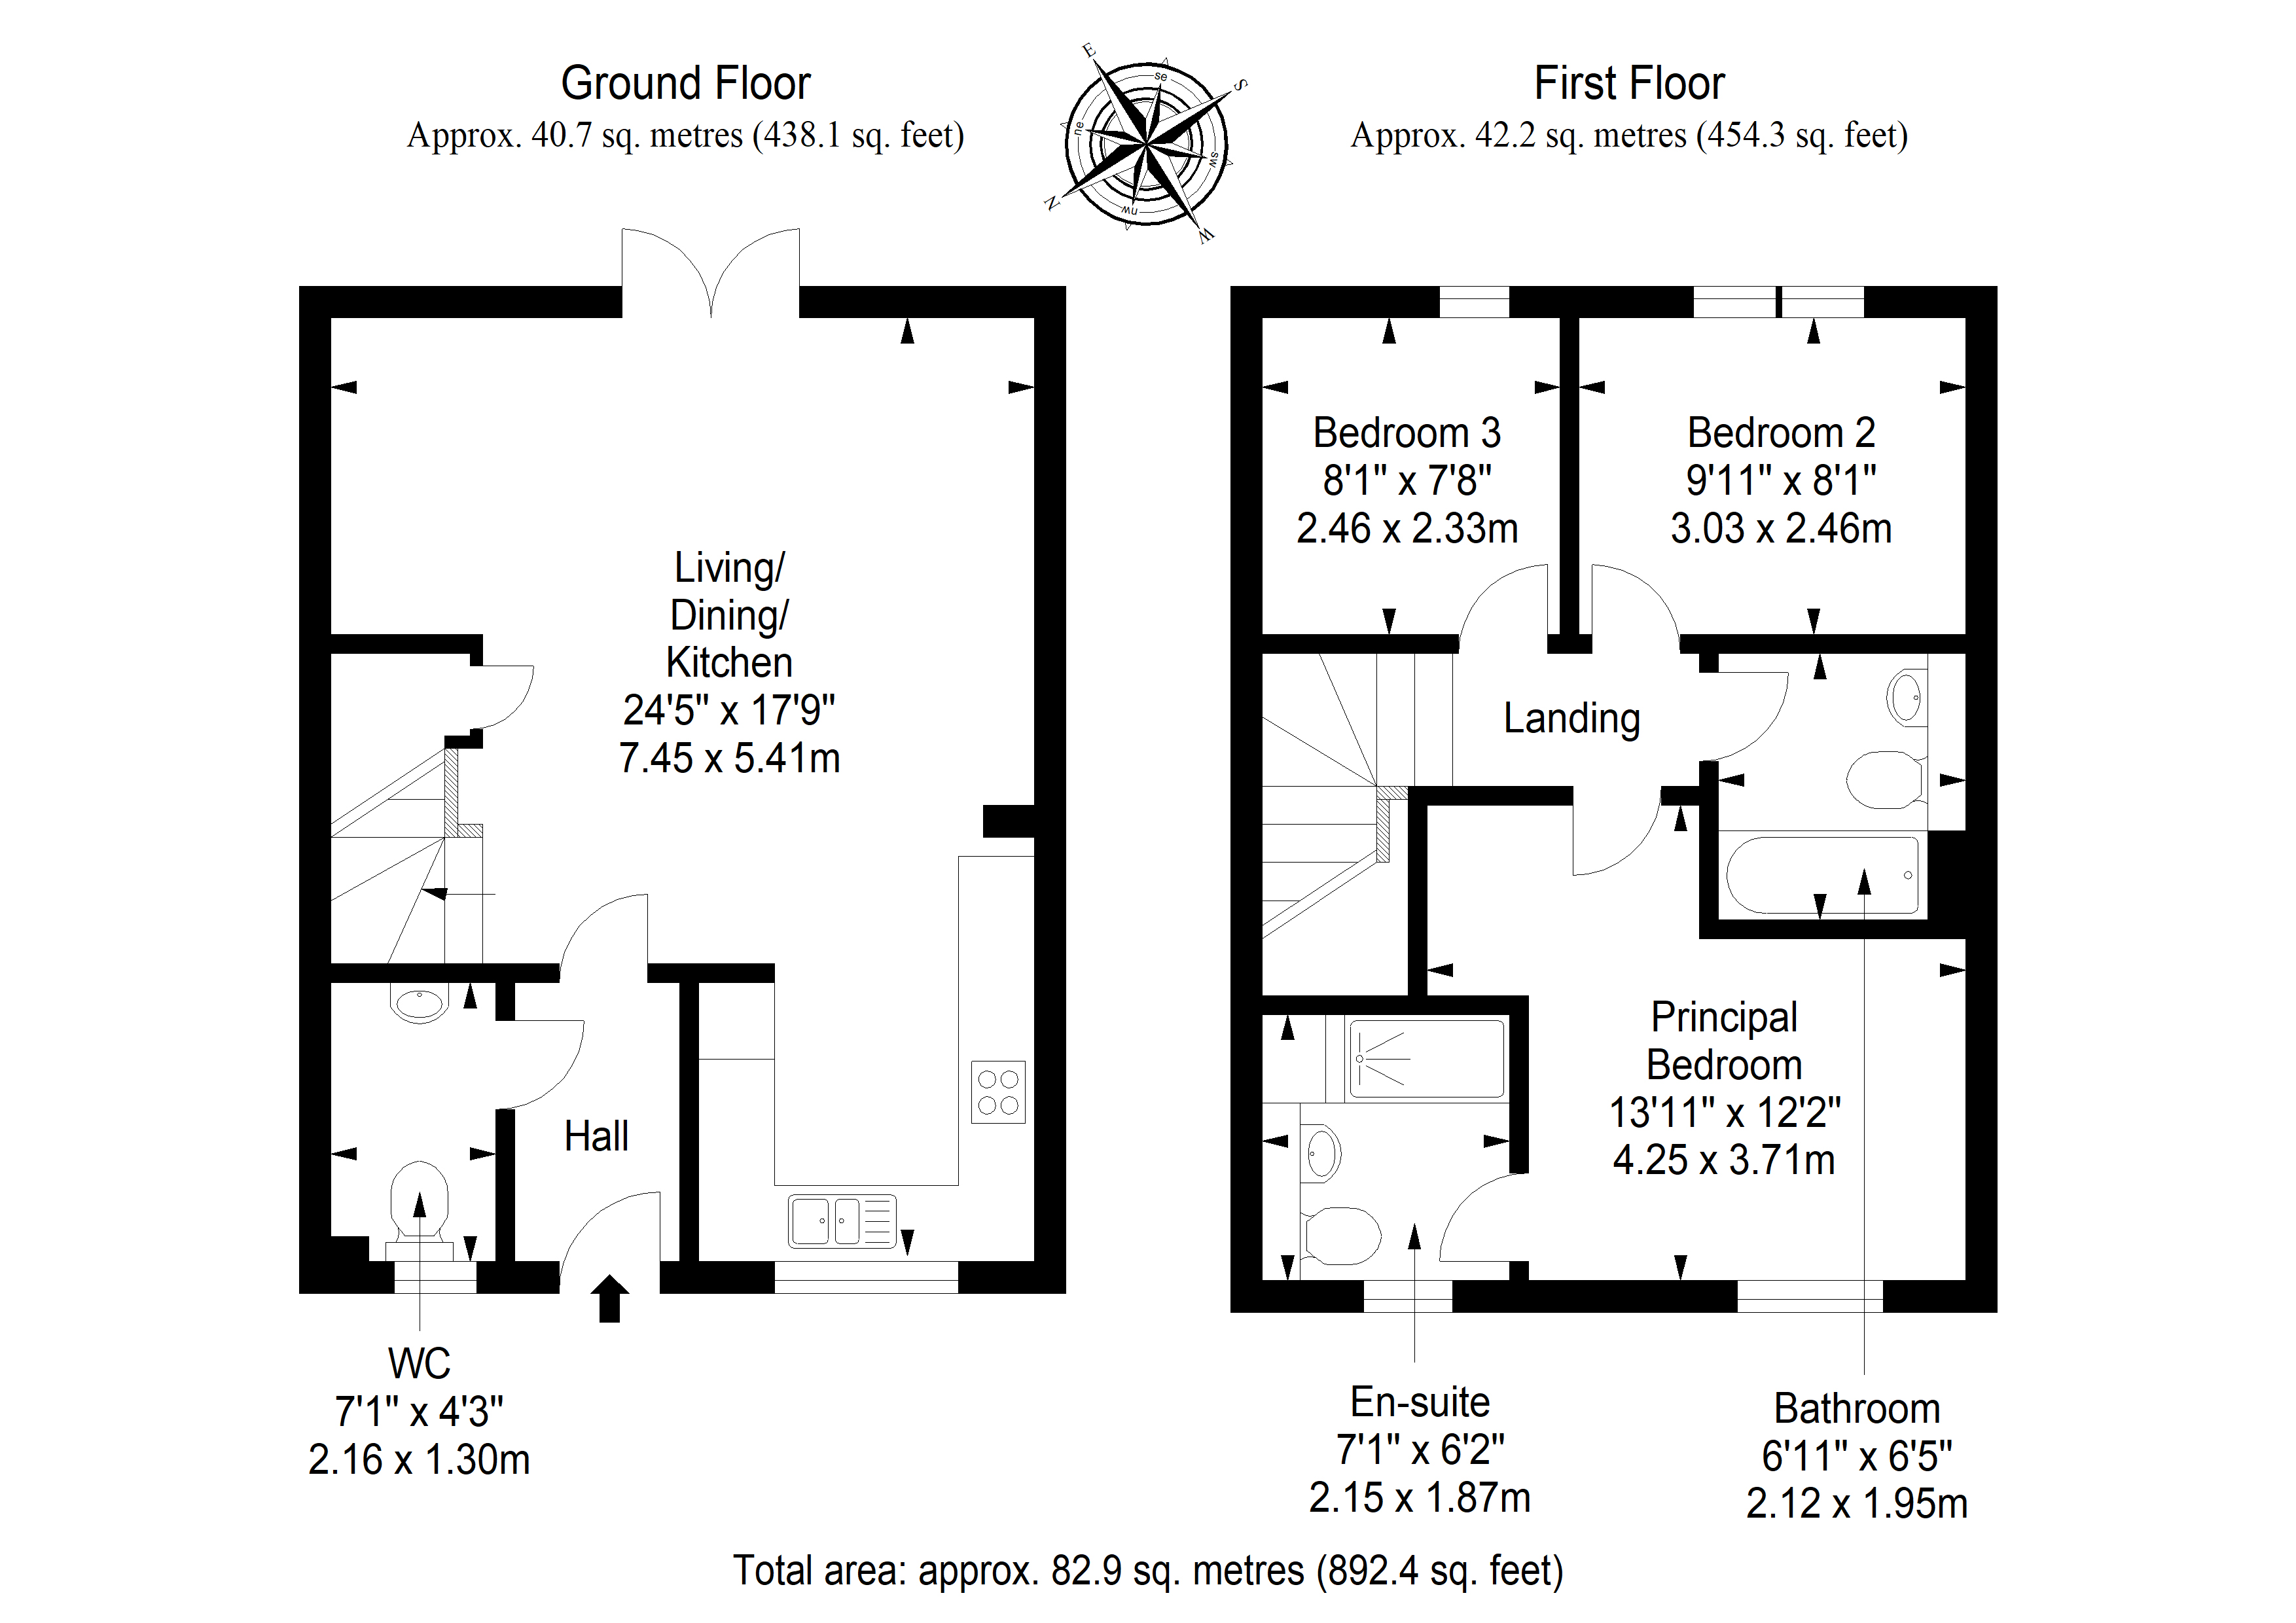
Set within a modern development in sought-after Kirkliston, this stylish three-bedroom end-terraced home offers bright, well-planned interiors and a private enclosed garden. The ground floor centres around a generous open-plan living, dining, and kitchen area, finished with wood-styled flooring, contemporary neutral décor, and French doors opening to the rear patio and lawn. A handy WC completes the level. Upstairs, the principal bedroom benefits from an en-suite shower room, accompanied by two further bedrooms and a contemporary family bathroom. With parking within the development and easy access to village amenities, Edinburgh, and the wider road network, this is an ideal modern home.
Extras: All fitted floor and window coverings and light fittings are included.
Property Summary
• Modern end-terraced home in popular Kirkliston
• Well placed for local amenities and commuting links
• Neutral décor and well-presented interiors throughout
• Bright open-plan living, dining, and kitchen area
• Contemporary kitchen
• Principal bedroom with en-suite
• Two further versatile bedrooms
• Useful ground-floor WC
• Bathroom with shower-over-bath
• Gas central heating and double glazing
• Private enclosed rear garden with lawn and patio
• Private off-street parking within the development
• Home Report Value - £280,000
Factors by First Port - Approximately £200 a year
Property Documents
Features
 Modern end-terraced home in popular Kirkliston Well placed for local amenities and commuting links Bright open-plan living, dining, and kitchen area Contemporary kitchen Principal bedroom with en-suite Two further versatile bedrooms Gas central heating and double glazing Bathroom with shower-over-bath Private off-street parking within the development Private enclosed rear garden with lawn and patio
Floorplan
Virtual Tour
Interested in this property?
Latest properties