For your FREE Valuation please contact our office here

For your FREE Valuation please contact our office here
Overview
Description
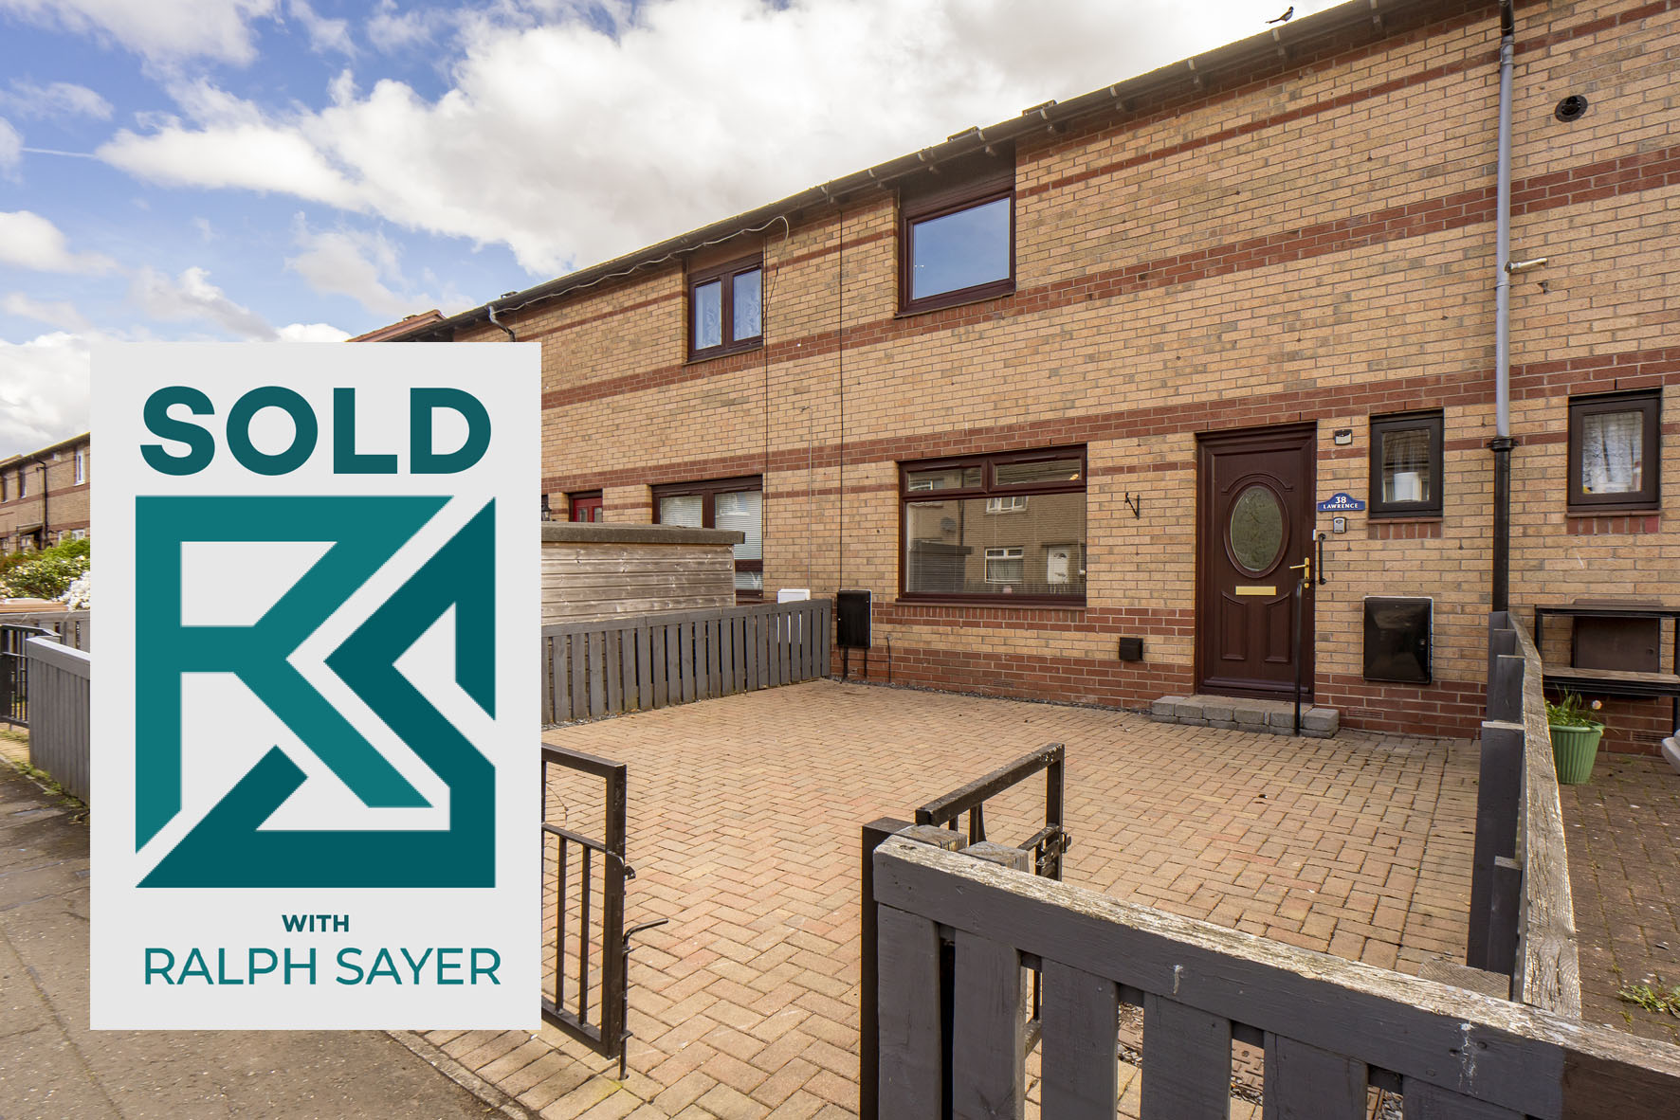
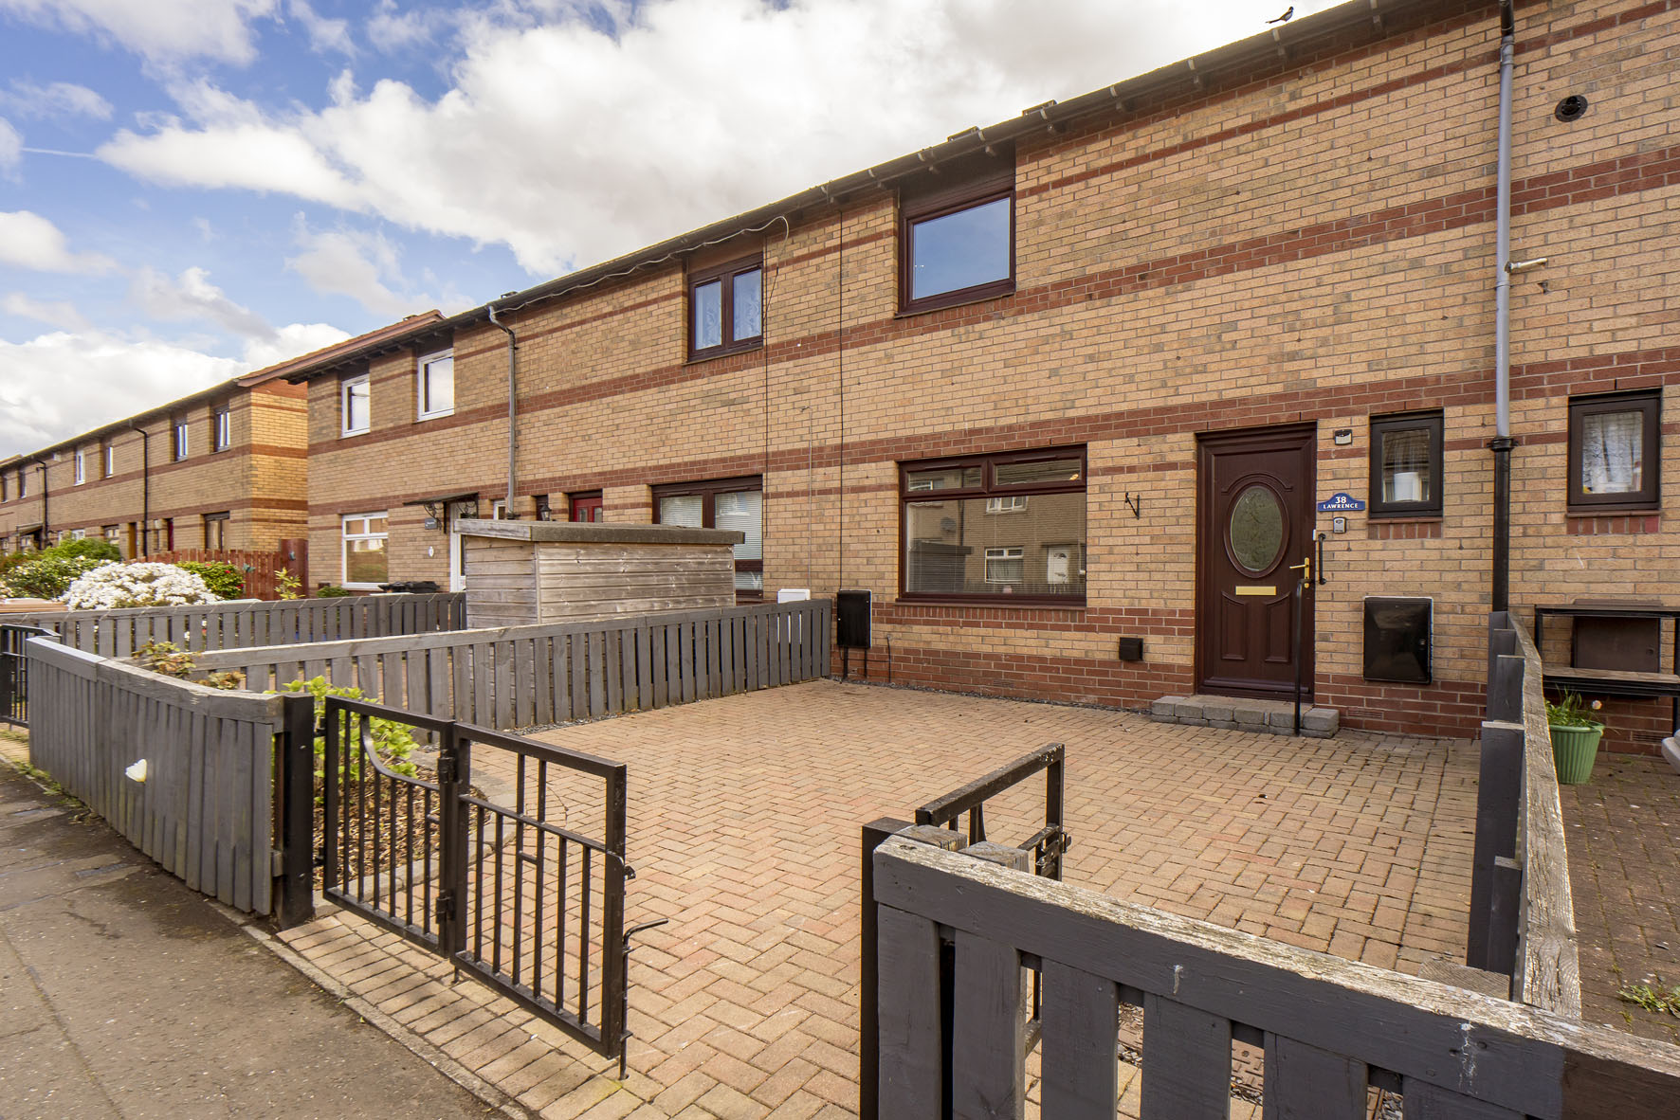
Under Offer - Set in Edinburgh’s desirable residential neighbourhood of Duddingston, this terraced home enjoys a well-established location close to scenic outdoor spaces, local amenities, and excellent transport links to the city centre.
The location offers a balance of peaceful surroundings and everyday convenience, with nearby green spaces and coastal access enhancing its appeal.
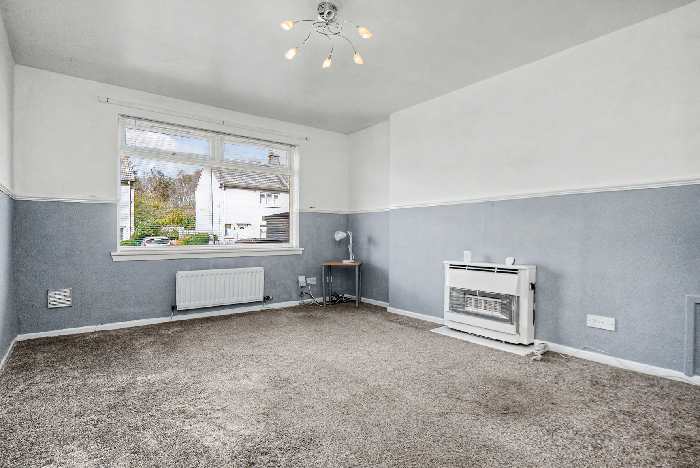
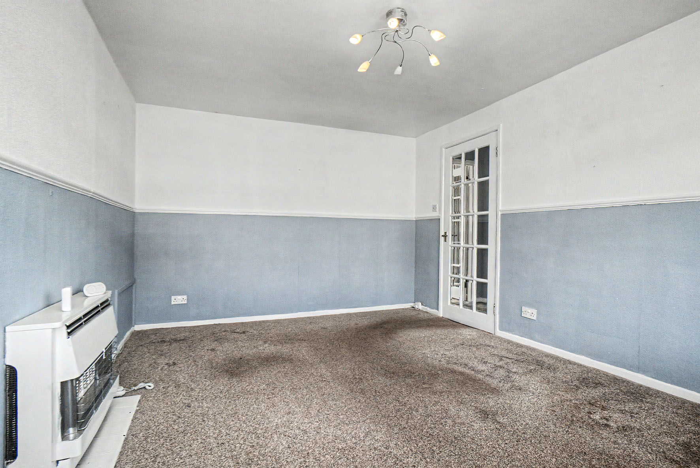
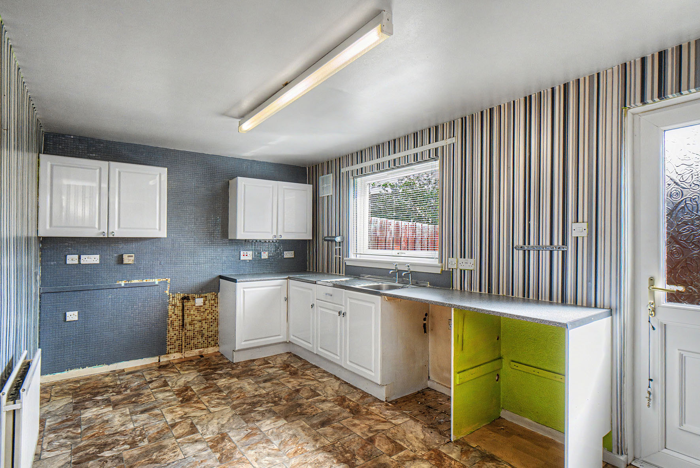
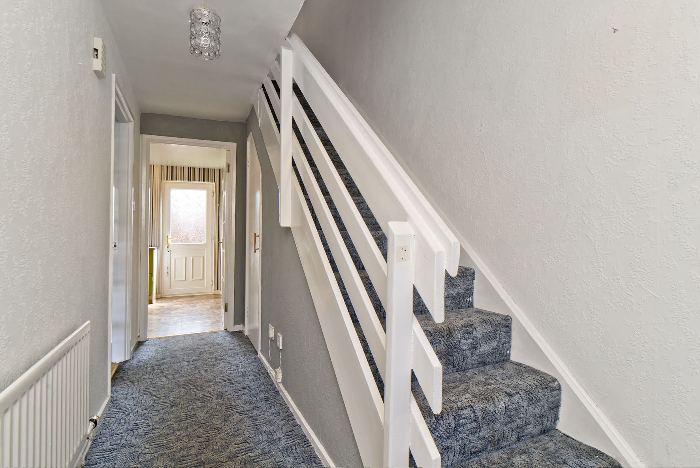
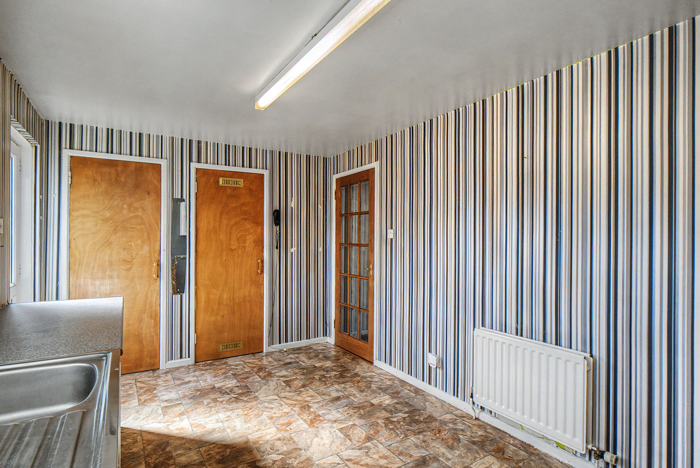
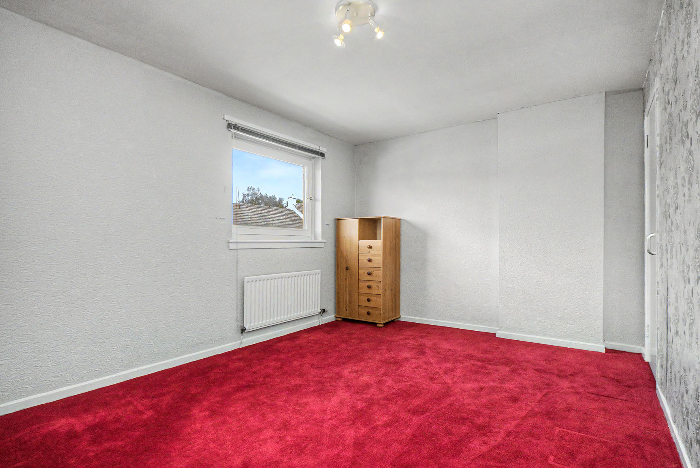
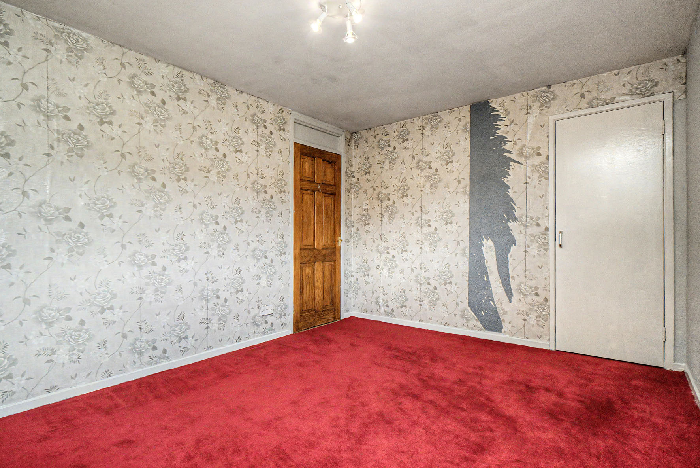
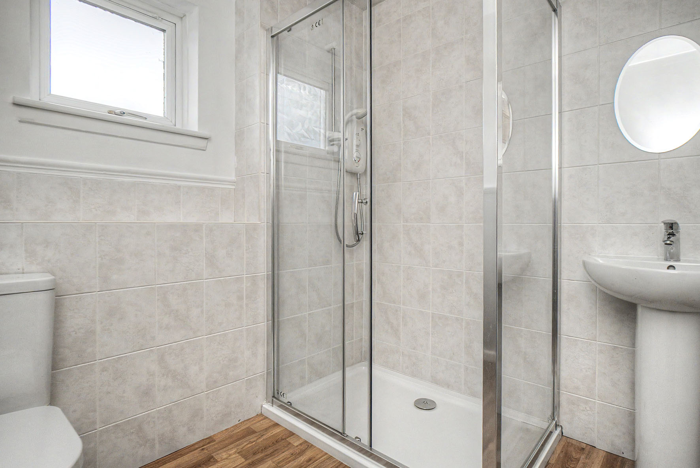
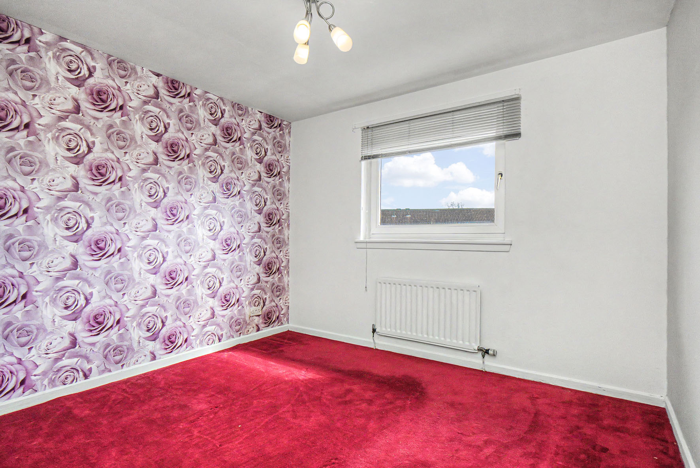
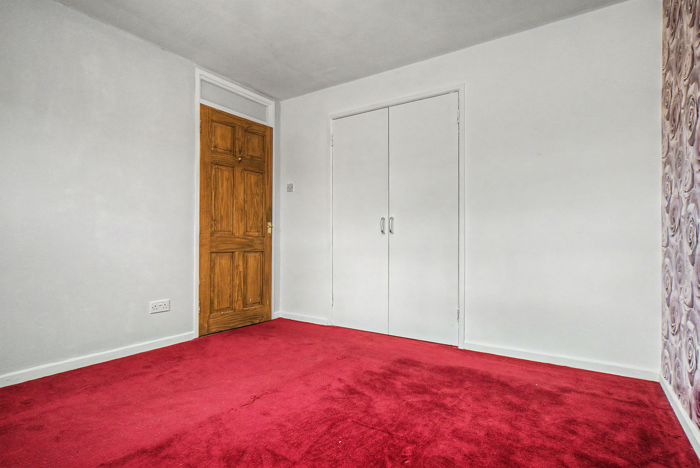
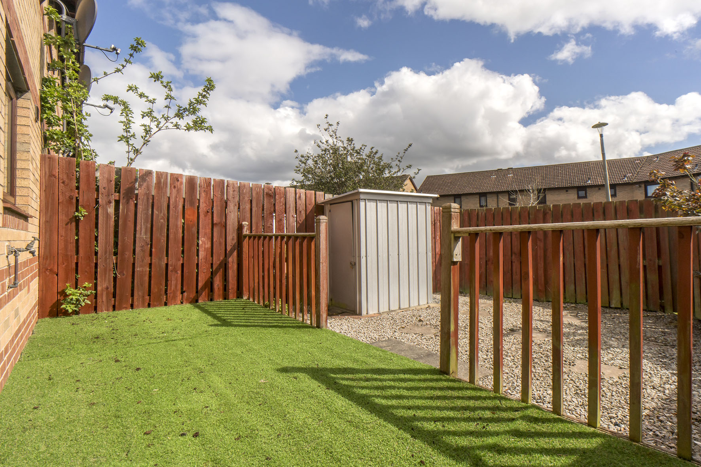
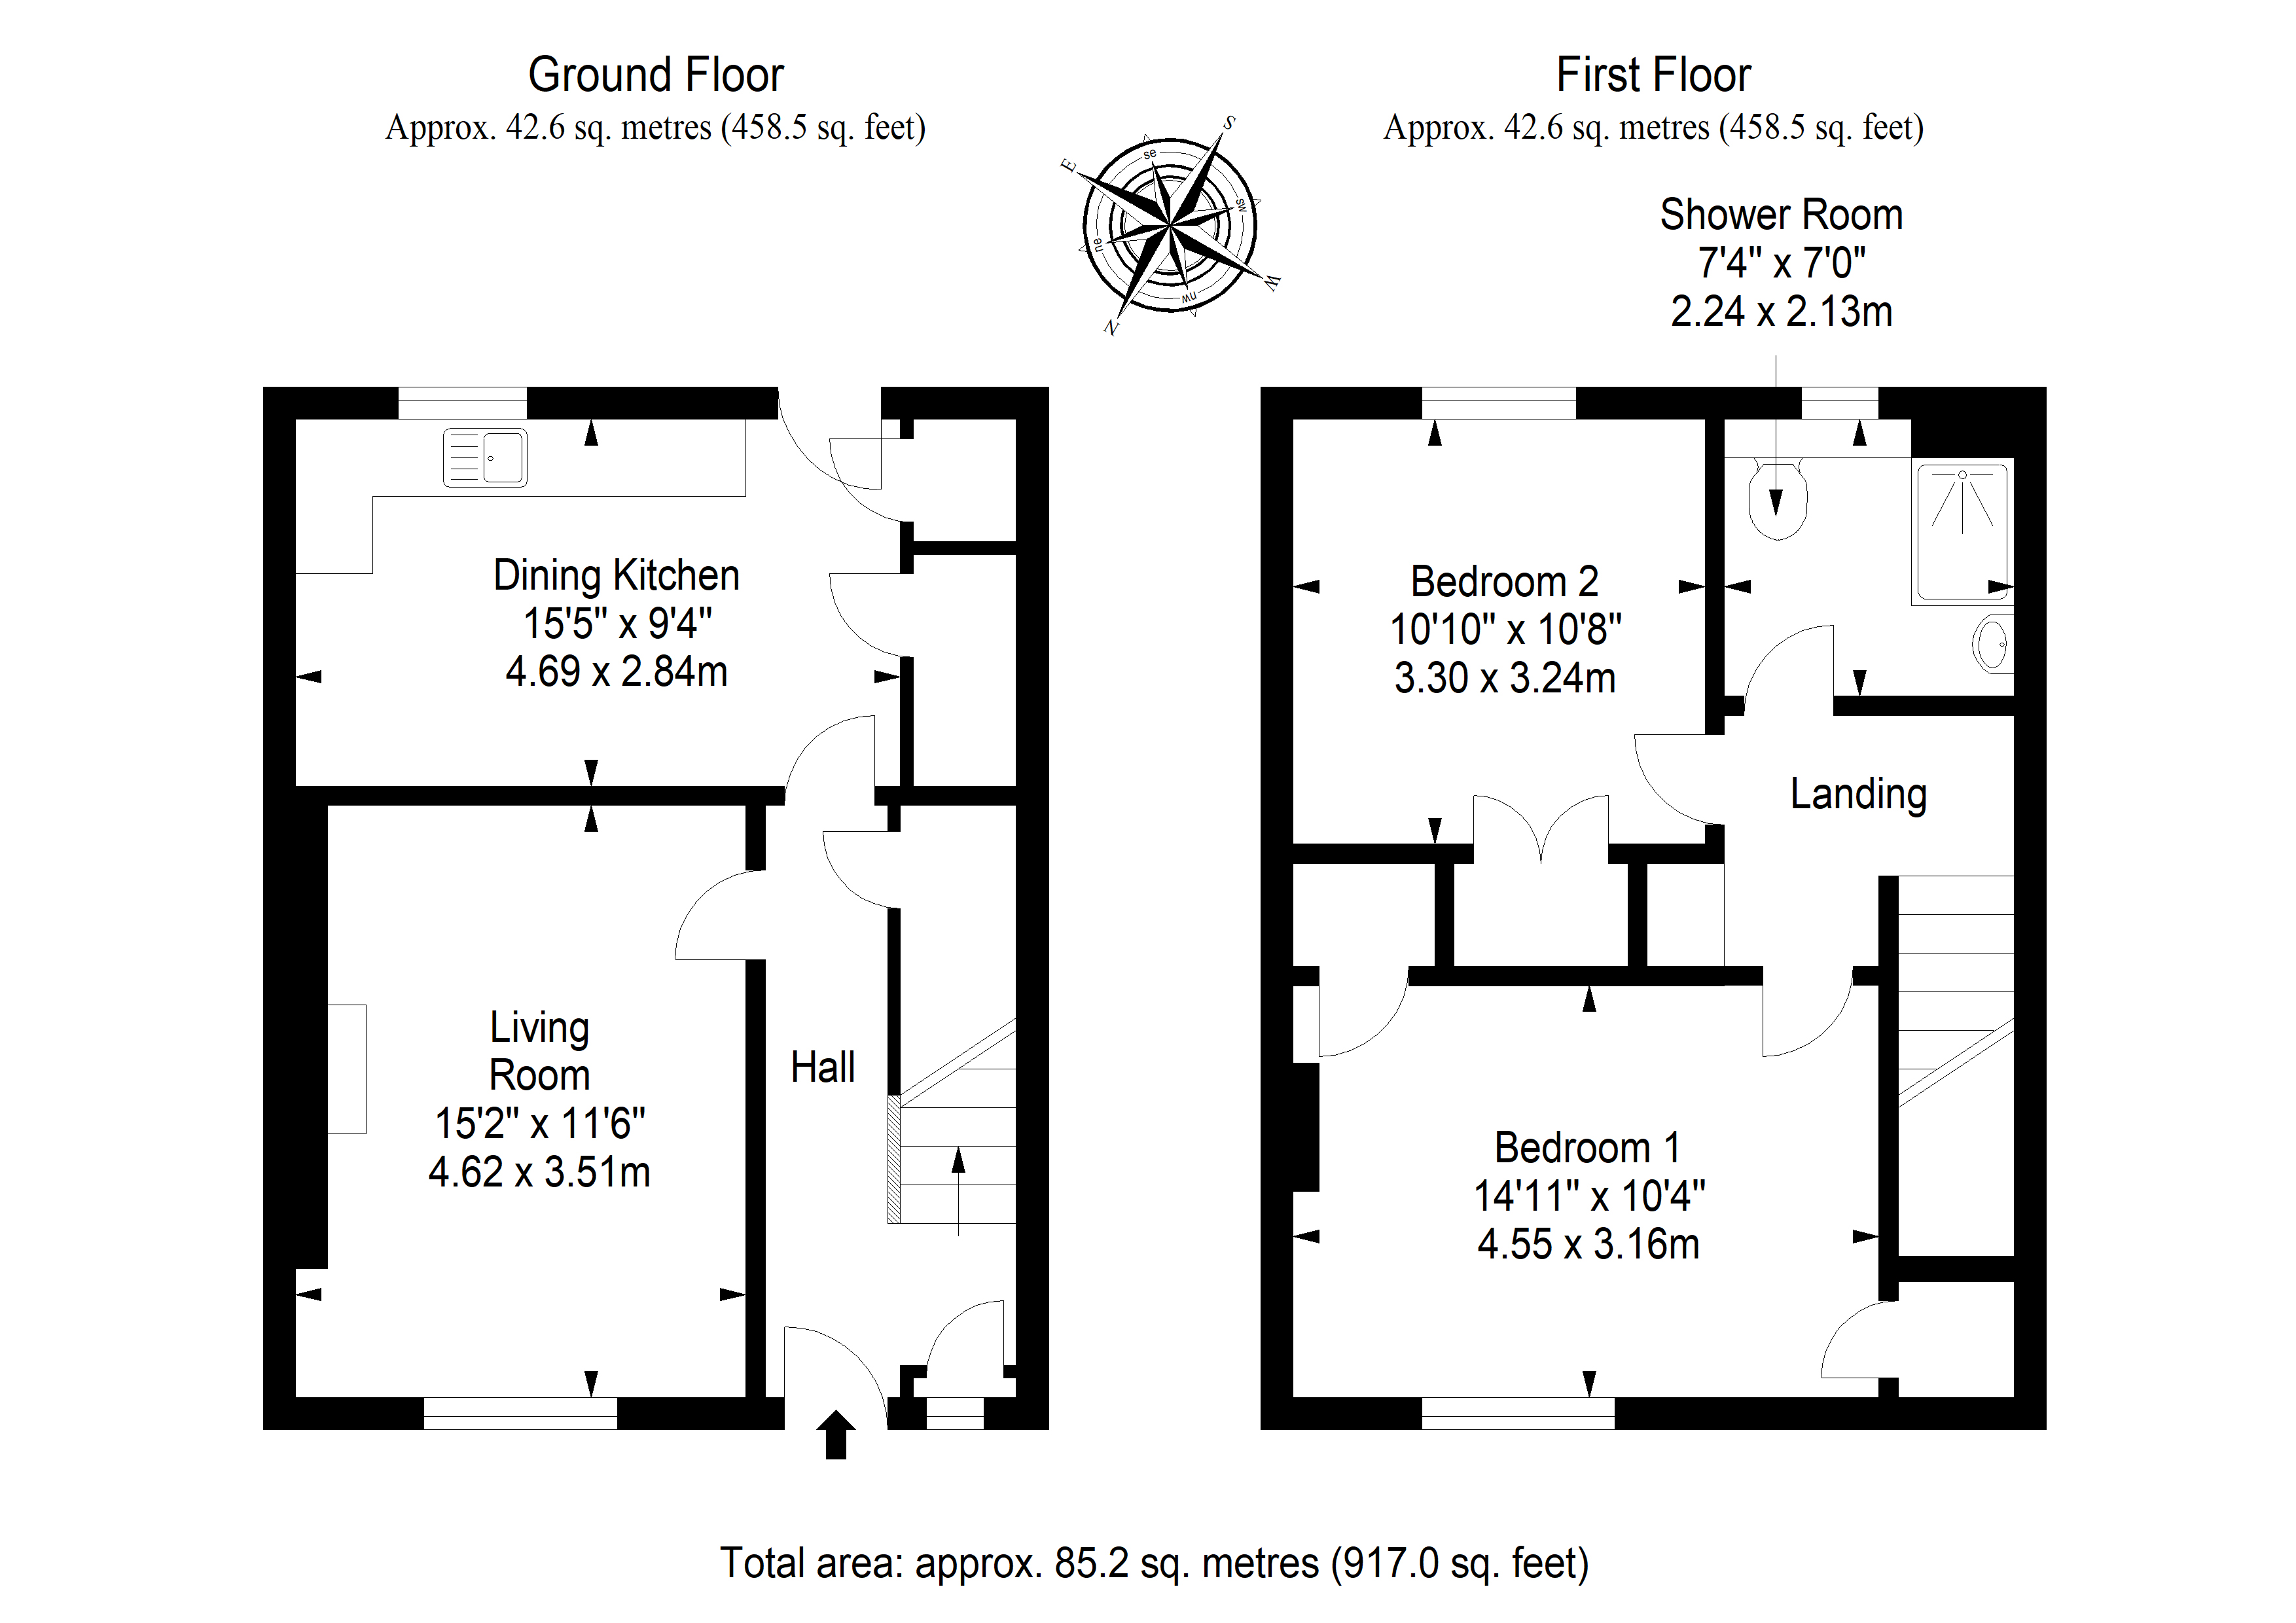
The property comes with a carpeted hall with an under-stairs storage cupboard, a generous living room with a gas fireplace, and a southeast facing dining kitchen with rear access. There are two bedrooms, both with built-in storage, and a three-piece shower room. Externally, the home benefits from a sunny enclosed rear garden and private driveway parking.
Extras: All fitted floor and window coverings, and light fittings are included in the sale.
360° Virtual Tour Available -
Property Summary -
• Terraced house in Duddingston
• Part of an established residential neighbourhood
• Close to scenic outdoor space, shopping facilities and transport links
• Entrance hall with built-in storage & Spacious living room with a gas fireplace
• Well-appointed dining kitchen with rear access and storage cupboards
• Main bedroom with built-in wardrobes
• Versatile second bedroom with sunny aspect and a built-in wardrobe
• Three-piece shower room
• Private garden enclosed and sunny to the rear & Private driveway parking
• Gas central heating and double glazing
Home Report Value - £185,000
Property Documents
Features
 Terraced house in Duddingston Part of an established residential neighbourhood Close to scenic outdoor space, shopping facilities and transport links Entrance hall with built-in storage & Spacious living room with a gas fireplace Well-appointed dining kitchen with rear access and storage cupboards Main bedroom with built-in wardrobes Versatile second bedroom with sunny aspect and a built-in wardrobe Three-piece shower room Private garden enclosed and sunny to the rear & Private driveway parking Gas central heating and double glazing
Floorplan
Virtual Tour
Interested in this property?
Latest properties