For your FREE Valuation please contact our office here

For your FREE Valuation please contact our office here
Overview
Description
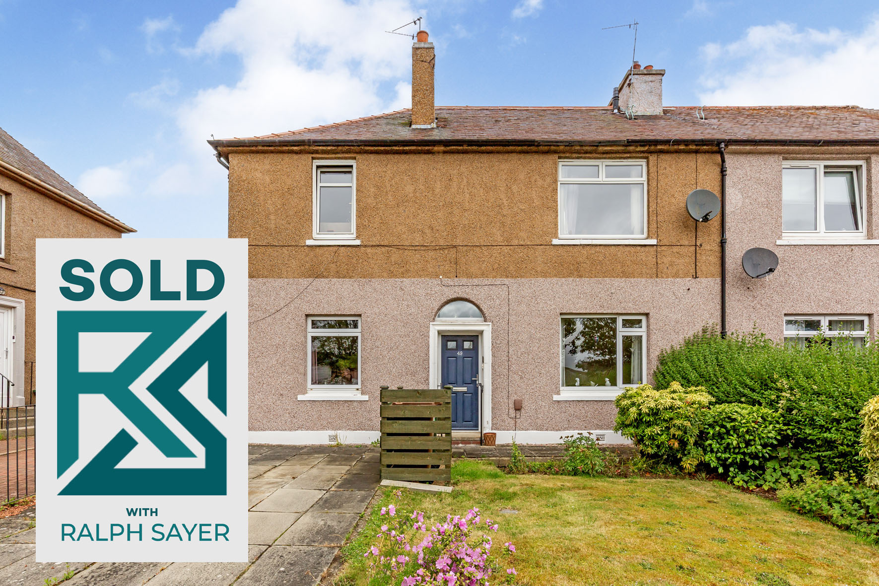
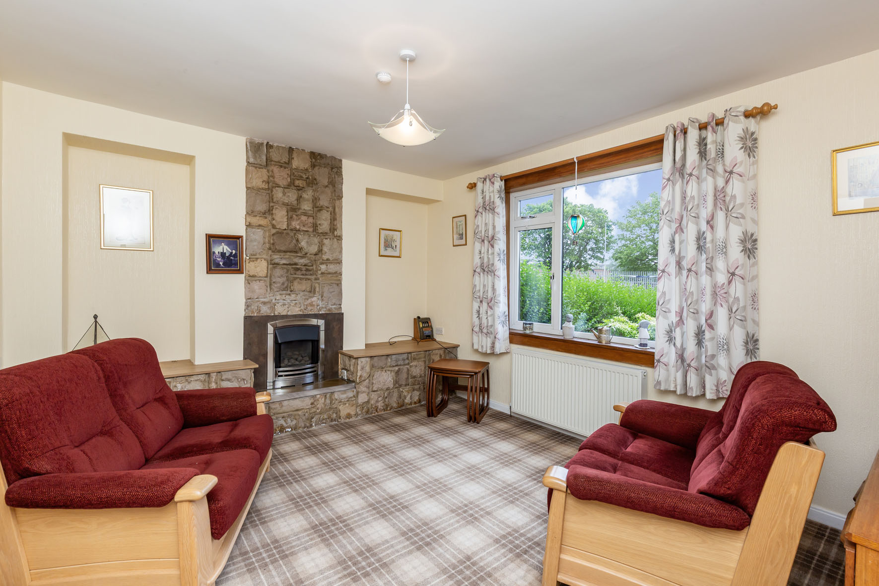
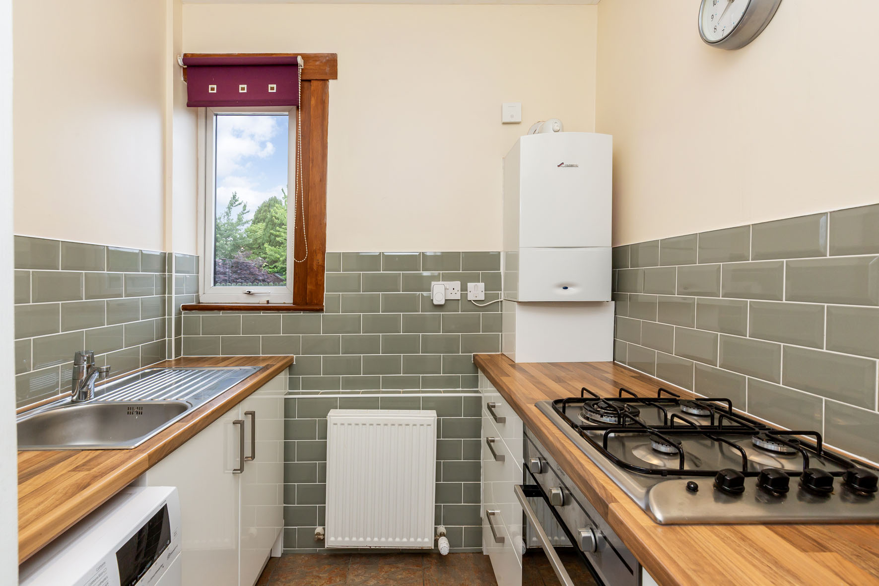
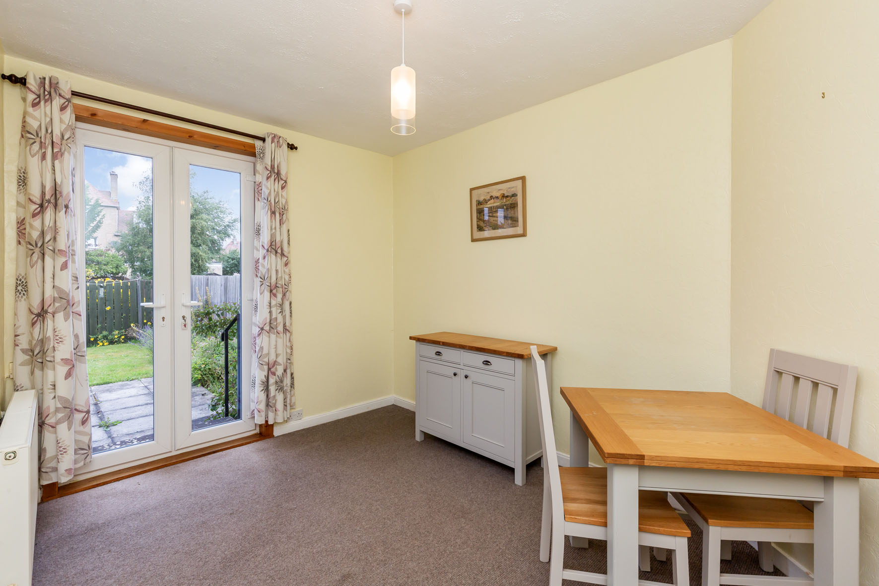
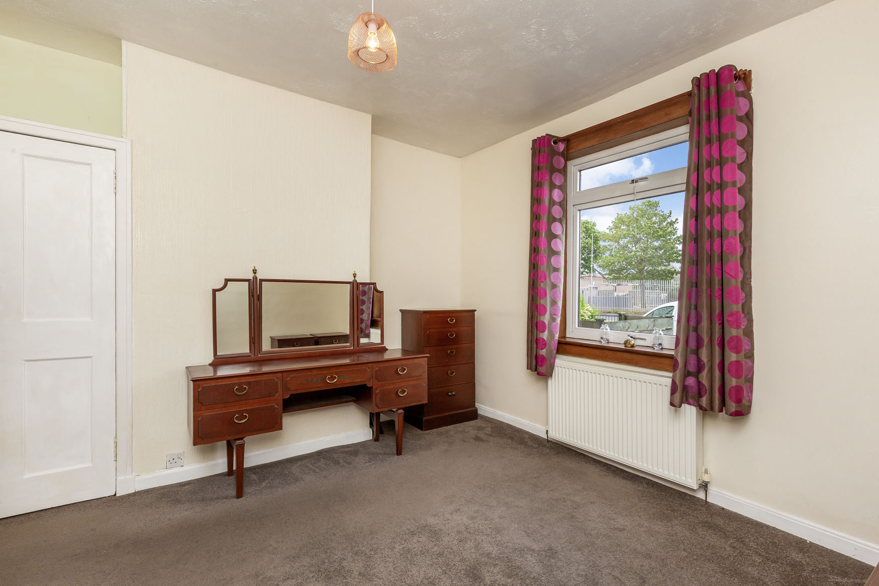
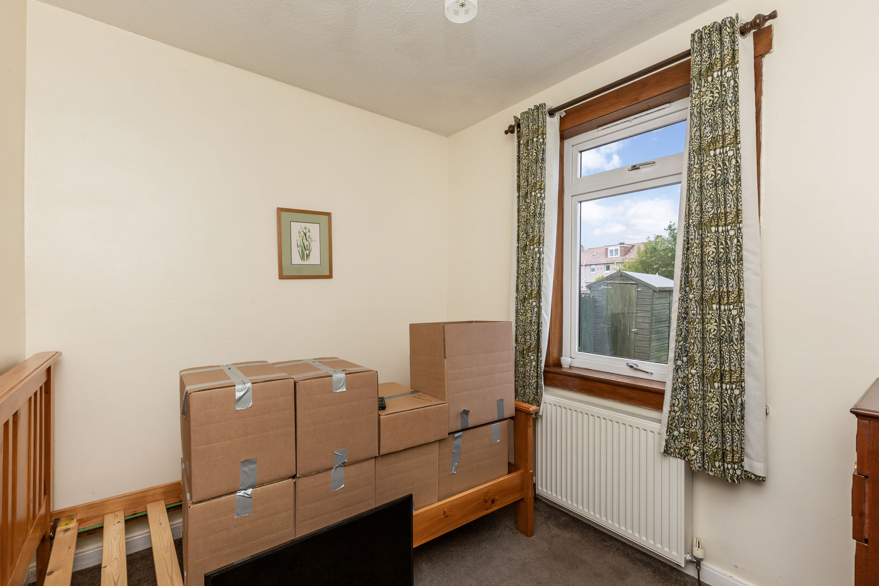
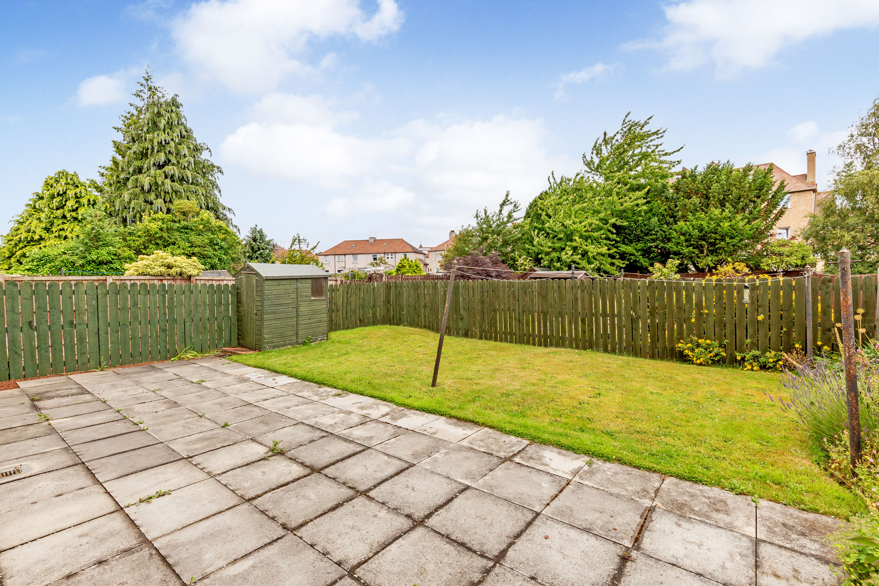
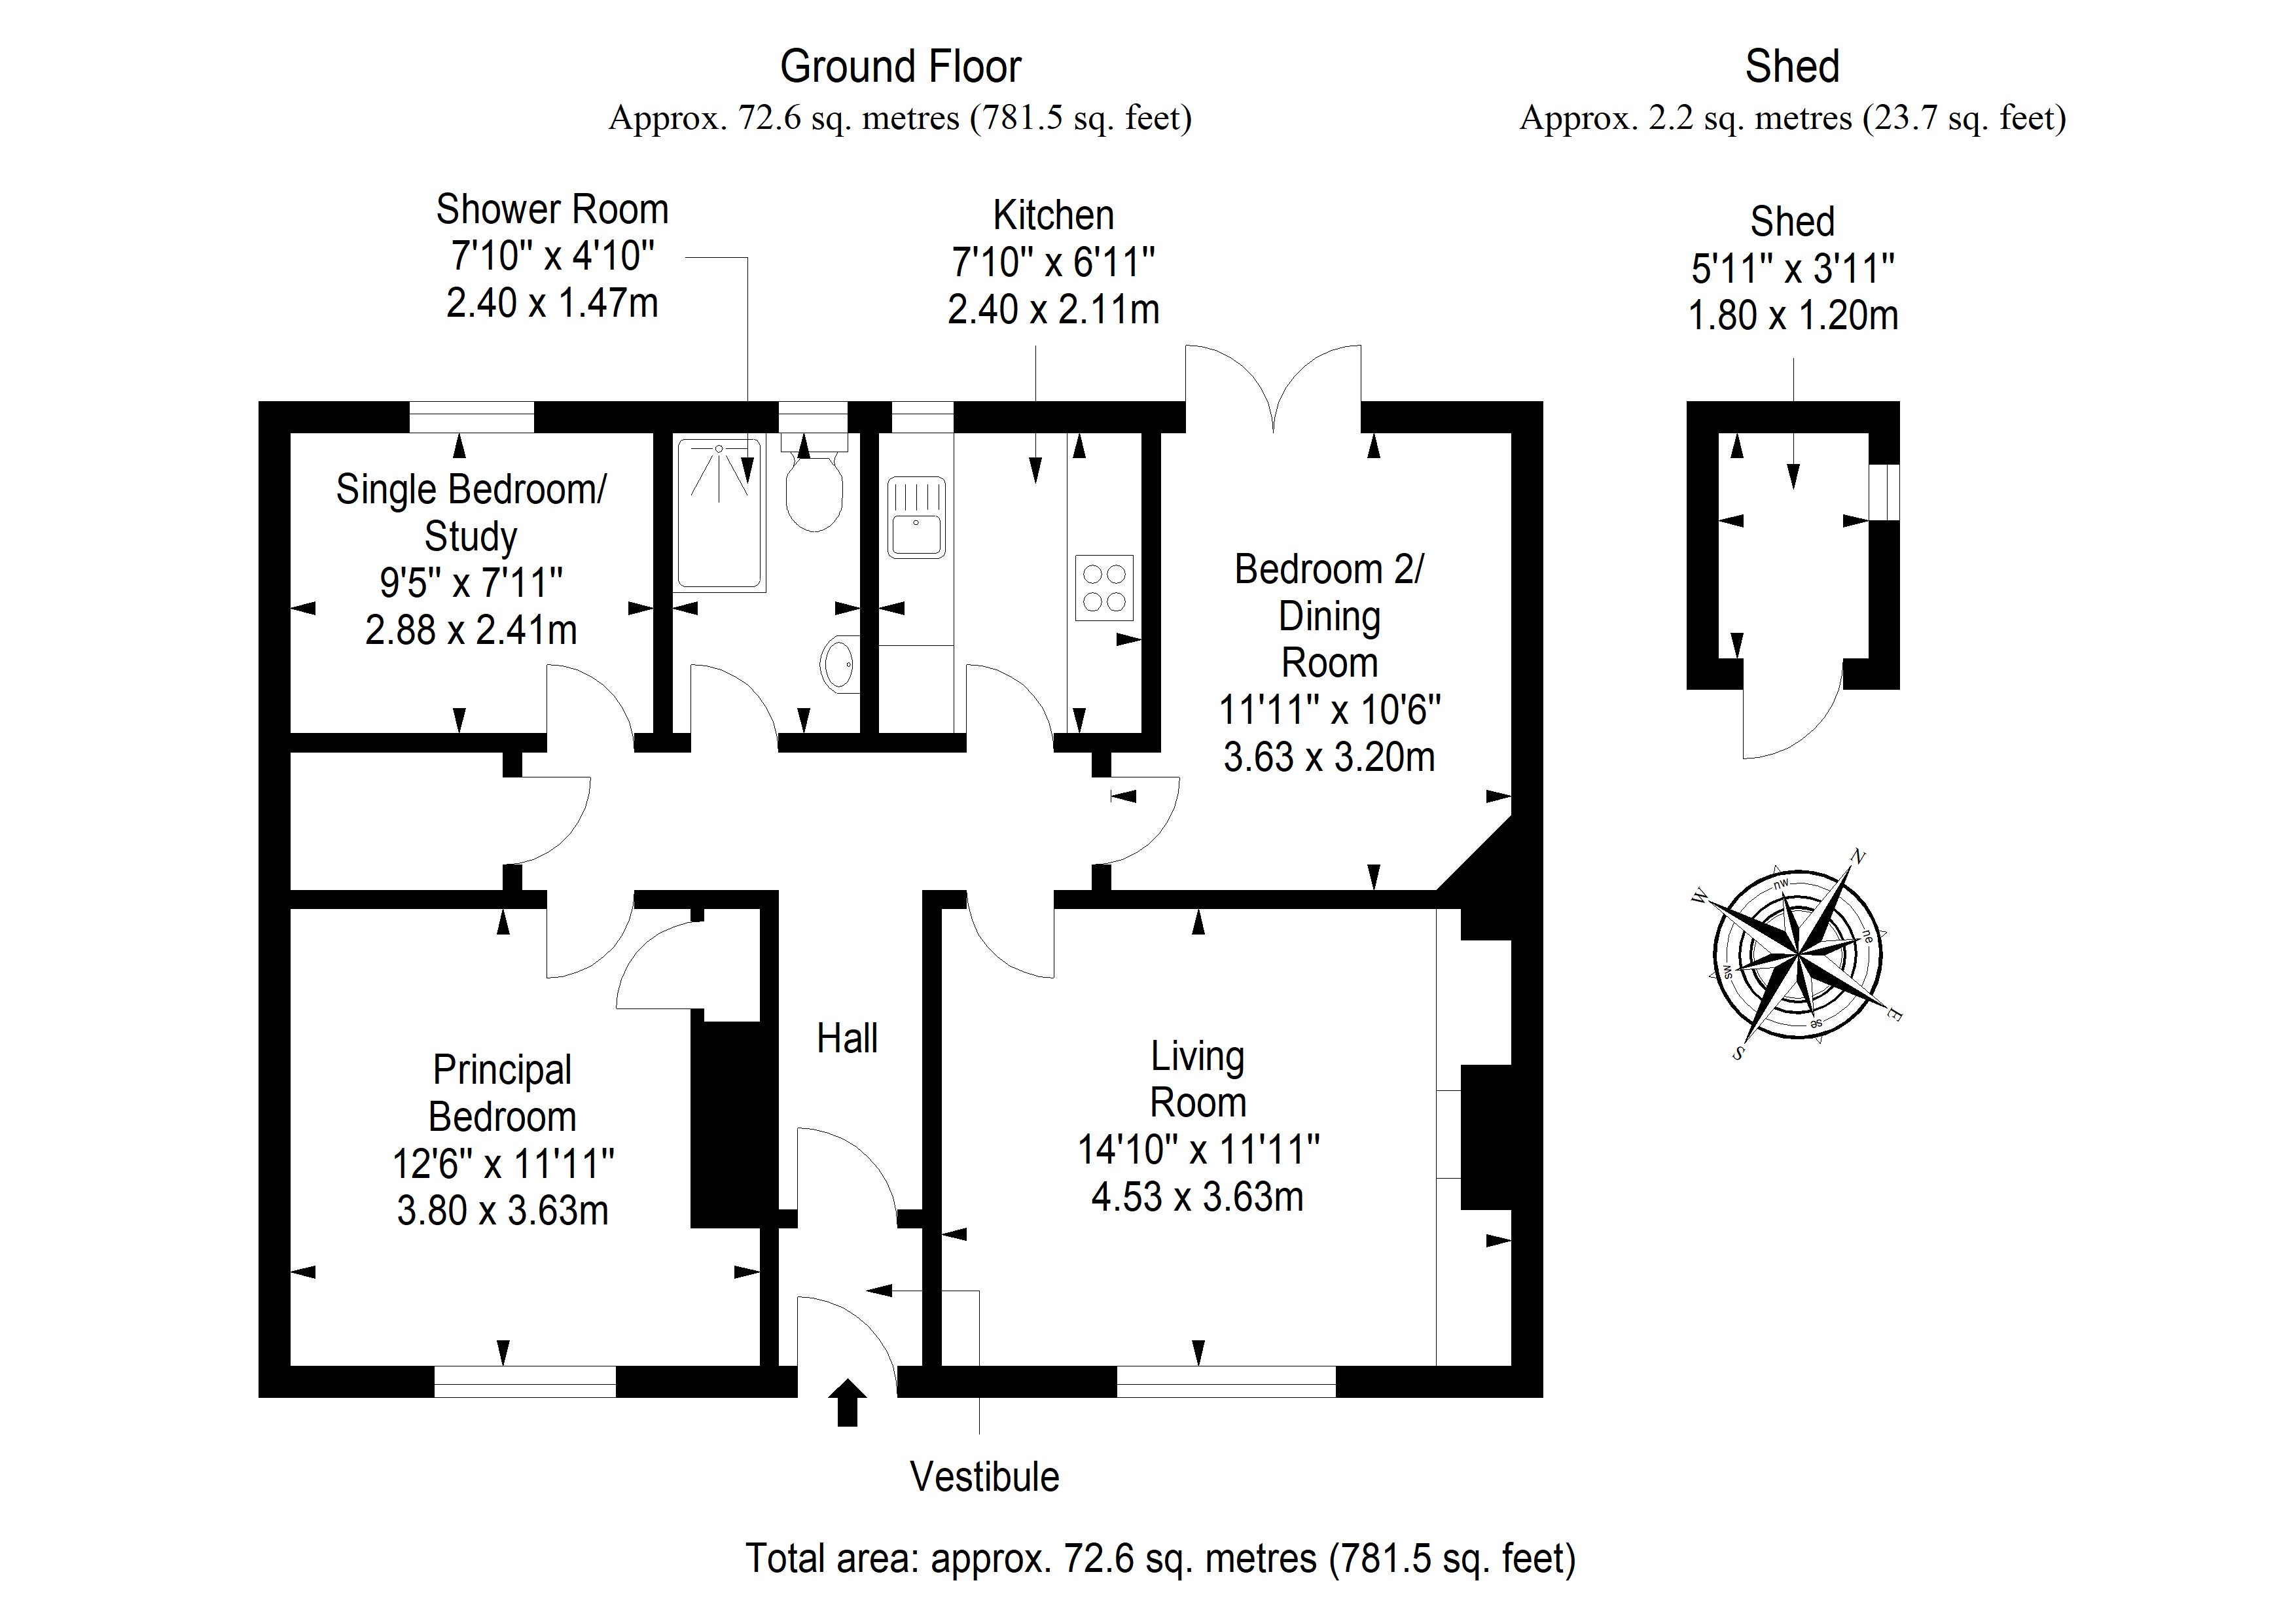
This three-bedroom main-door lower villa in Parkhead is a versatile home that will appeal to commuting professionals, families, first-time purchasers, and downsizers alike. It is attractively presented in light hues, and further benefits from a modern kitchen and shower room. In addition, it boasts private parking and private gardens, including an enclosed rear garden with a generous patio and lawn for enjoying the summer months. Adding to the home’s appeal, the three bedrooms provide a high degree of flexibility as well, one double (with French doors to the garden) could be used as a dining room for example, while the single bedroom could be used as an office. It ensures adaptable space to meet life’s changing needs.
Extras: all fitted floor and window coverings, light fittings, integrated oven and gas hob, microwave, freestanding fridge/freezer, and washing machine to be included in the sale.
Damp survey has been added to the home report.
Property Summary
A bright and airy lower villa in Parkhead
Lightly decorated interiors throughout
Private main-door entrance
Vestibule and hall with built-in storage
Living room with southeast-facing aspect
Modern, galley-style kitchen
Two double bedrooms (one with storage)
One versatile single bedroom/study
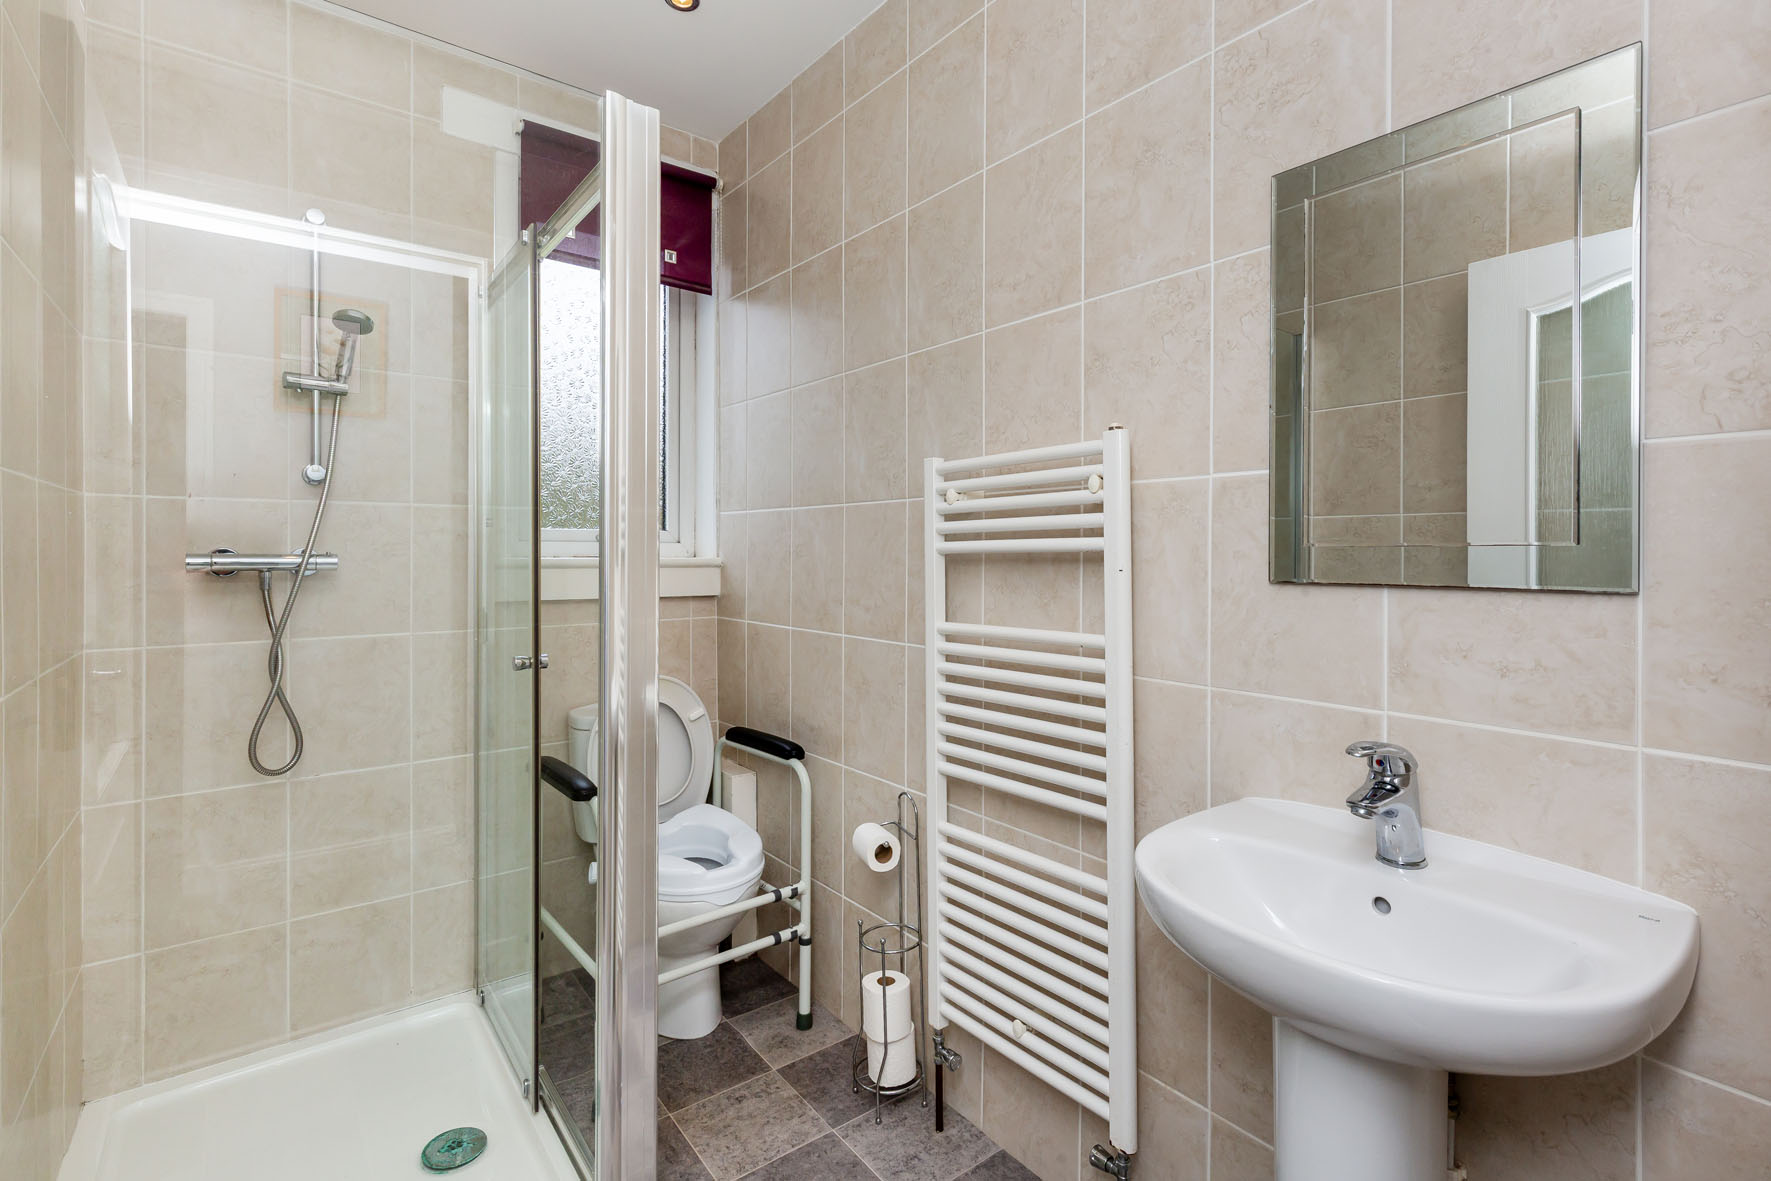
Tiled shower room with three-piece suite
Well-maintained, private front garden
Private rear garden with a lawn and patio
Private driveway for off-street parking
Gas central heating and double glazing
Home Report Value - £185,000
Property Documents
Features
 A bright and airy lower villa in Parkhead Lightly decorated interiors throughout Private main-door entrance Living room with southeast-facing aspect Modern, galley-style kitchen Two double bedrooms (one with storage) One versatile single bedroom/study Tiled shower room with three-piece suite Well-maintained, private front garden & Private rear garden with a lawn and patio Private driveway for off-street parking
Floorplan
Virtual Tour
Interested in this property?
Latest properties