For your FREE Valuation please contact our office here

For your FREE Valuation please contact our office here
Overview
Description
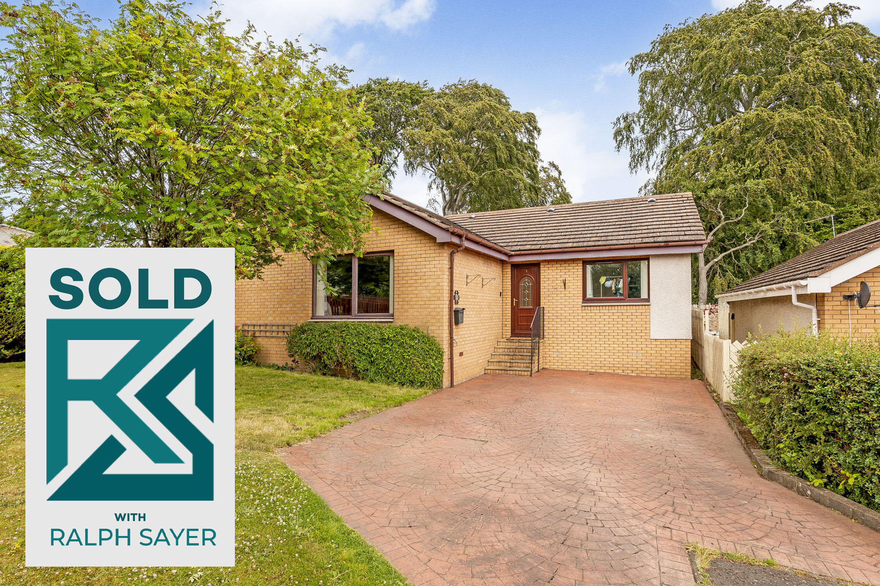
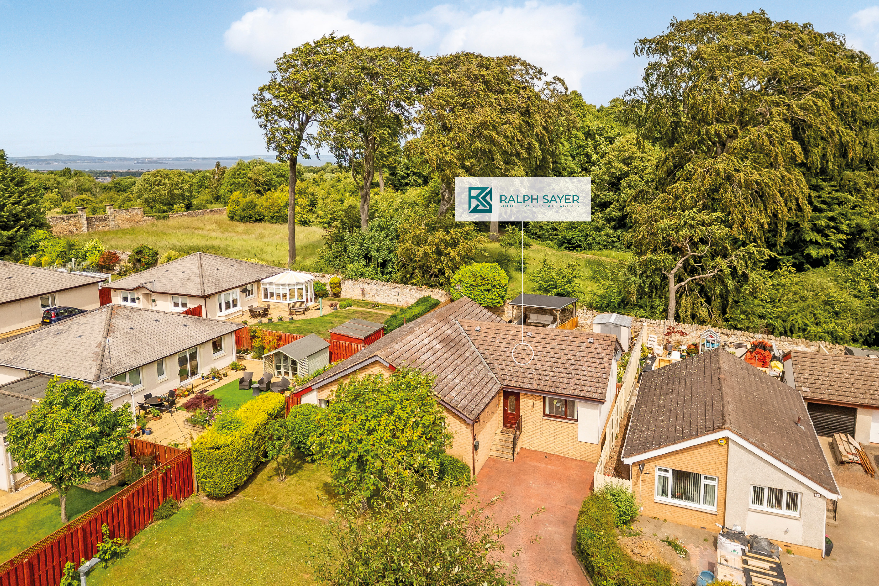
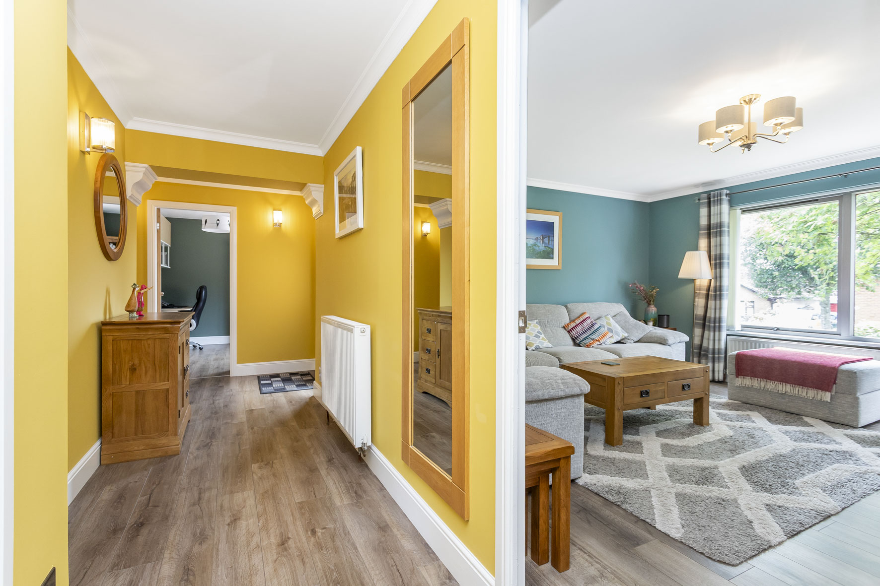
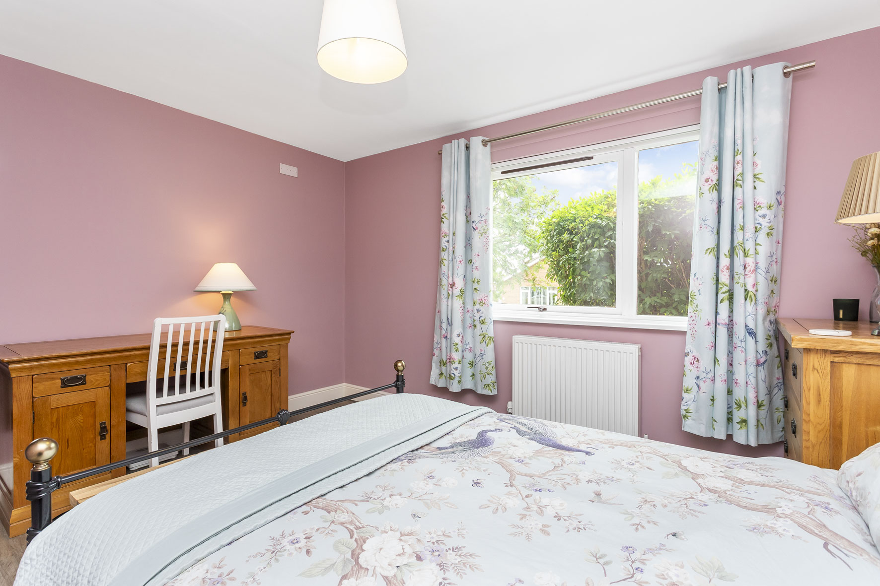
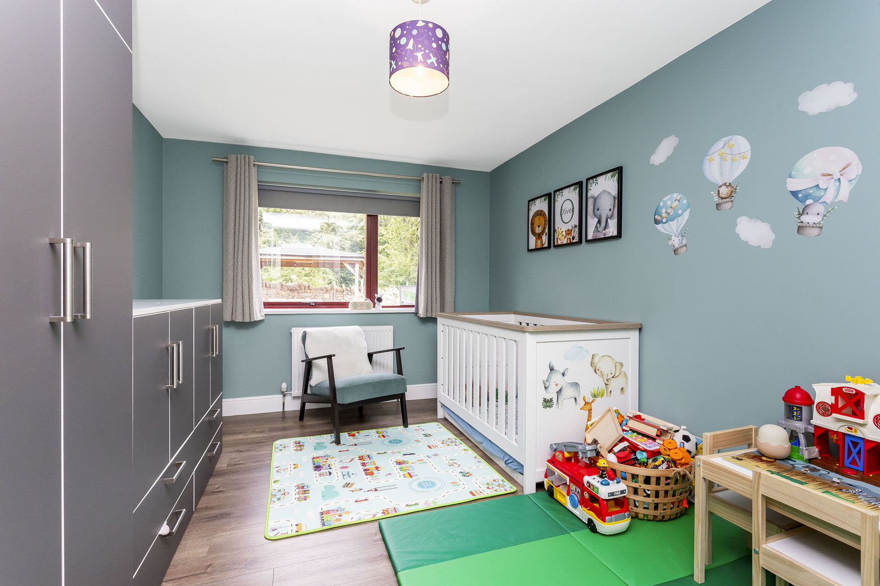
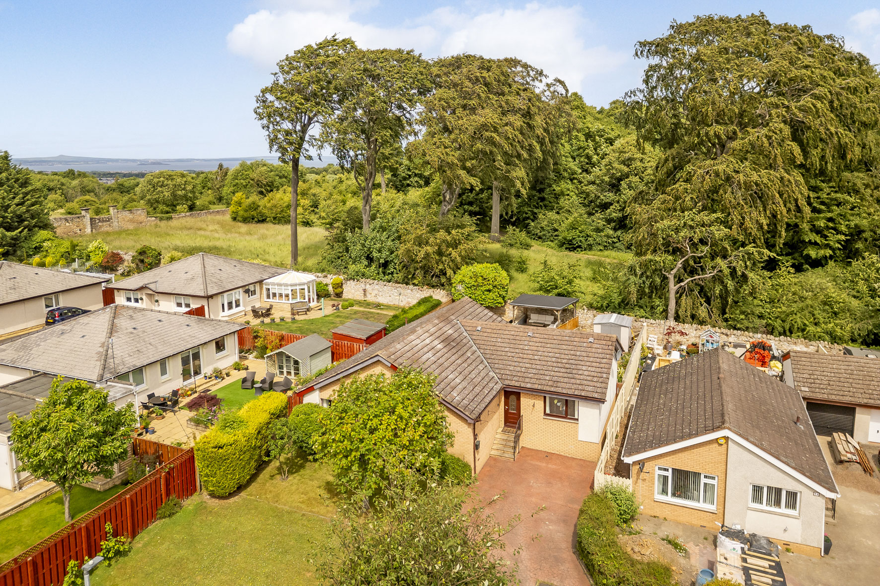
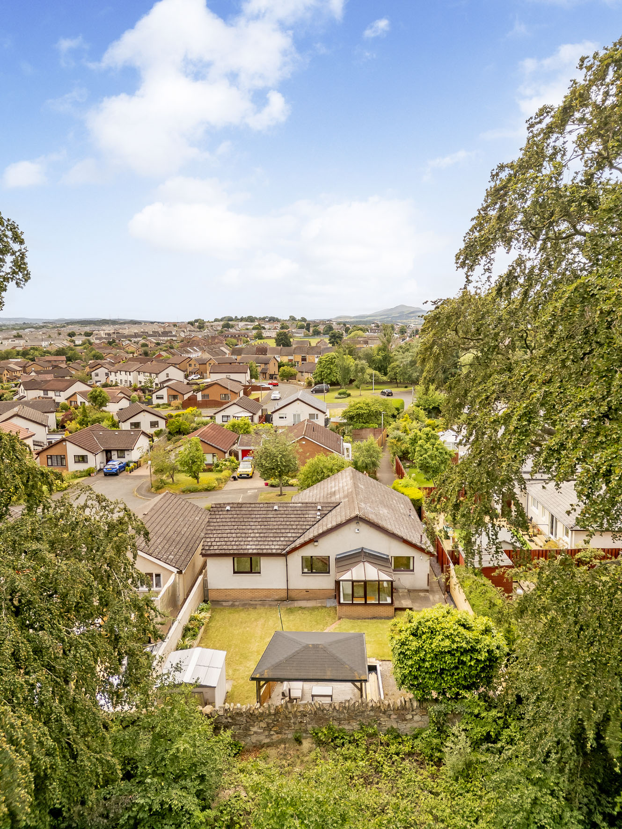
Nestled at the end of a cul-de-sac beside the Drum Estate, this four-bedroom detached bungalow boasts a peaceful setting in sought-after Gilmerton. It further benefits from wonderfully spacious, light-filled rooms that are finished to high standards throughout, complete with attractive interior design and premium fixtures.
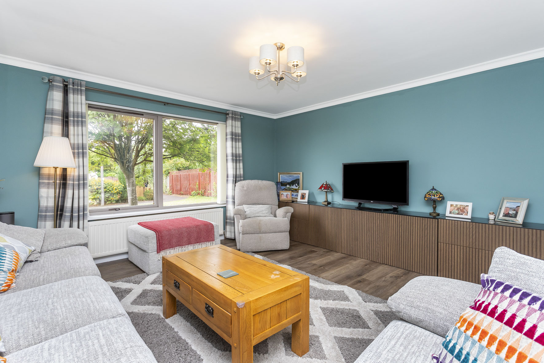
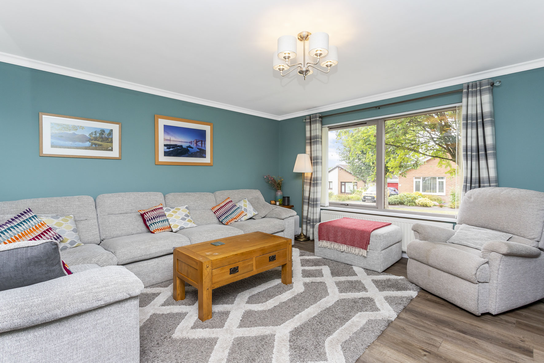
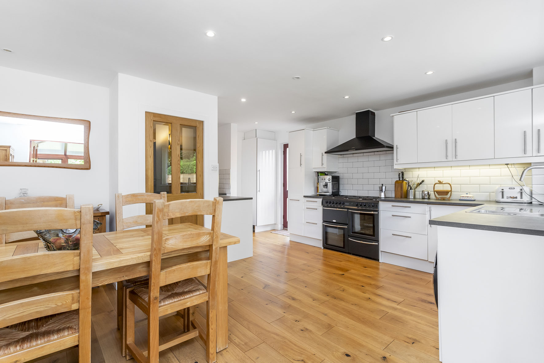
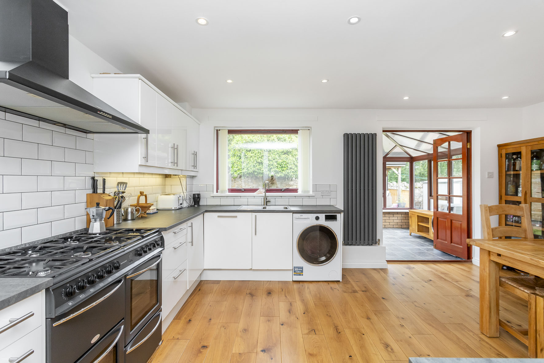
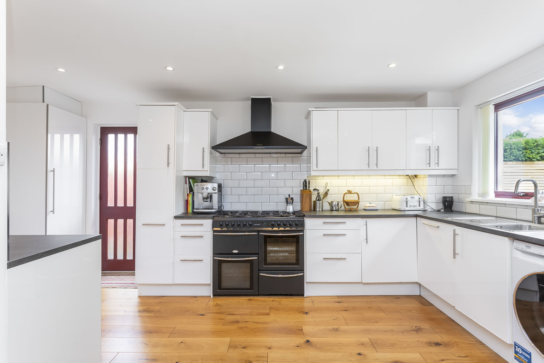
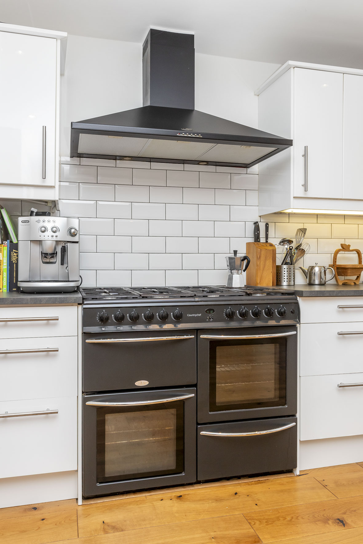
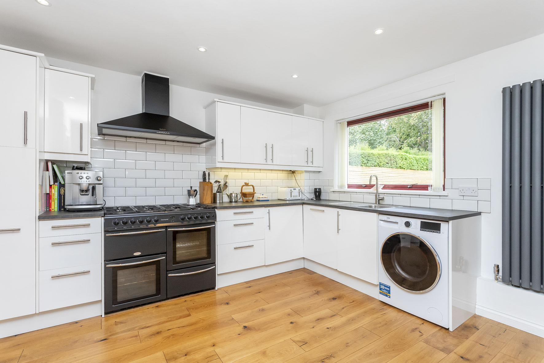
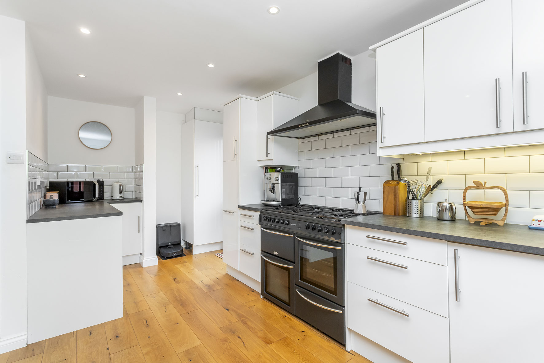
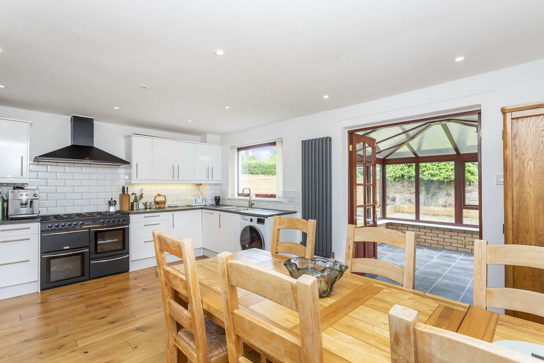
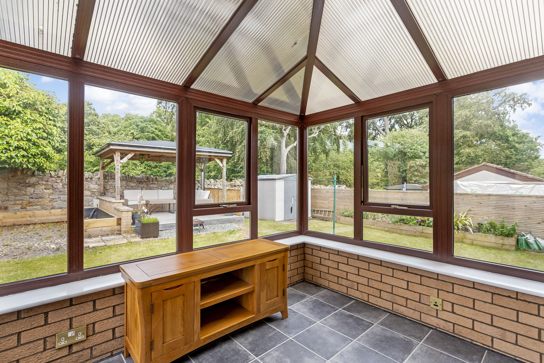
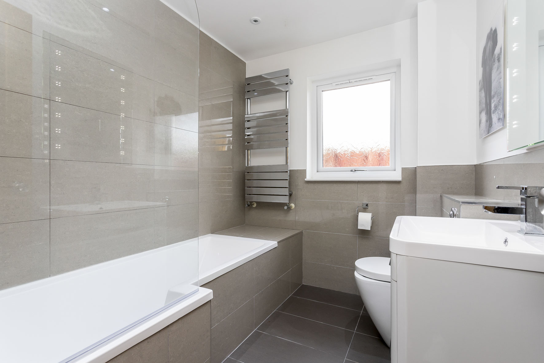
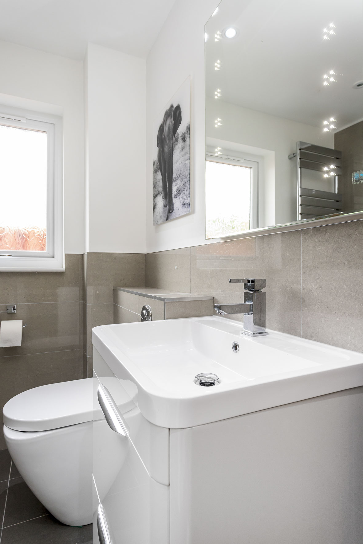
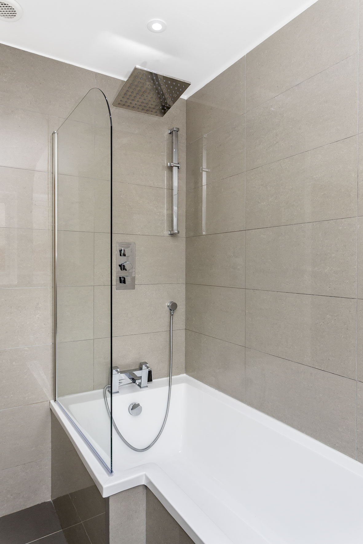
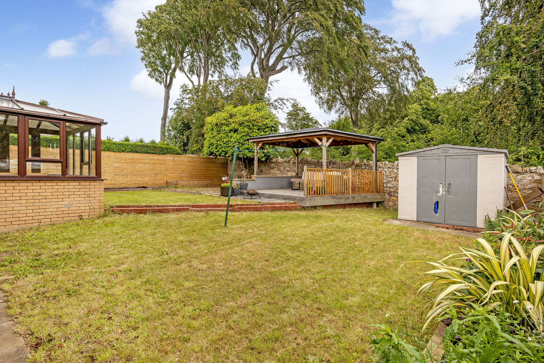
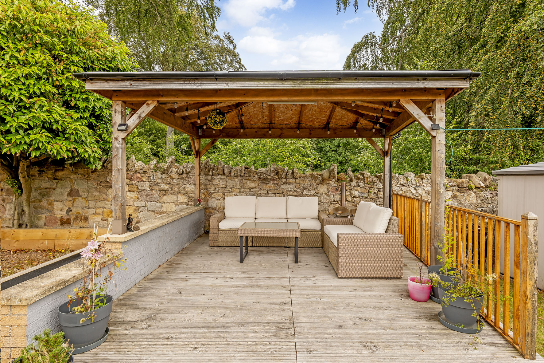
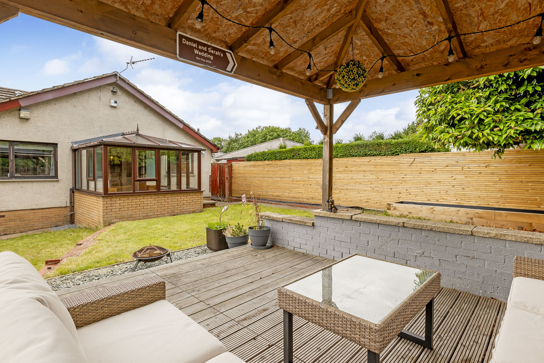
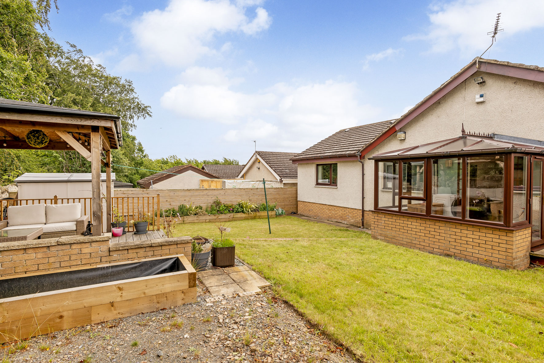
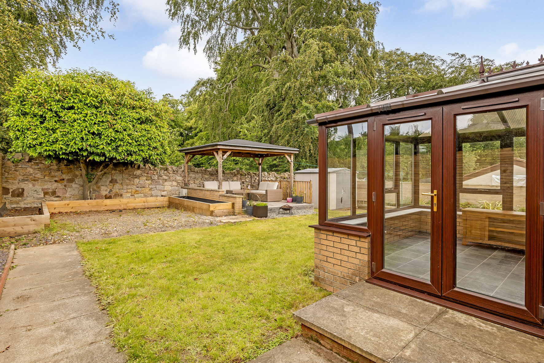
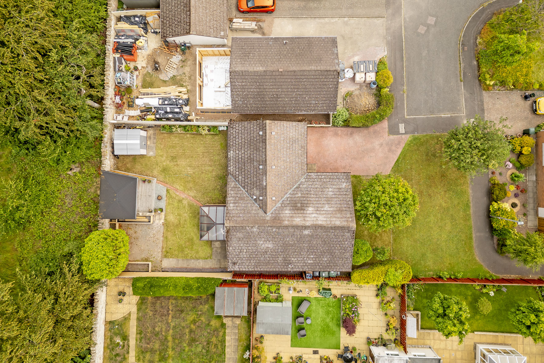
The family home enjoys a sizeable living area, as well as an expansive dining kitchen (with upgrades added in 2018) which is designed to bring everyone together. It also has a conservatory, a high-end bathroom (newly installed in 2018), and a convenient WC. Private parking for two cars adds to its strong desirability, along with a wealth of garden space that is carefully landscaped. In short, this family home is an exceptional property.
Walk-through video available -
Property Summary -
• A large detached bungalow in sought-after Gilmerton
• Peaceful cul-de-sac setting beside the Drum Estate
• Attractive interior design and high-quality finishings
• Welcoming hall with built-in storage and a WC
• Spacious living room with southwest-facing aspect
• Expansive dining kitchen with an on-trend design
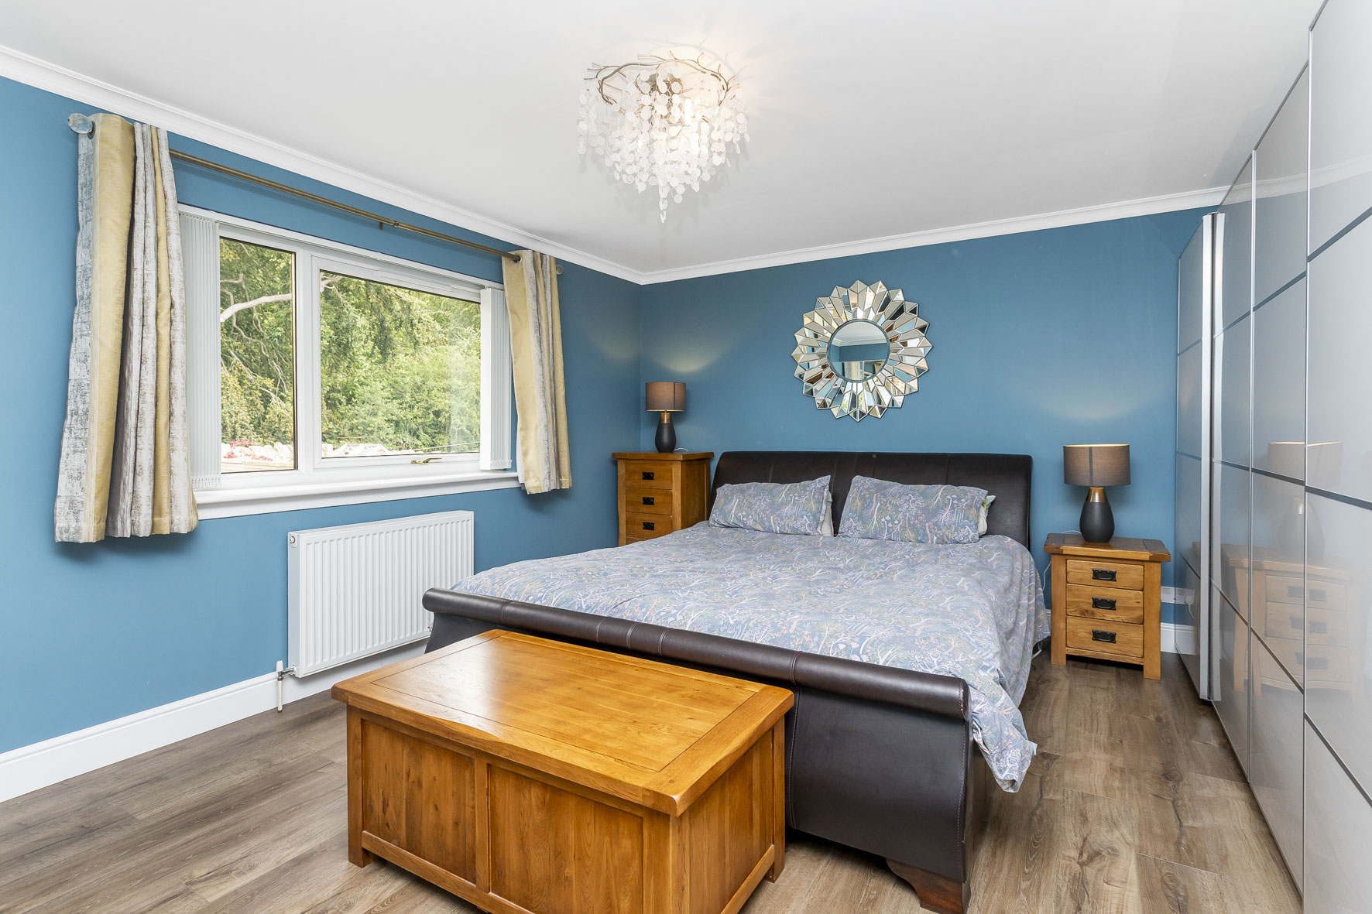
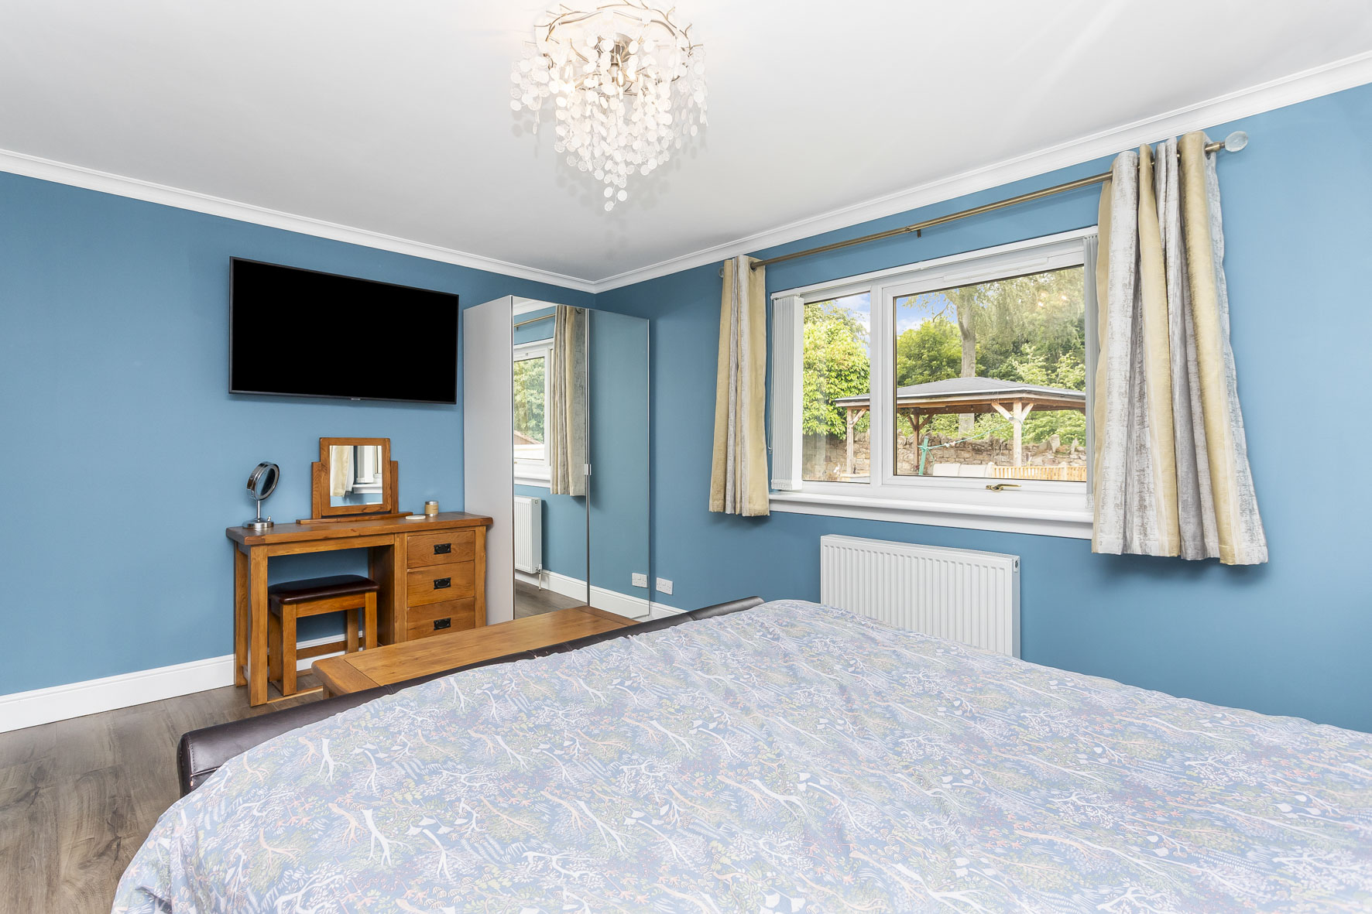
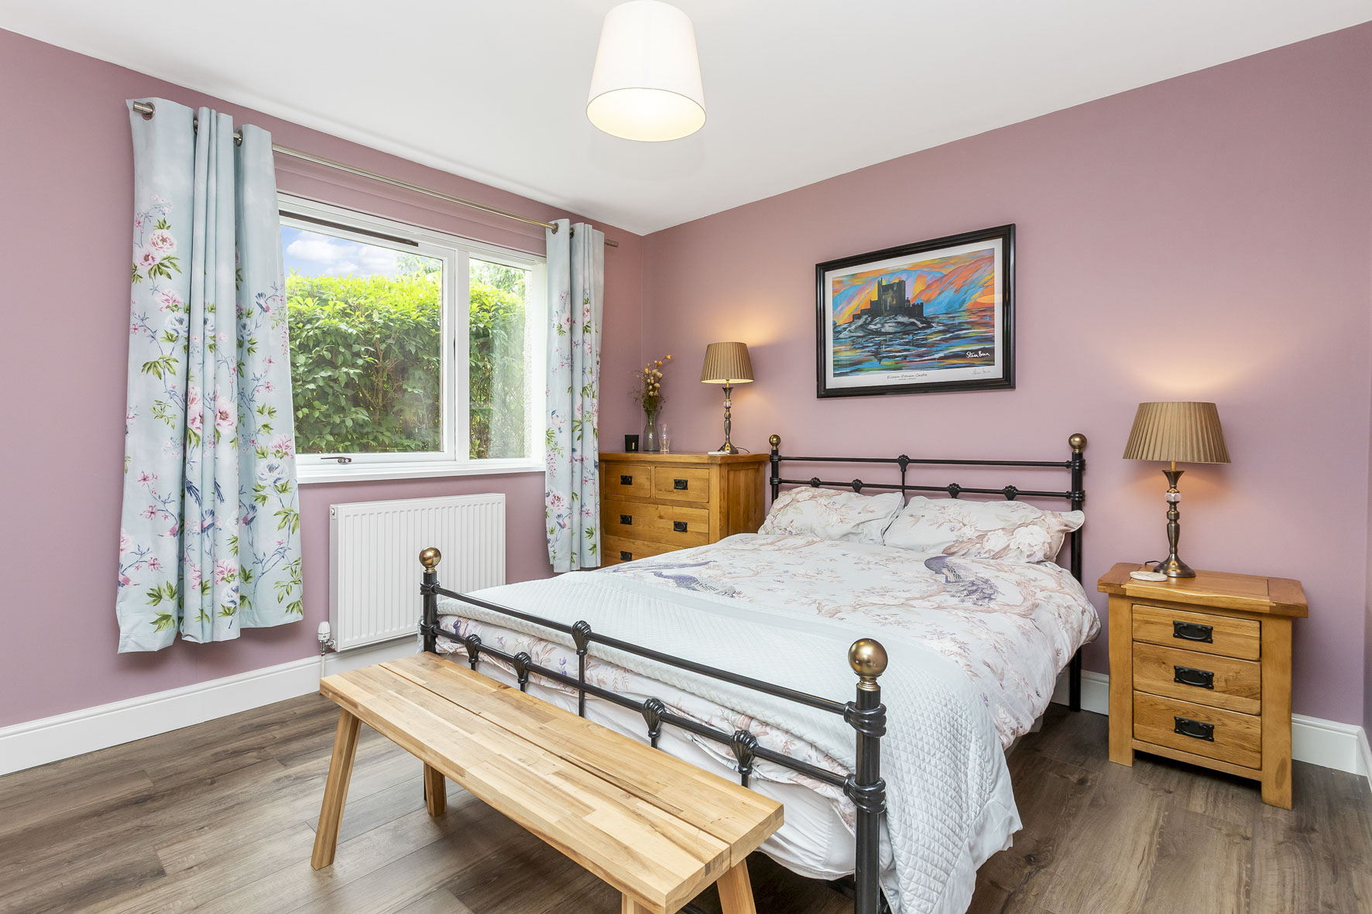
• Three airy double bedrooms (one with a wardrobe)
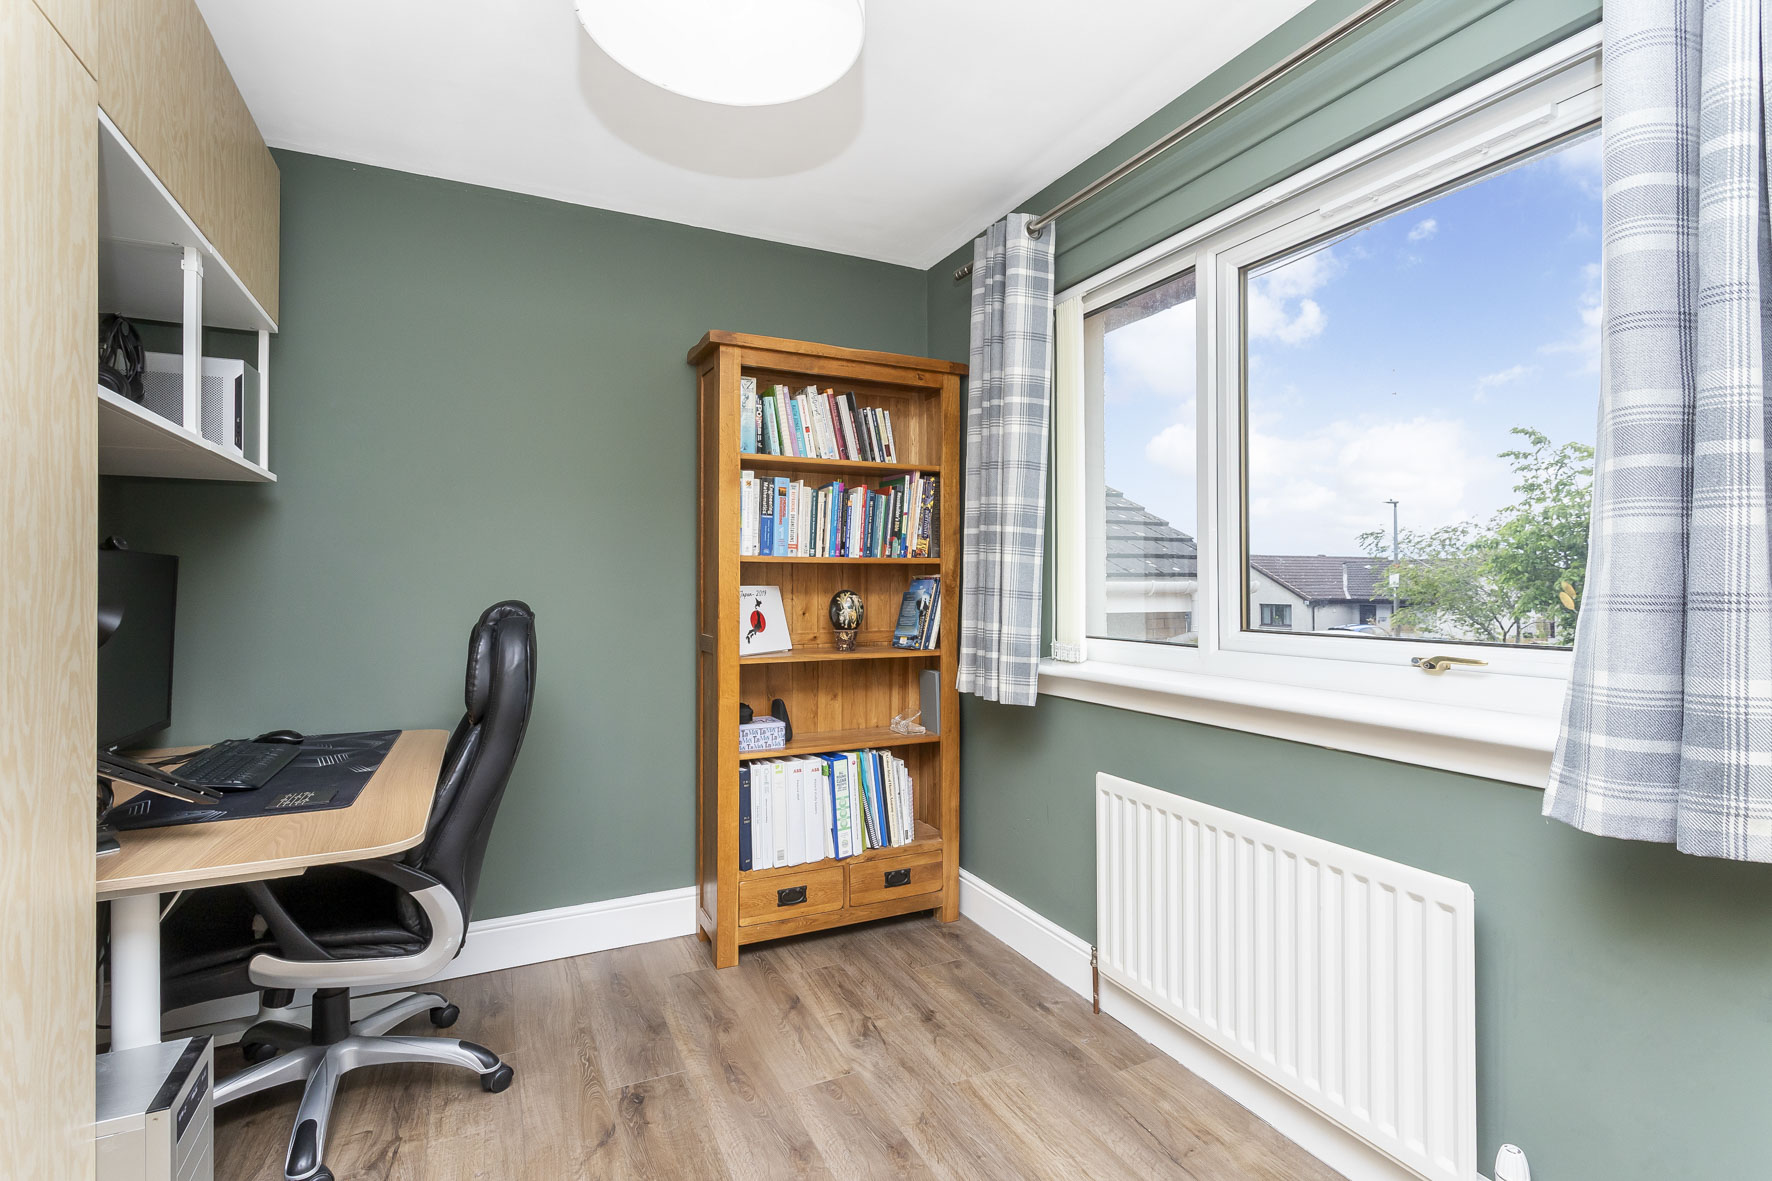
• One versatile study/single bedroom/home office
• Private front driveway accommodating two cars
• Professionally landscaped front and rear gardens
• Gas central heating and double-glazed windows
Home Report value - £415,000
Property Documents
Features
 A large detached bungalow in sought-after Gilmerton Peaceful cul-de-sac setting beside the Drum Estate Attractive interior design and high-quality finishings Welcoming hall with built-in storage and a WC Spacious living room with southwest-facing aspect Expansive dining kitchen with an on-trend design Three airy double bedrooms (one with a wardrobe) One versatile study/single bedroom/home office Private front driveway accommodating two cars Gas central heating and double-glazed windows
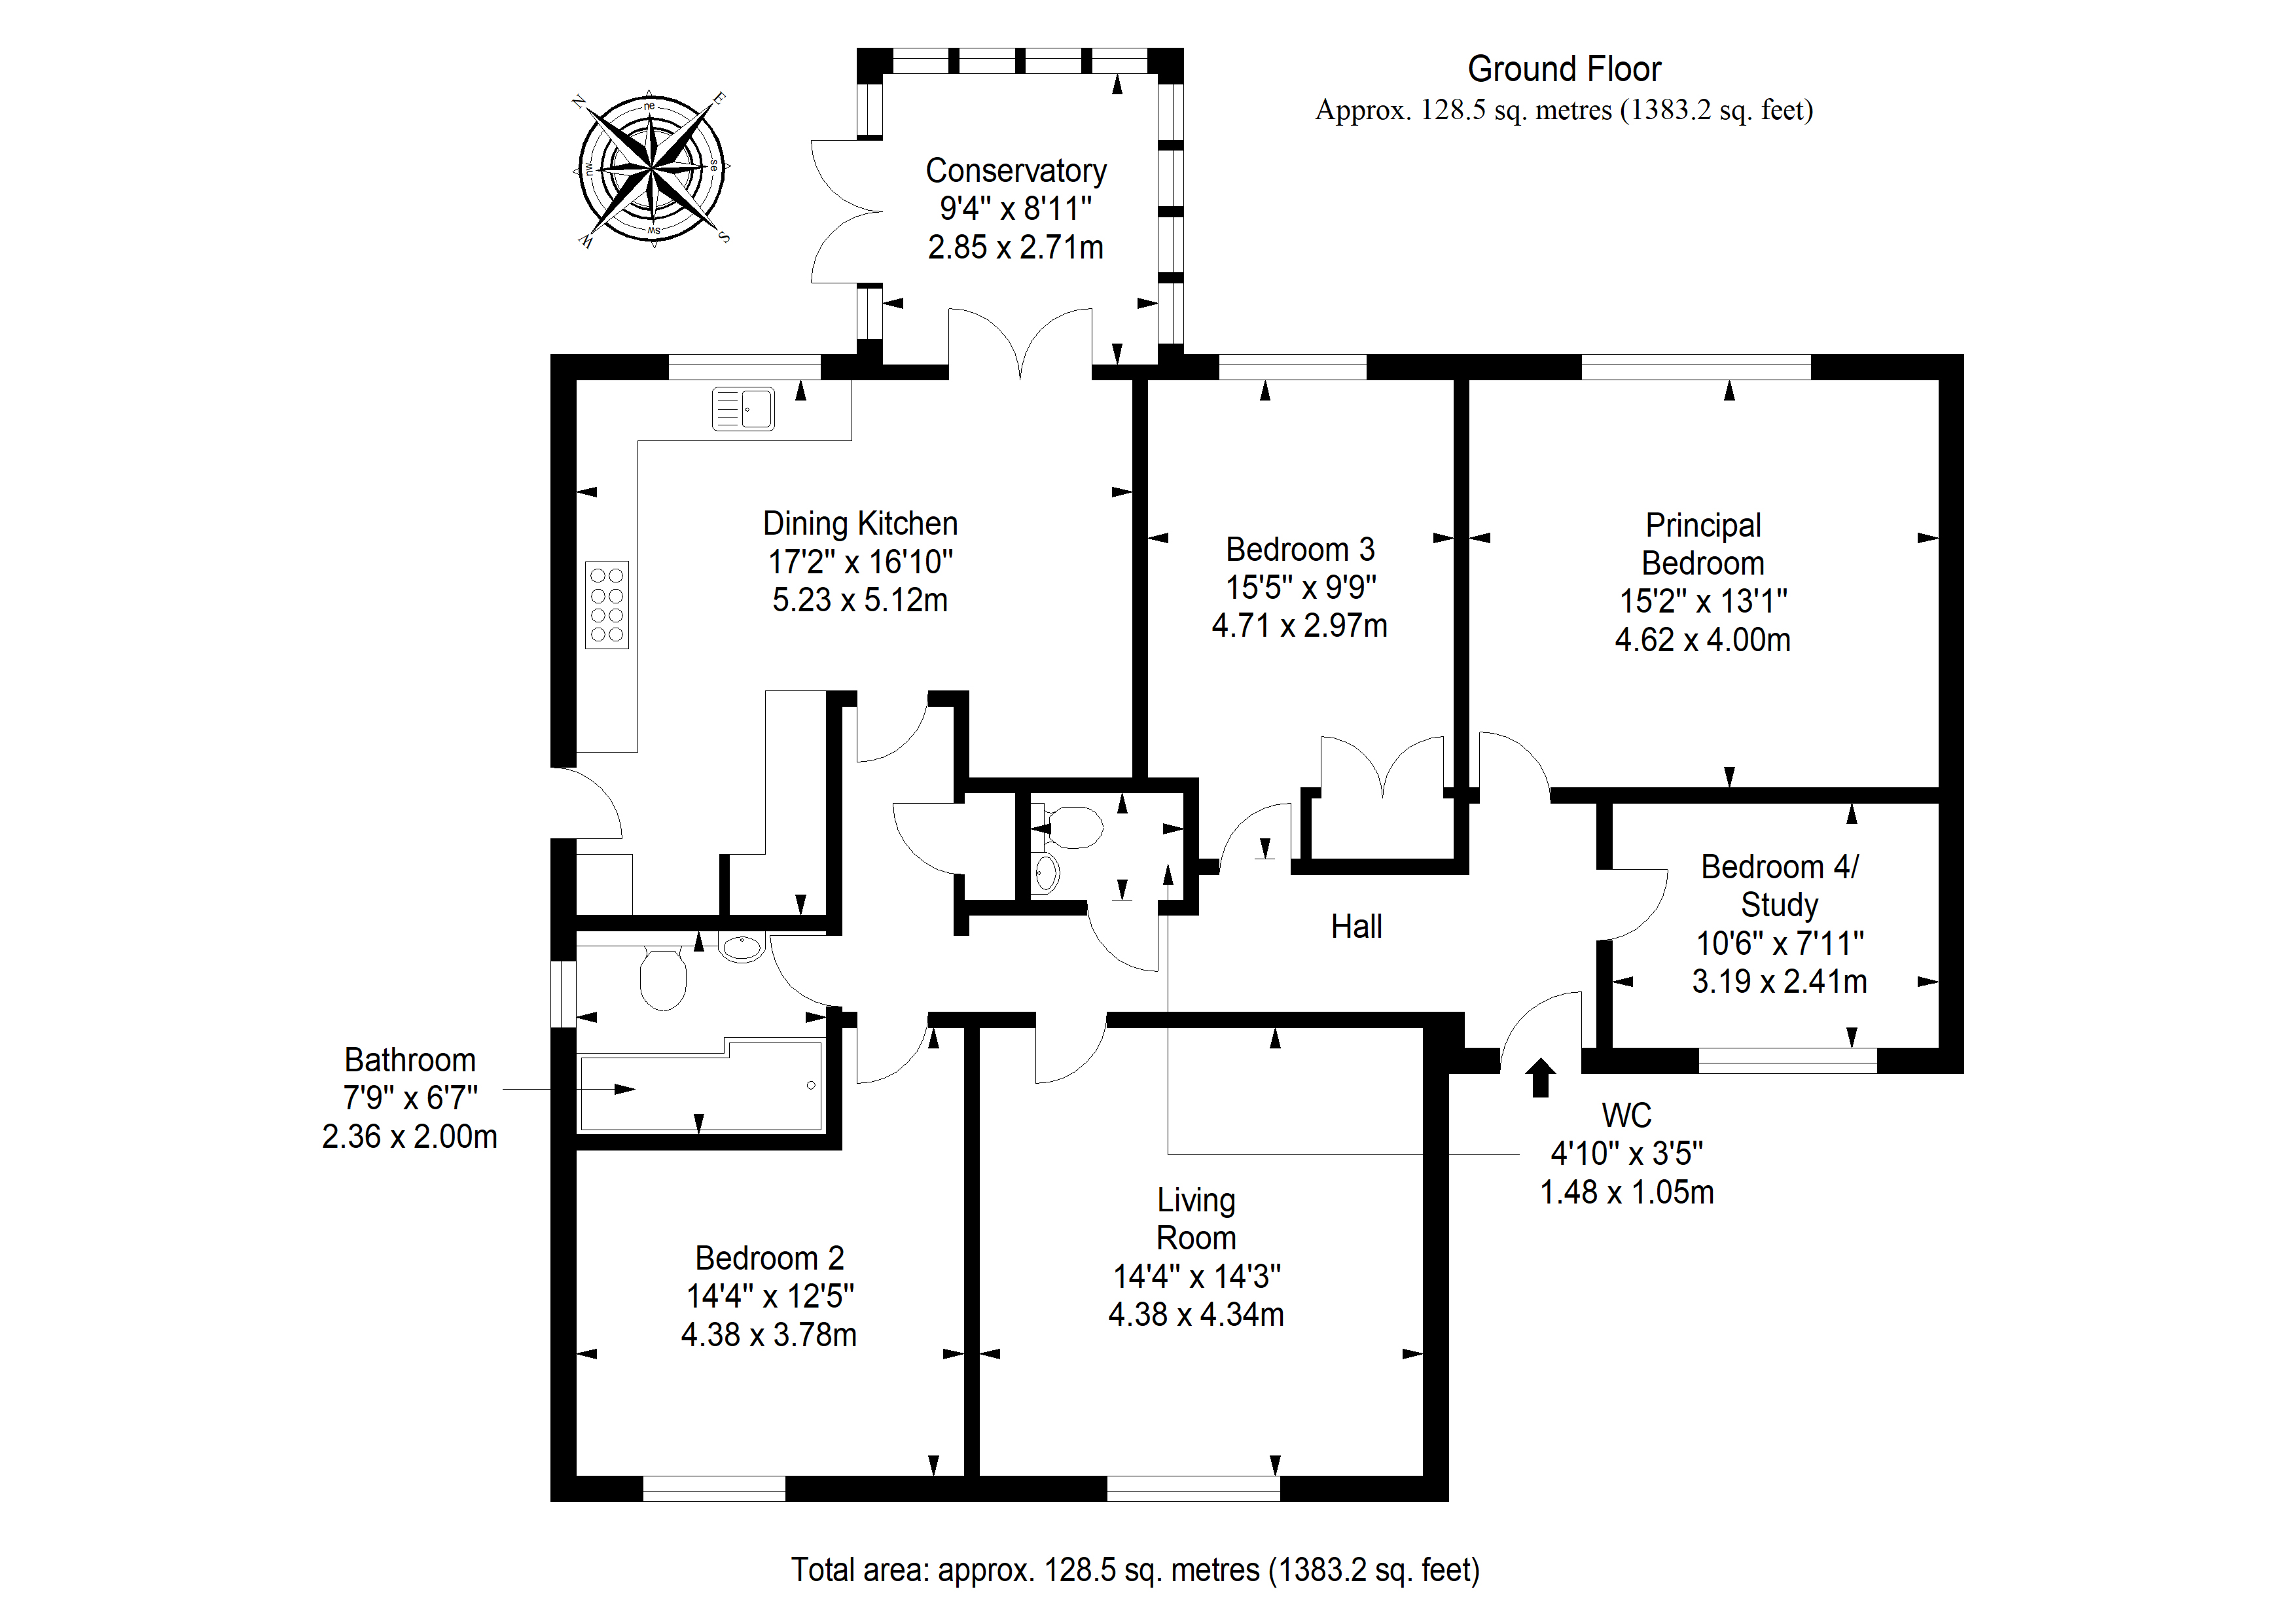
Floorplan
Virtual Tour
Interested in this property?
Latest properties