For your FREE Valuation please contact our office here

For your FREE Valuation please contact our office here
Overview
Description
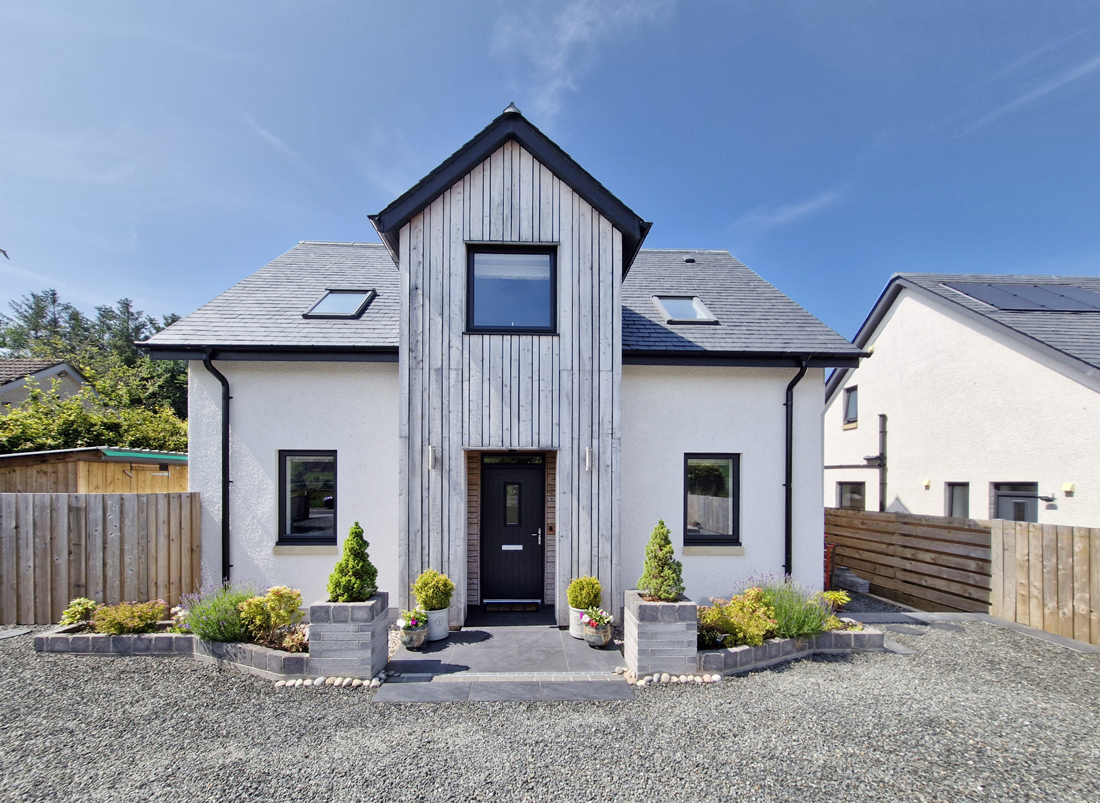
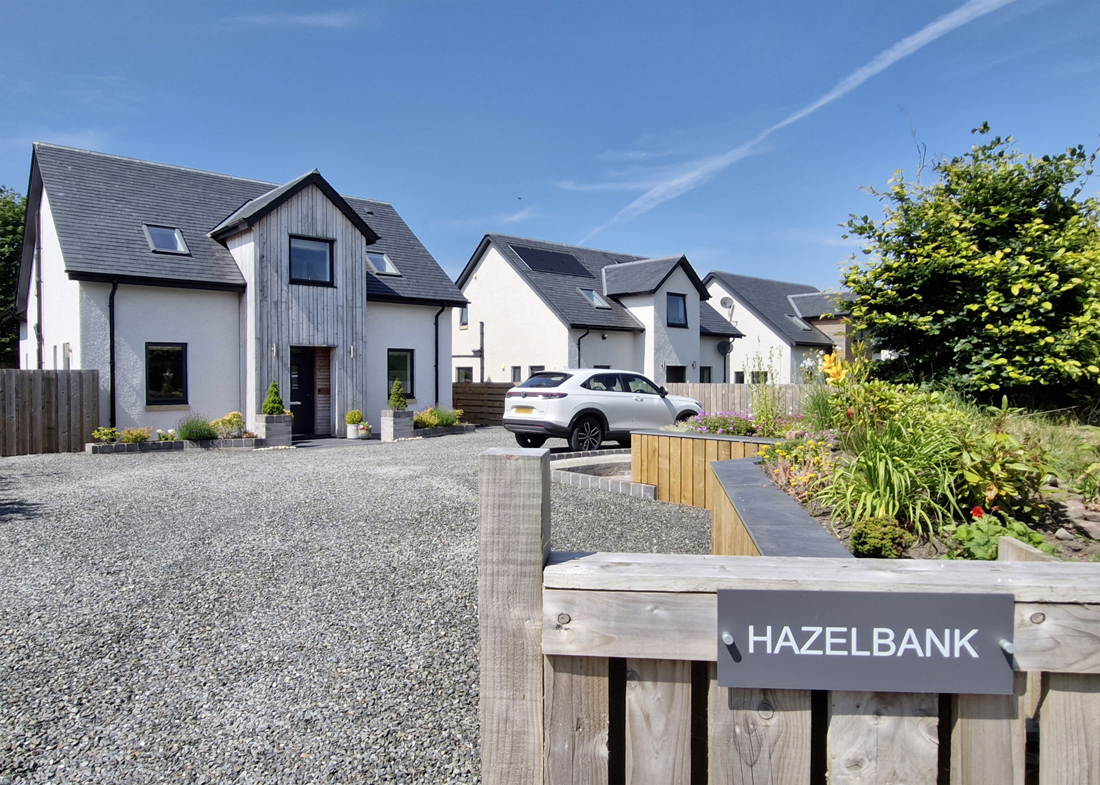
Situated within the picturesque village of Romanno Bridge, this exceptional newly built detached family home offers approximately 186.5 sq. metres (2,008 sq. ft.) of beautifully designed accommodation, combining contemporary luxury with outstanding energy efficiency and generous family living.
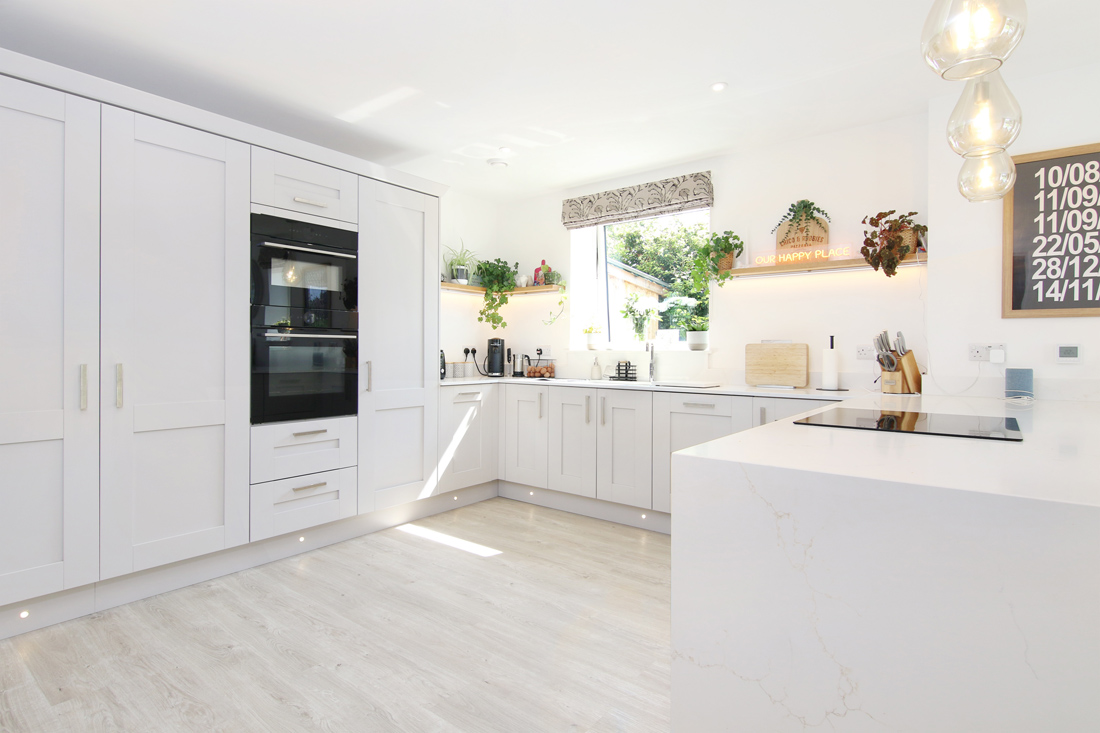
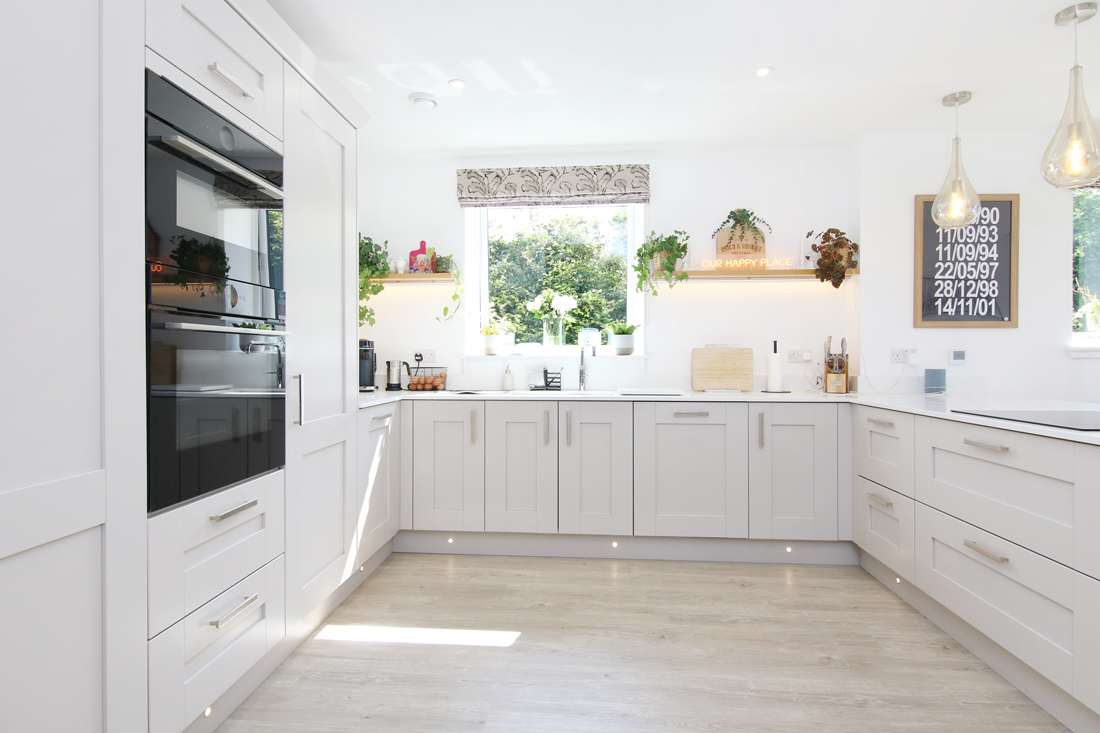
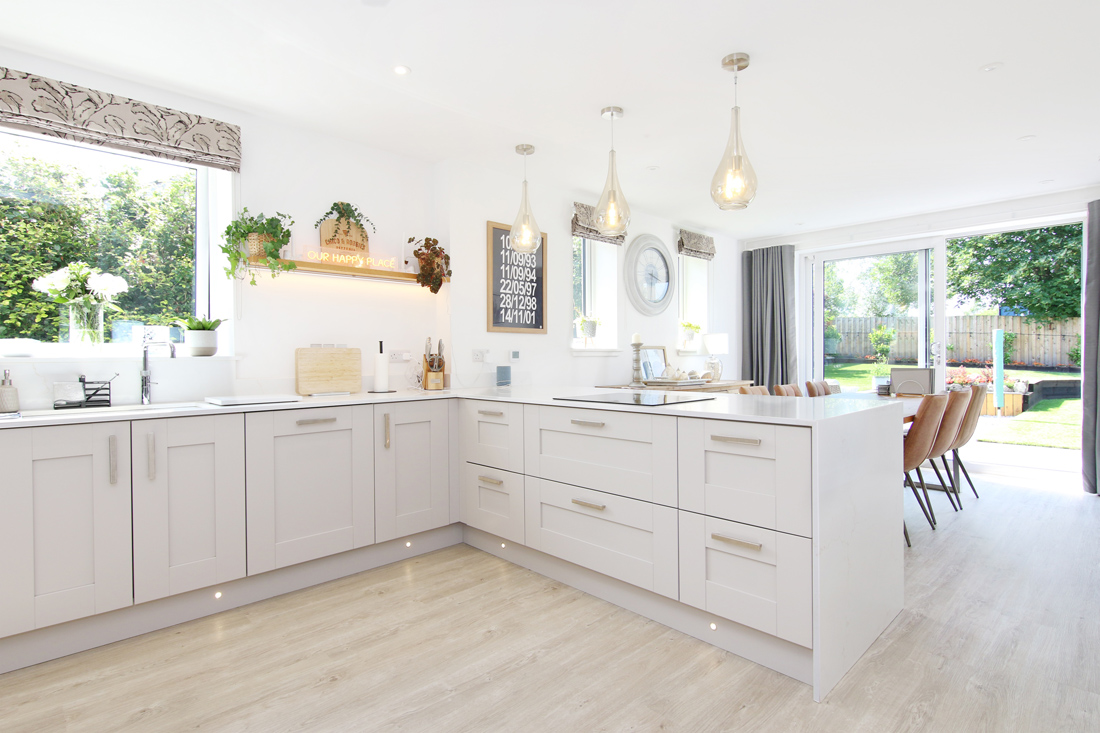
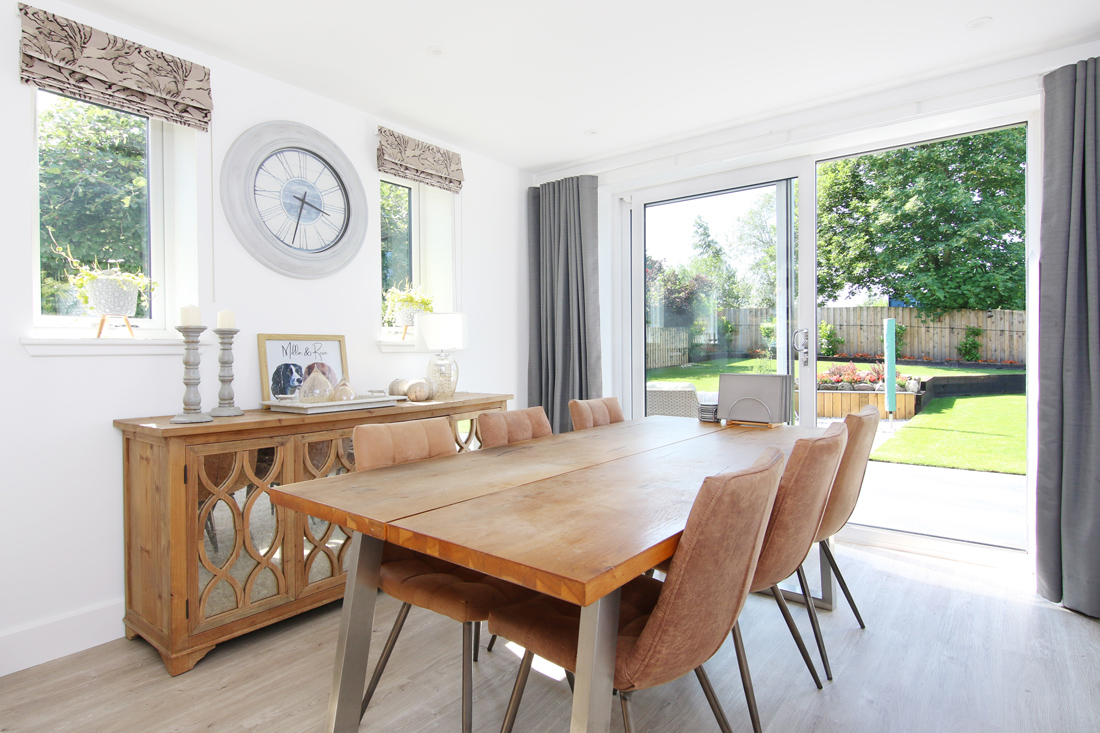
Thoughtfully designed for modern lifestyles, the heart of the home is the stunning open-plan kitchen and dining room, featuring a range of luxury fitted cabinetry, elegant quartz worktops, a generous peninsula breakfast bar, a Quooker boiling water tap, high-quality integrated appliances and ample space for family dining. With direct access to the beautifully landscaped rear garden, this impressive space is ideal for both everyday living and entertaining.
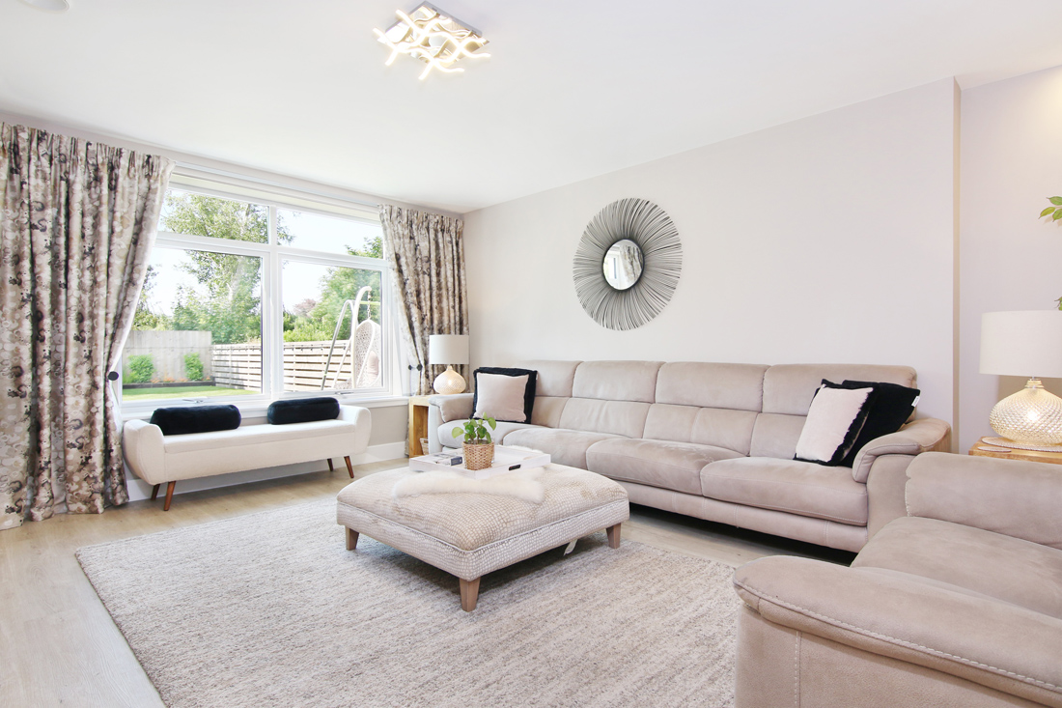
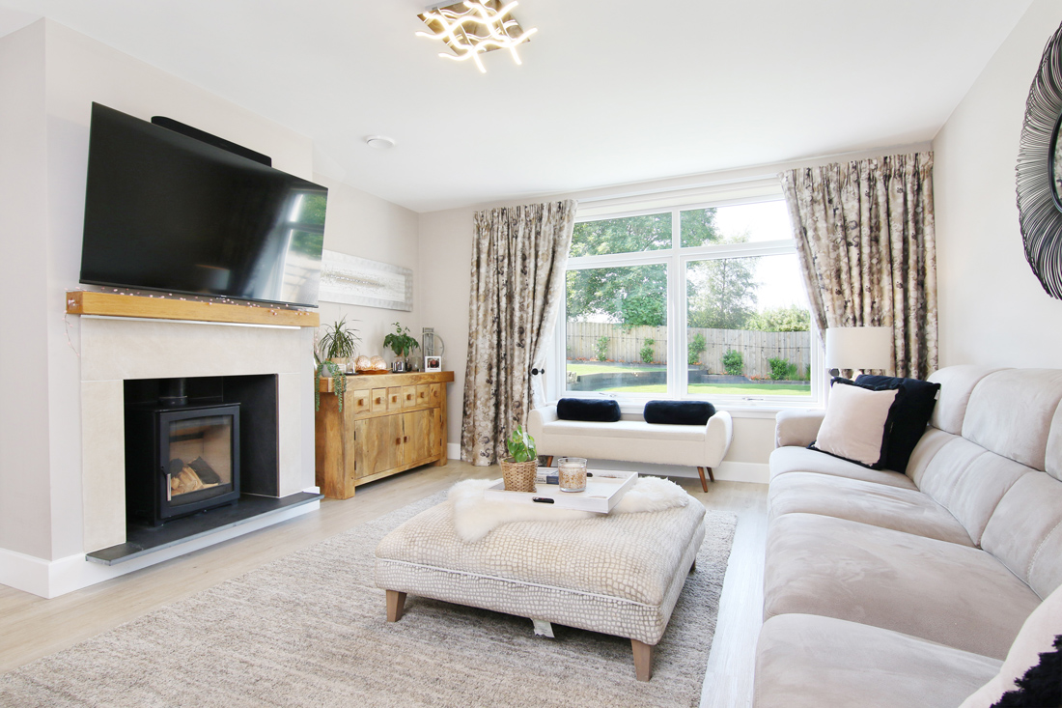
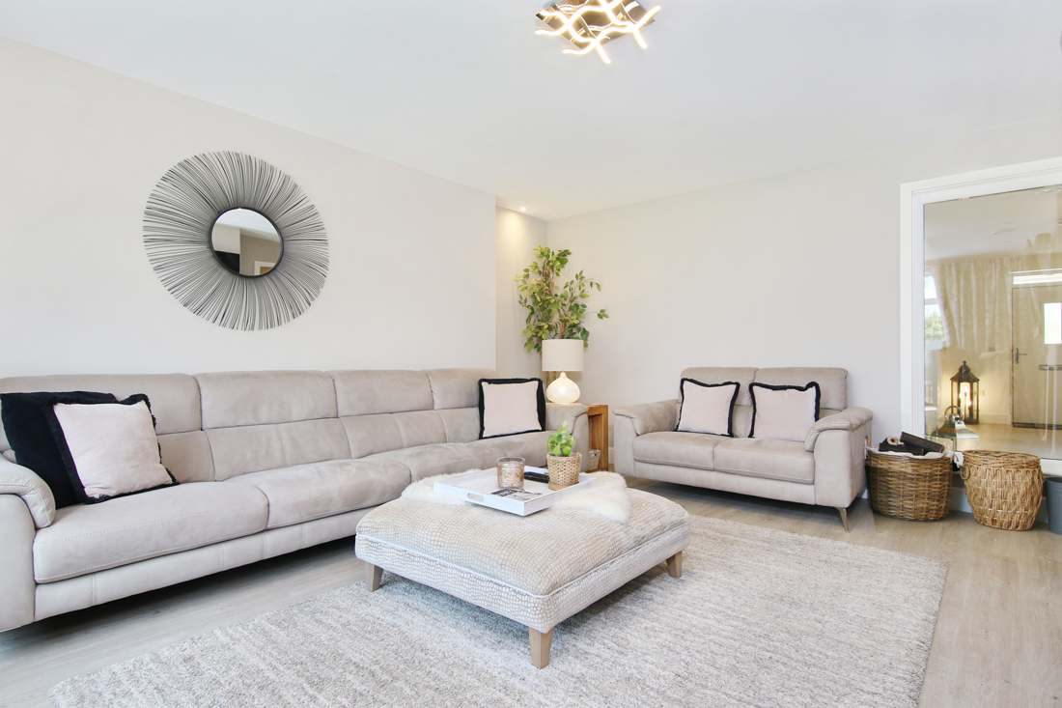
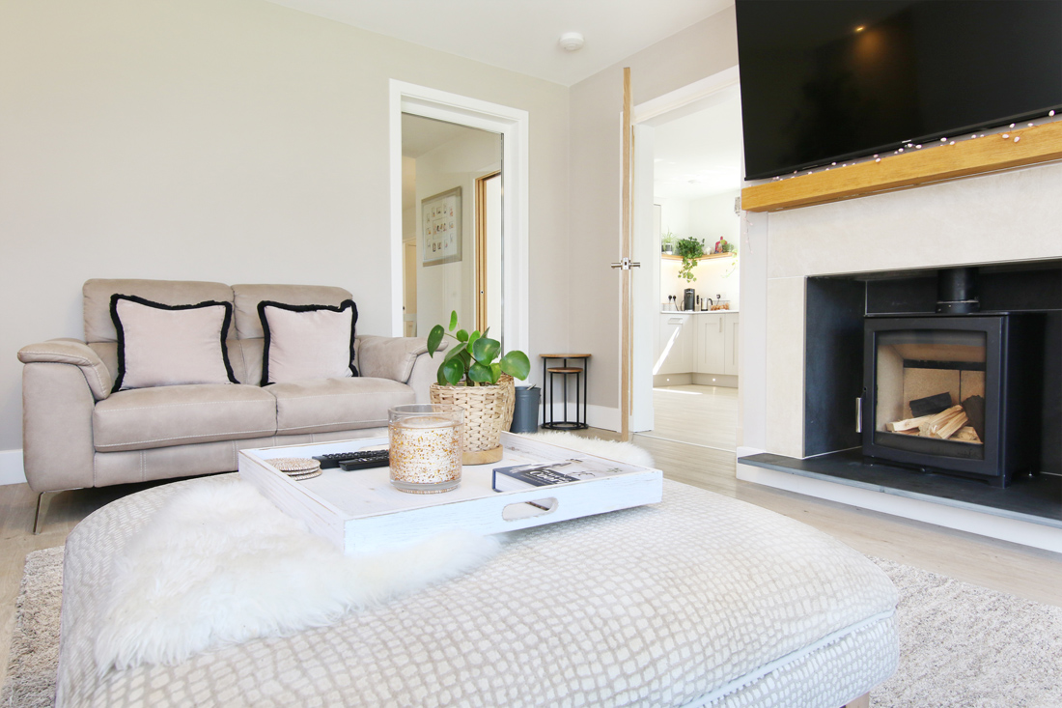
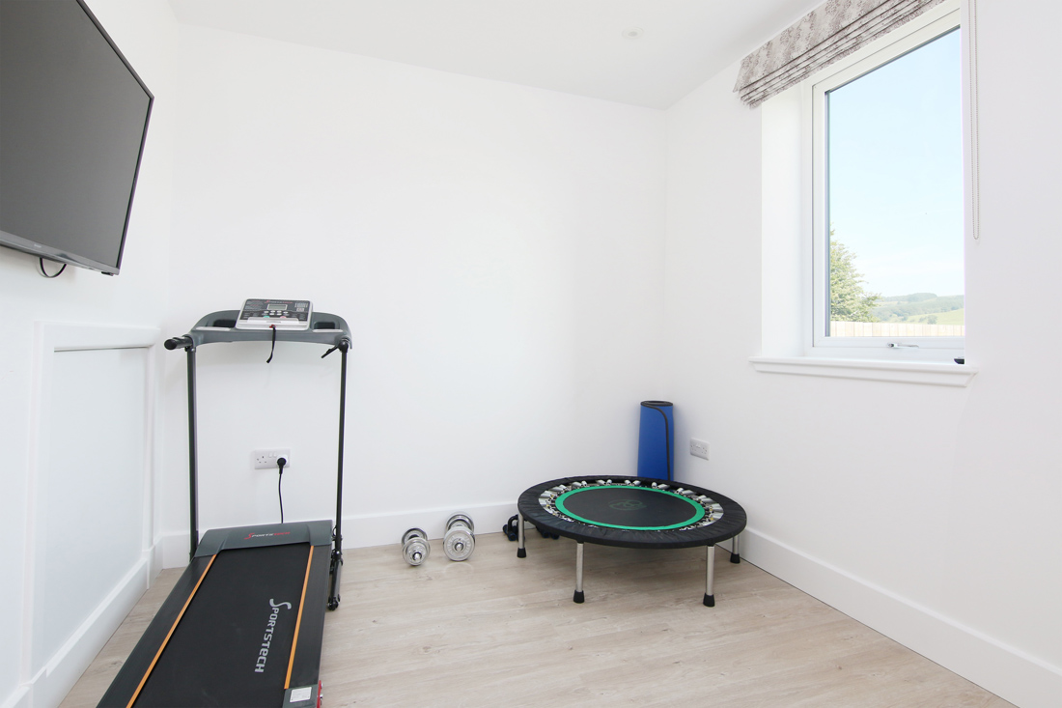
The spacious separate sitting room provides a warm and inviting retreat, centred around a wood-burning stove, creating the perfect setting for cosy evenings. A versatile study on the ground floor offers an ideal home office or occasional fifth bedroom, allowing the property to be utilised as a 4/5 bedroom home to suit a variety of lifestyles.
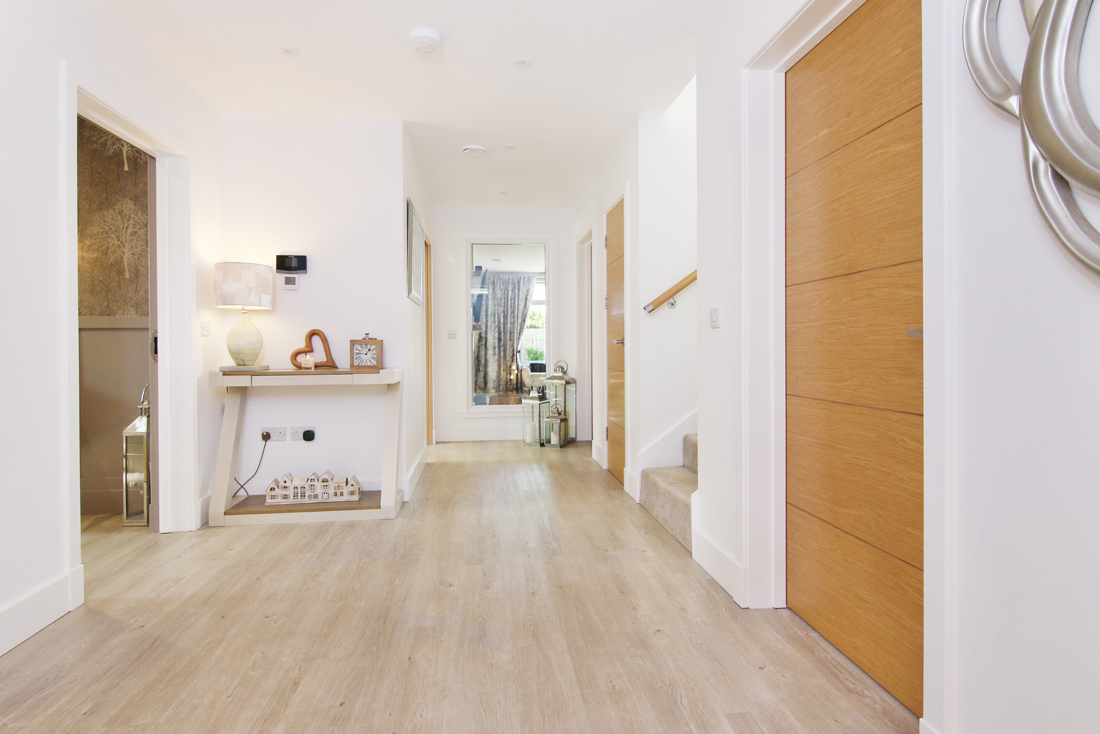
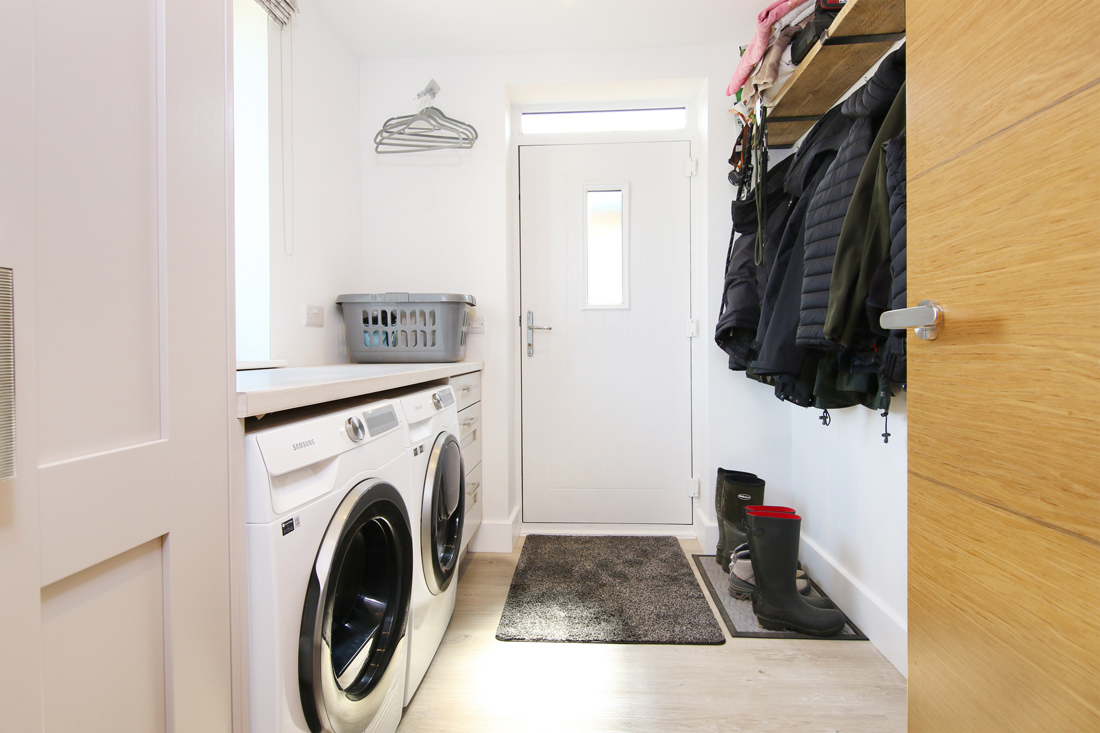
Designed with practicality in mind, the property offers exceptional storage throughout, including a generous utility room, cloakroom, dedicated plant room and multiple built-in cupboards, ensuring the home is as functional as it is stylish.
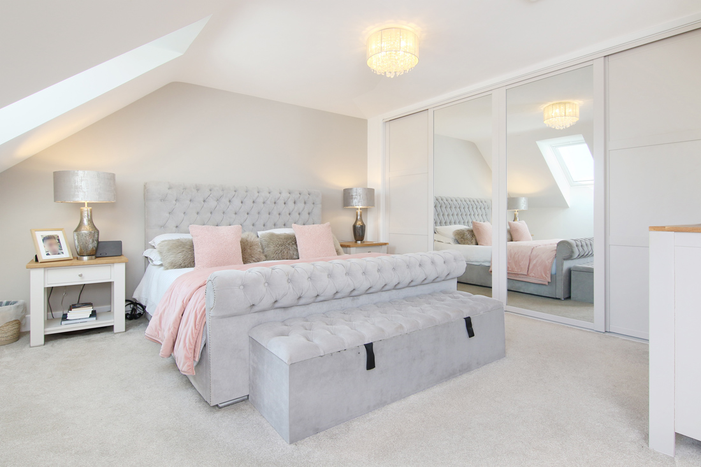
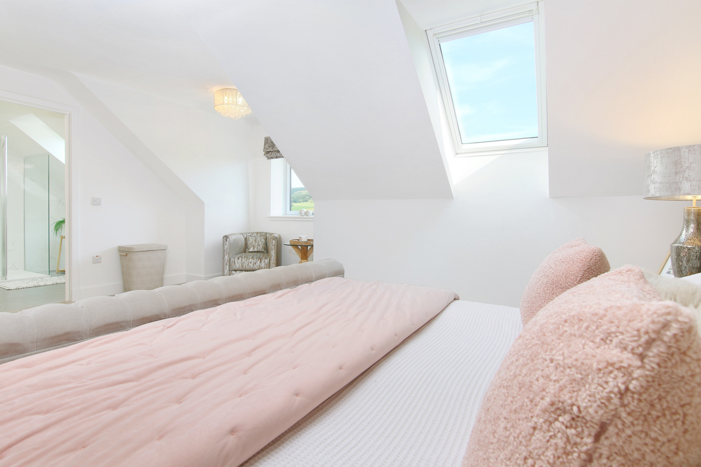
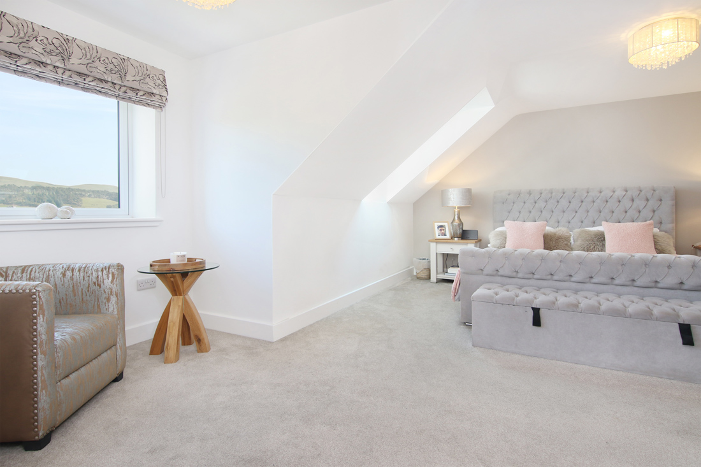
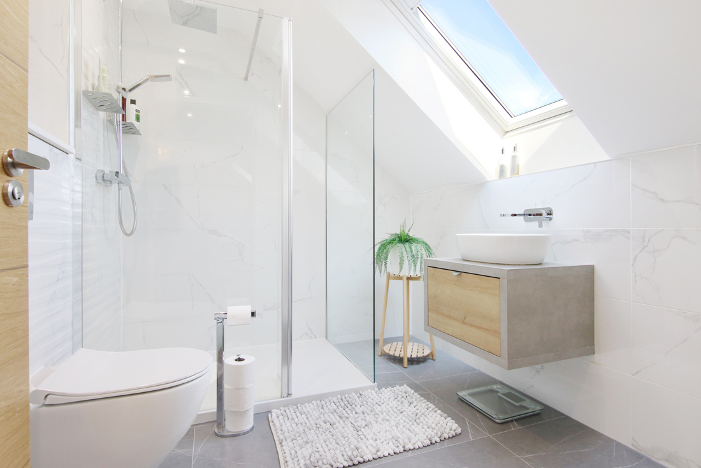
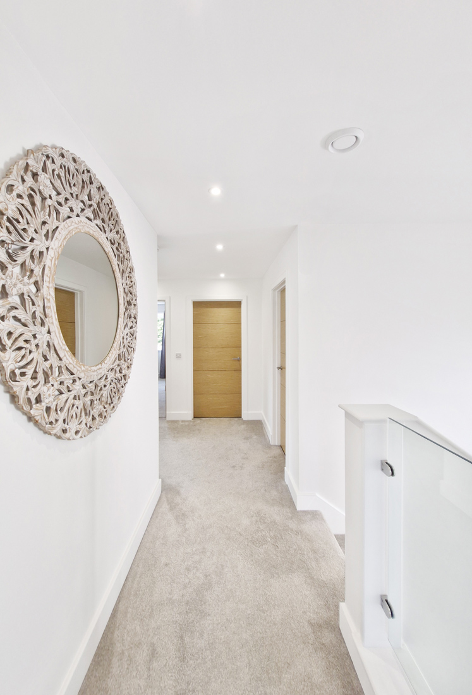
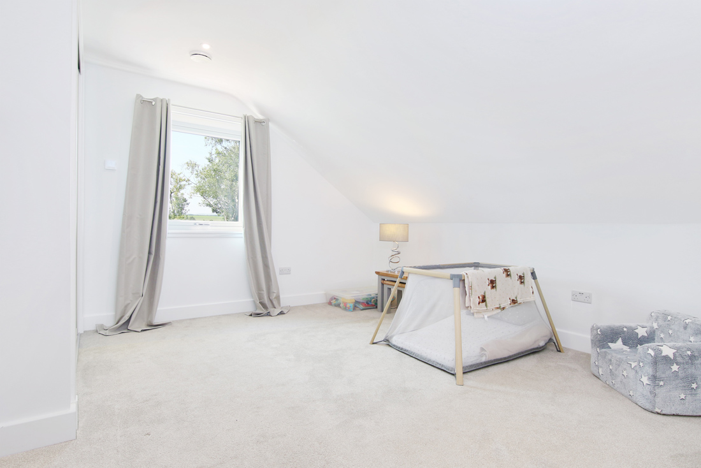
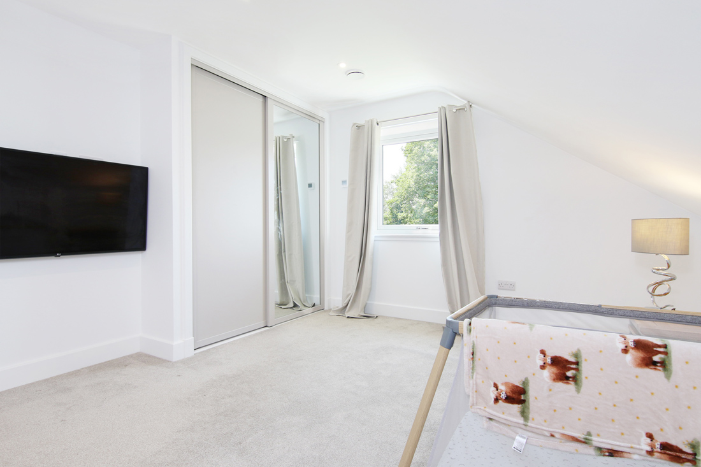
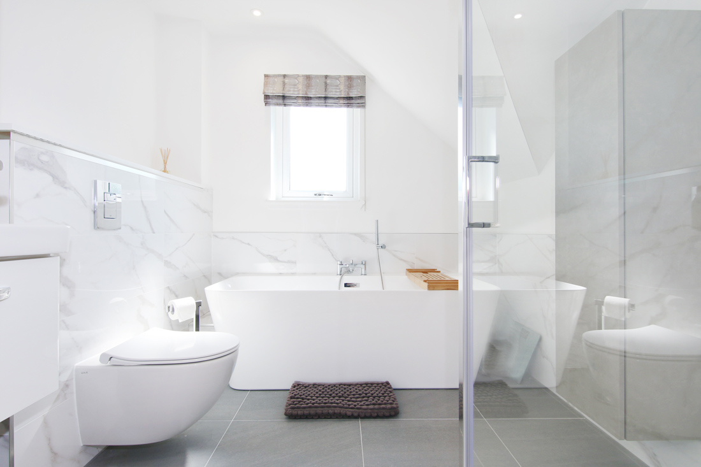
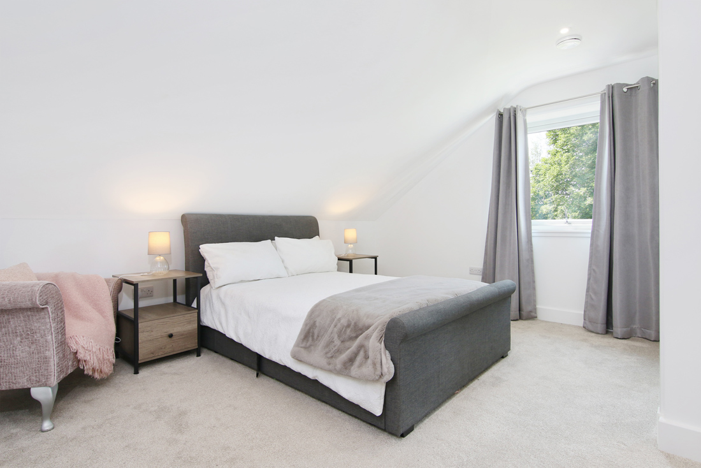
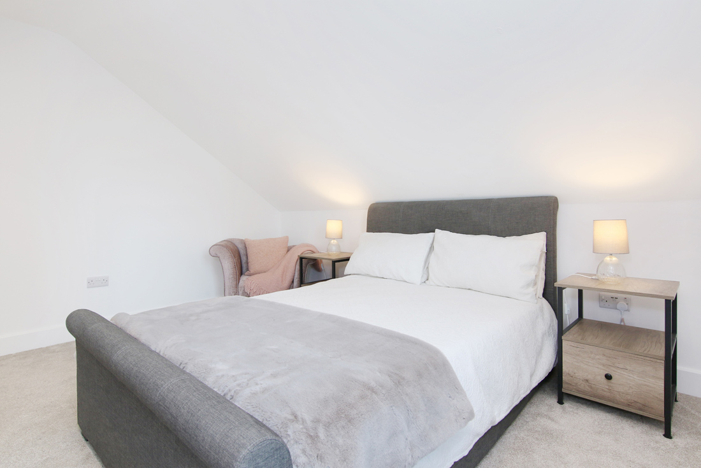
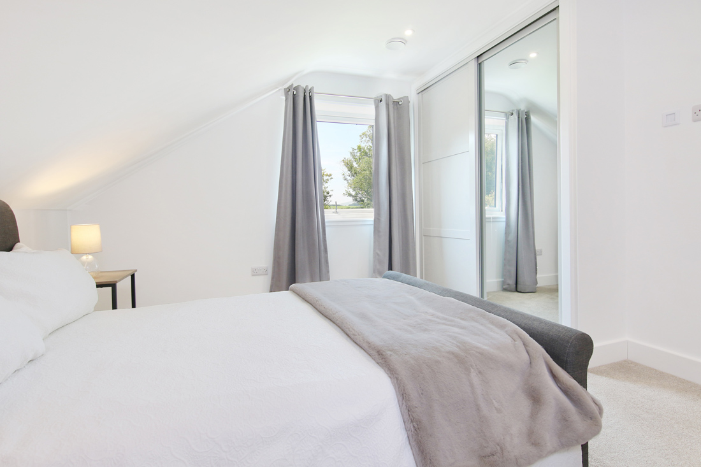
The first floor comprises three generous double bedrooms, together with a fourth single bedroom, currently utilised as a linen store, offering flexibility as a nursery, dressing room, home office or child's bedroom. The impressive principal suite benefits from a contemporary en-suite bathroom, while the remaining bedrooms are served by a beautifully appointed family bathroom.
Constructed to an exceptional specification, the home incorporates a wealth of premium features including underfloor heating throughout both floors, solid concrete staircases, a ground source heat pump, and a Mechanical Ventilation with Heat Recovery (MVHR) system, delivering outstanding comfort, excellent indoor air quality and impressive energy efficiency.
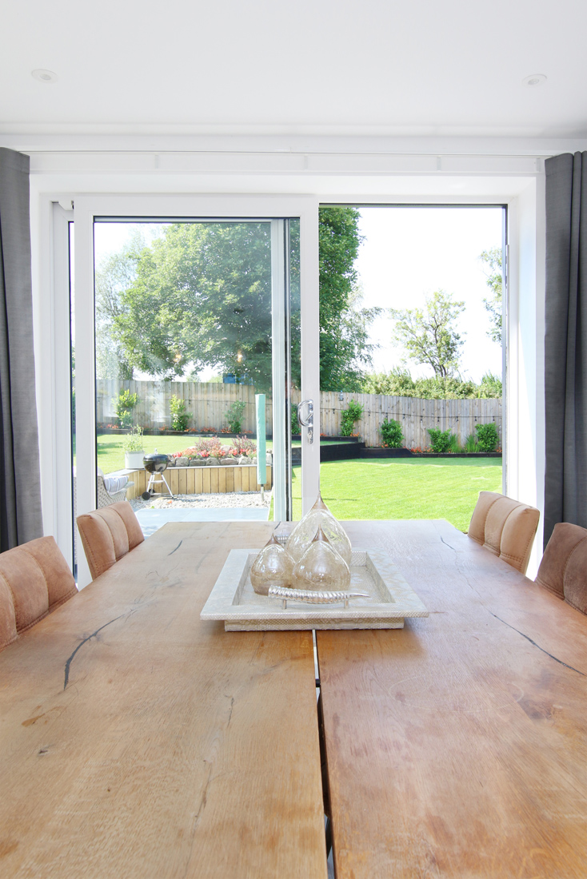
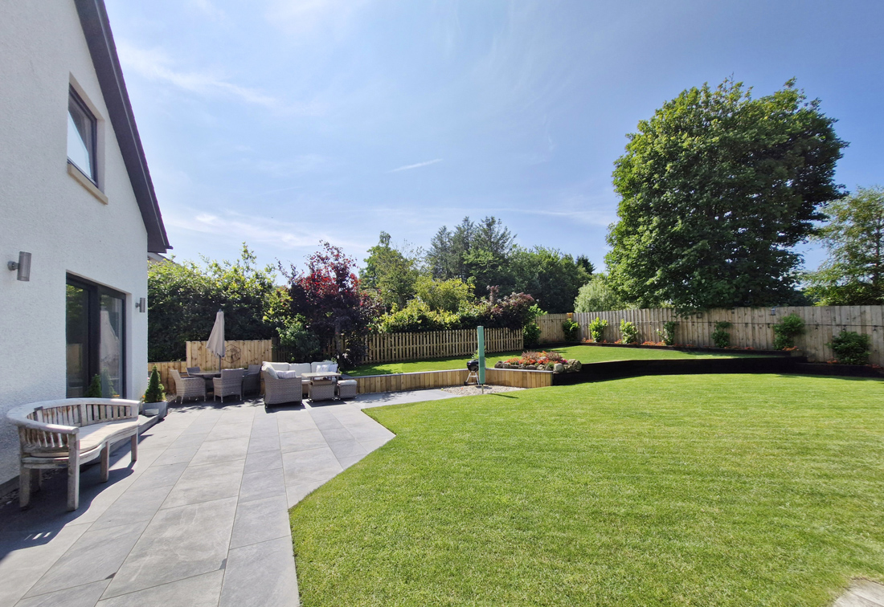
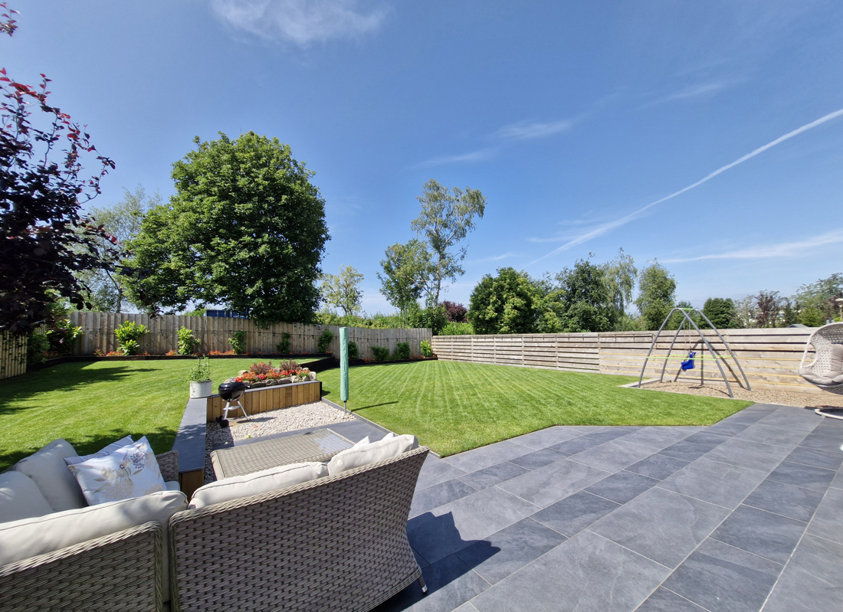
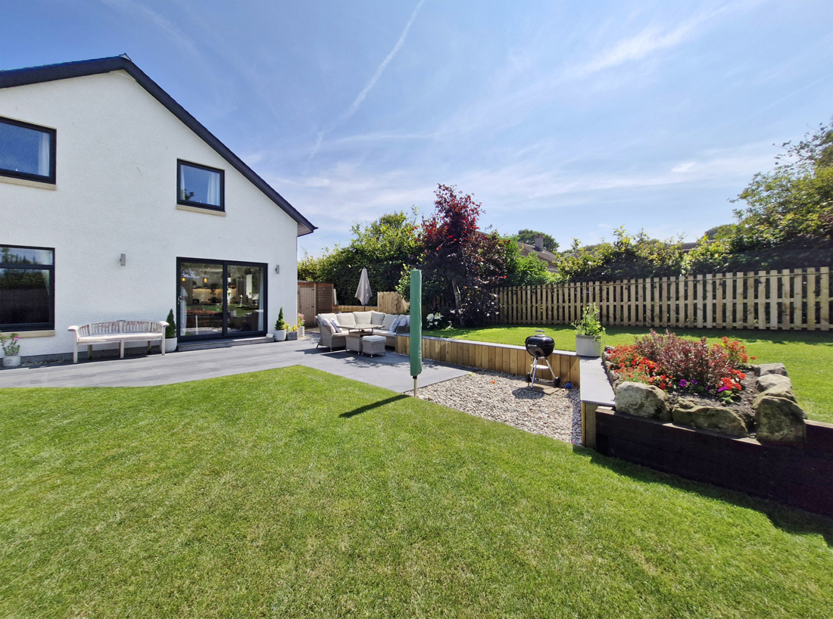
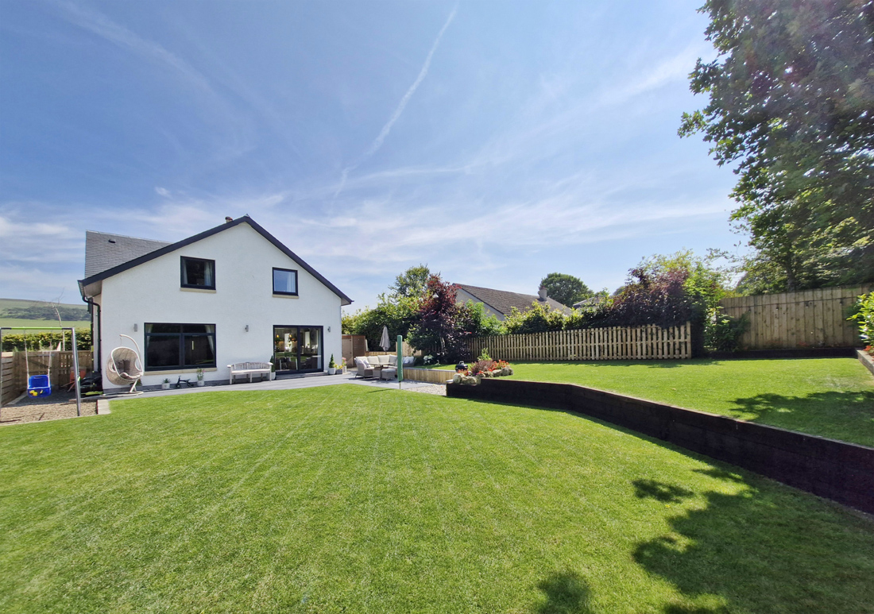
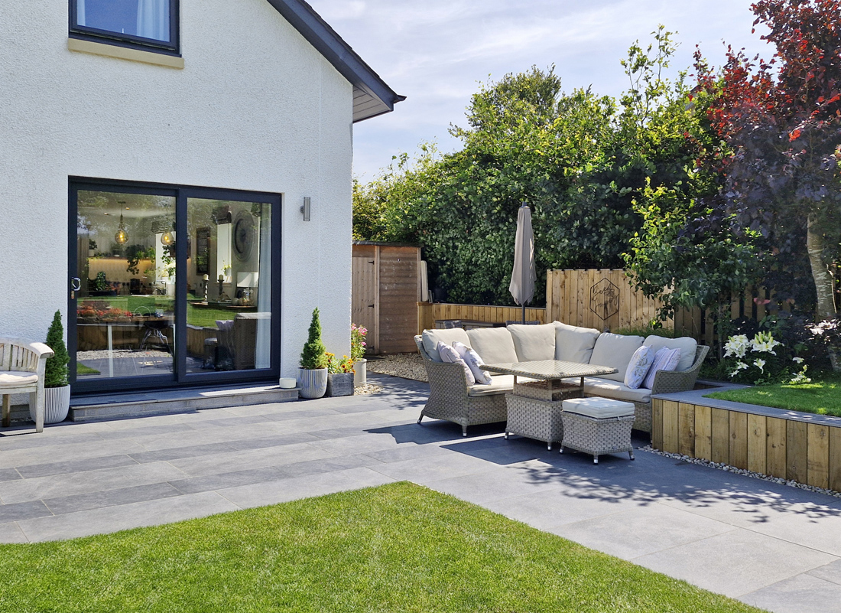
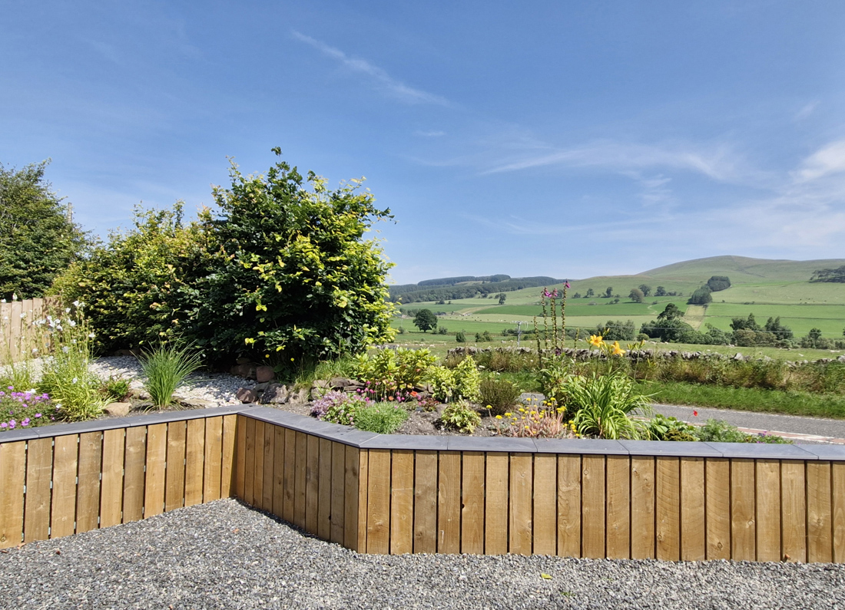
Externally, the property enjoys private gardens to both the front and rear. The rear garden has been thoughtfully landscaped with a beautifully manicured lawn, creating an ideal setting for outdoor dining, entertaining and family enjoyment. To the front, a generous private driveway provides off-street parking for up to five vehicles.
Extras: fitted floors, light fittings, blinds and all integrated kitchen appliances, to be included in the sale.
360° Virtual Tour Available -
Property Summary -
• Detached family villa
• Elegant sitting room with wood-burning stove
• Impressive kitchen & dining room
• Utility room
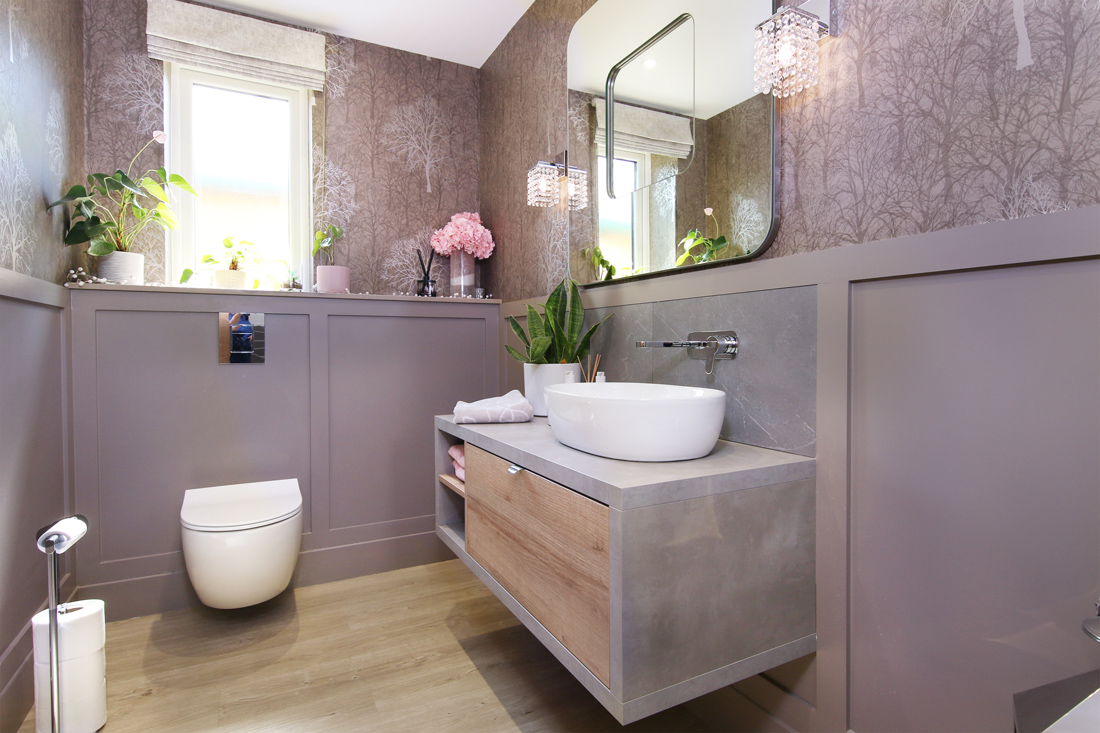
• Downstairs cloakroom WC & Study/ bedroom 5
• Master bedroom suite with en-suite shower room
• Three further bedrooms & Stylish four-piece family bathroom
• Underfloor heating throughout & Ground source heat pump with MVHR system
• Generous driveway with parking for multiple cars
• Extensive rear garden, mainly laid to lawn
Home Report Value - £600,000
Romanno Bridge,
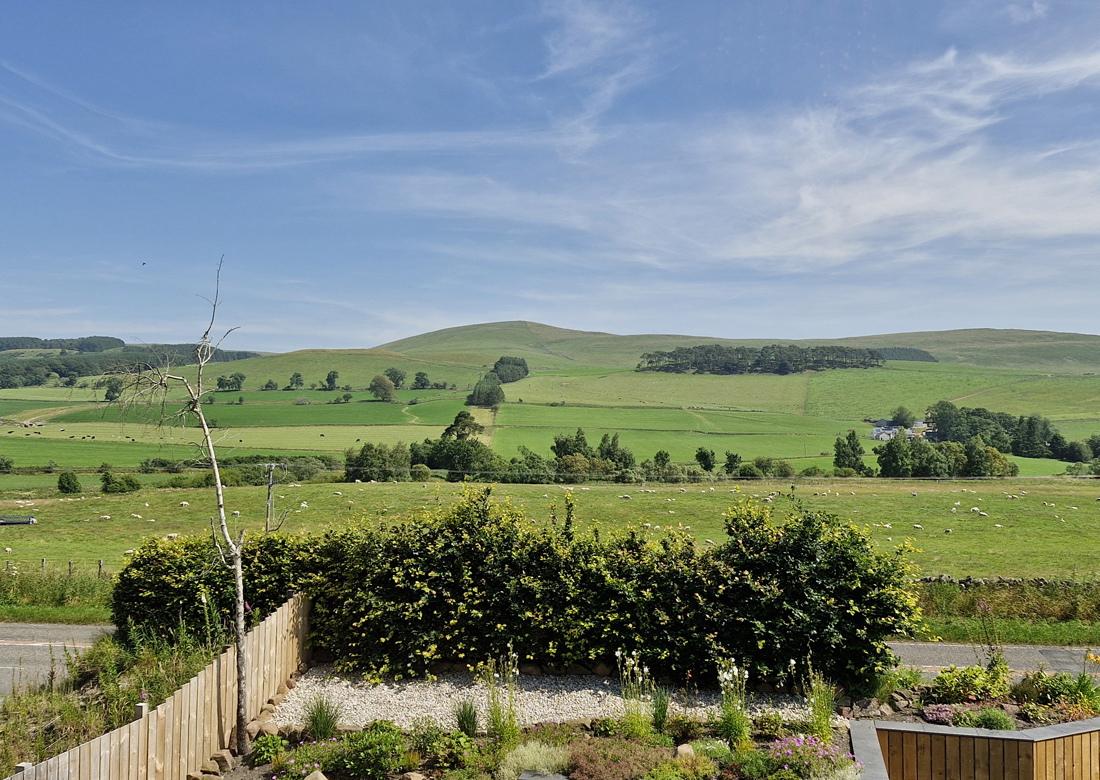
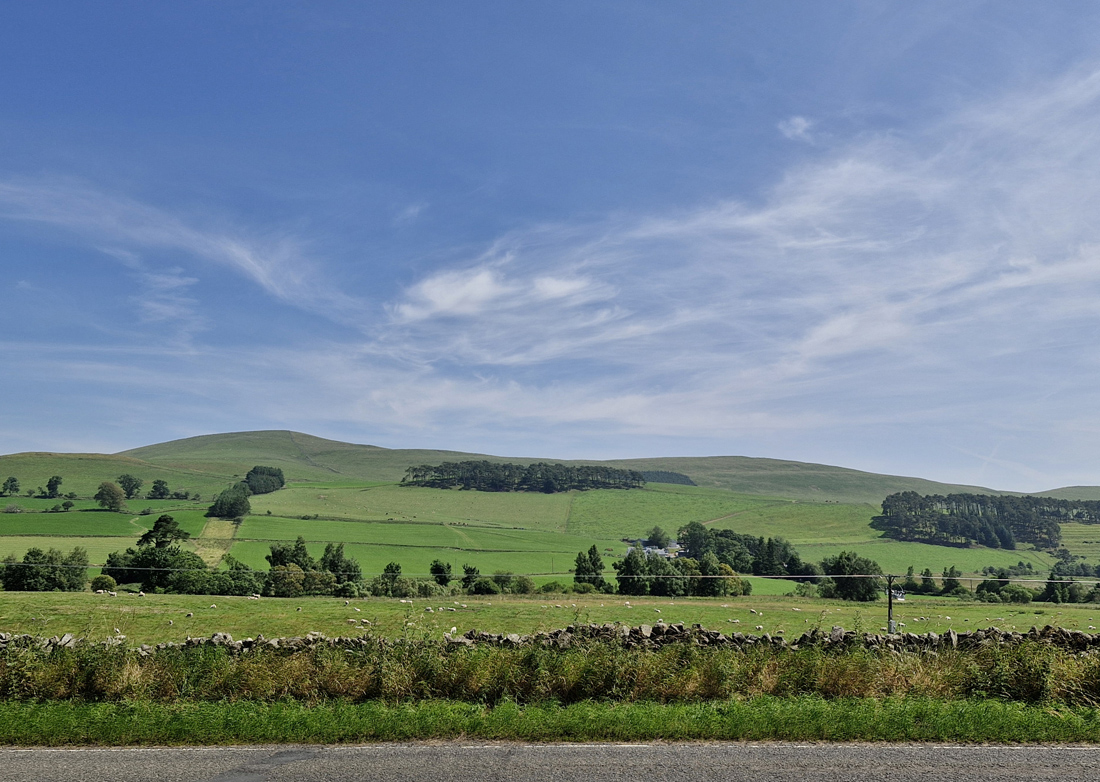
Romannobridge is a picturesque rural hamlet in the Scottish Borders, just two miles from the popular village of West Linton. Surrounded by beautiful countryside, it offers an idyllic setting with excellent opportunities for walking, cycling and other outdoor pursuits, including the nearby Pentland Hills Regional Park.
West Linton provides a range of local amenities including shops, cafés, a medical practice and well-regarded schooling, while the market town of Peebles offers further shopping and leisure facilities.
Despite its peaceful setting, Romanno Bridge is ideally located for commuters, with Edinburgh approximately 18 miles away and excellent road links via the City Bypass, providing easy access to the capital, Edinburgh Airport and the wider motorway network.
Property Documents
Features
 Detached family villa Elegant sitting room with wood-burning stove Impressive kitchen & dining room Utility room Downstairs cloakroom WC & Study/ bedroom 5 Master bedroom suite with en-suite shower room Three further bedrooms & Stylish four-piece family bathroom Underfloor heating throughtout & Ground source heat pump with MVHR system Generous driveway with parking for multiple cars Extensive rear garden, mainly laid to lawn
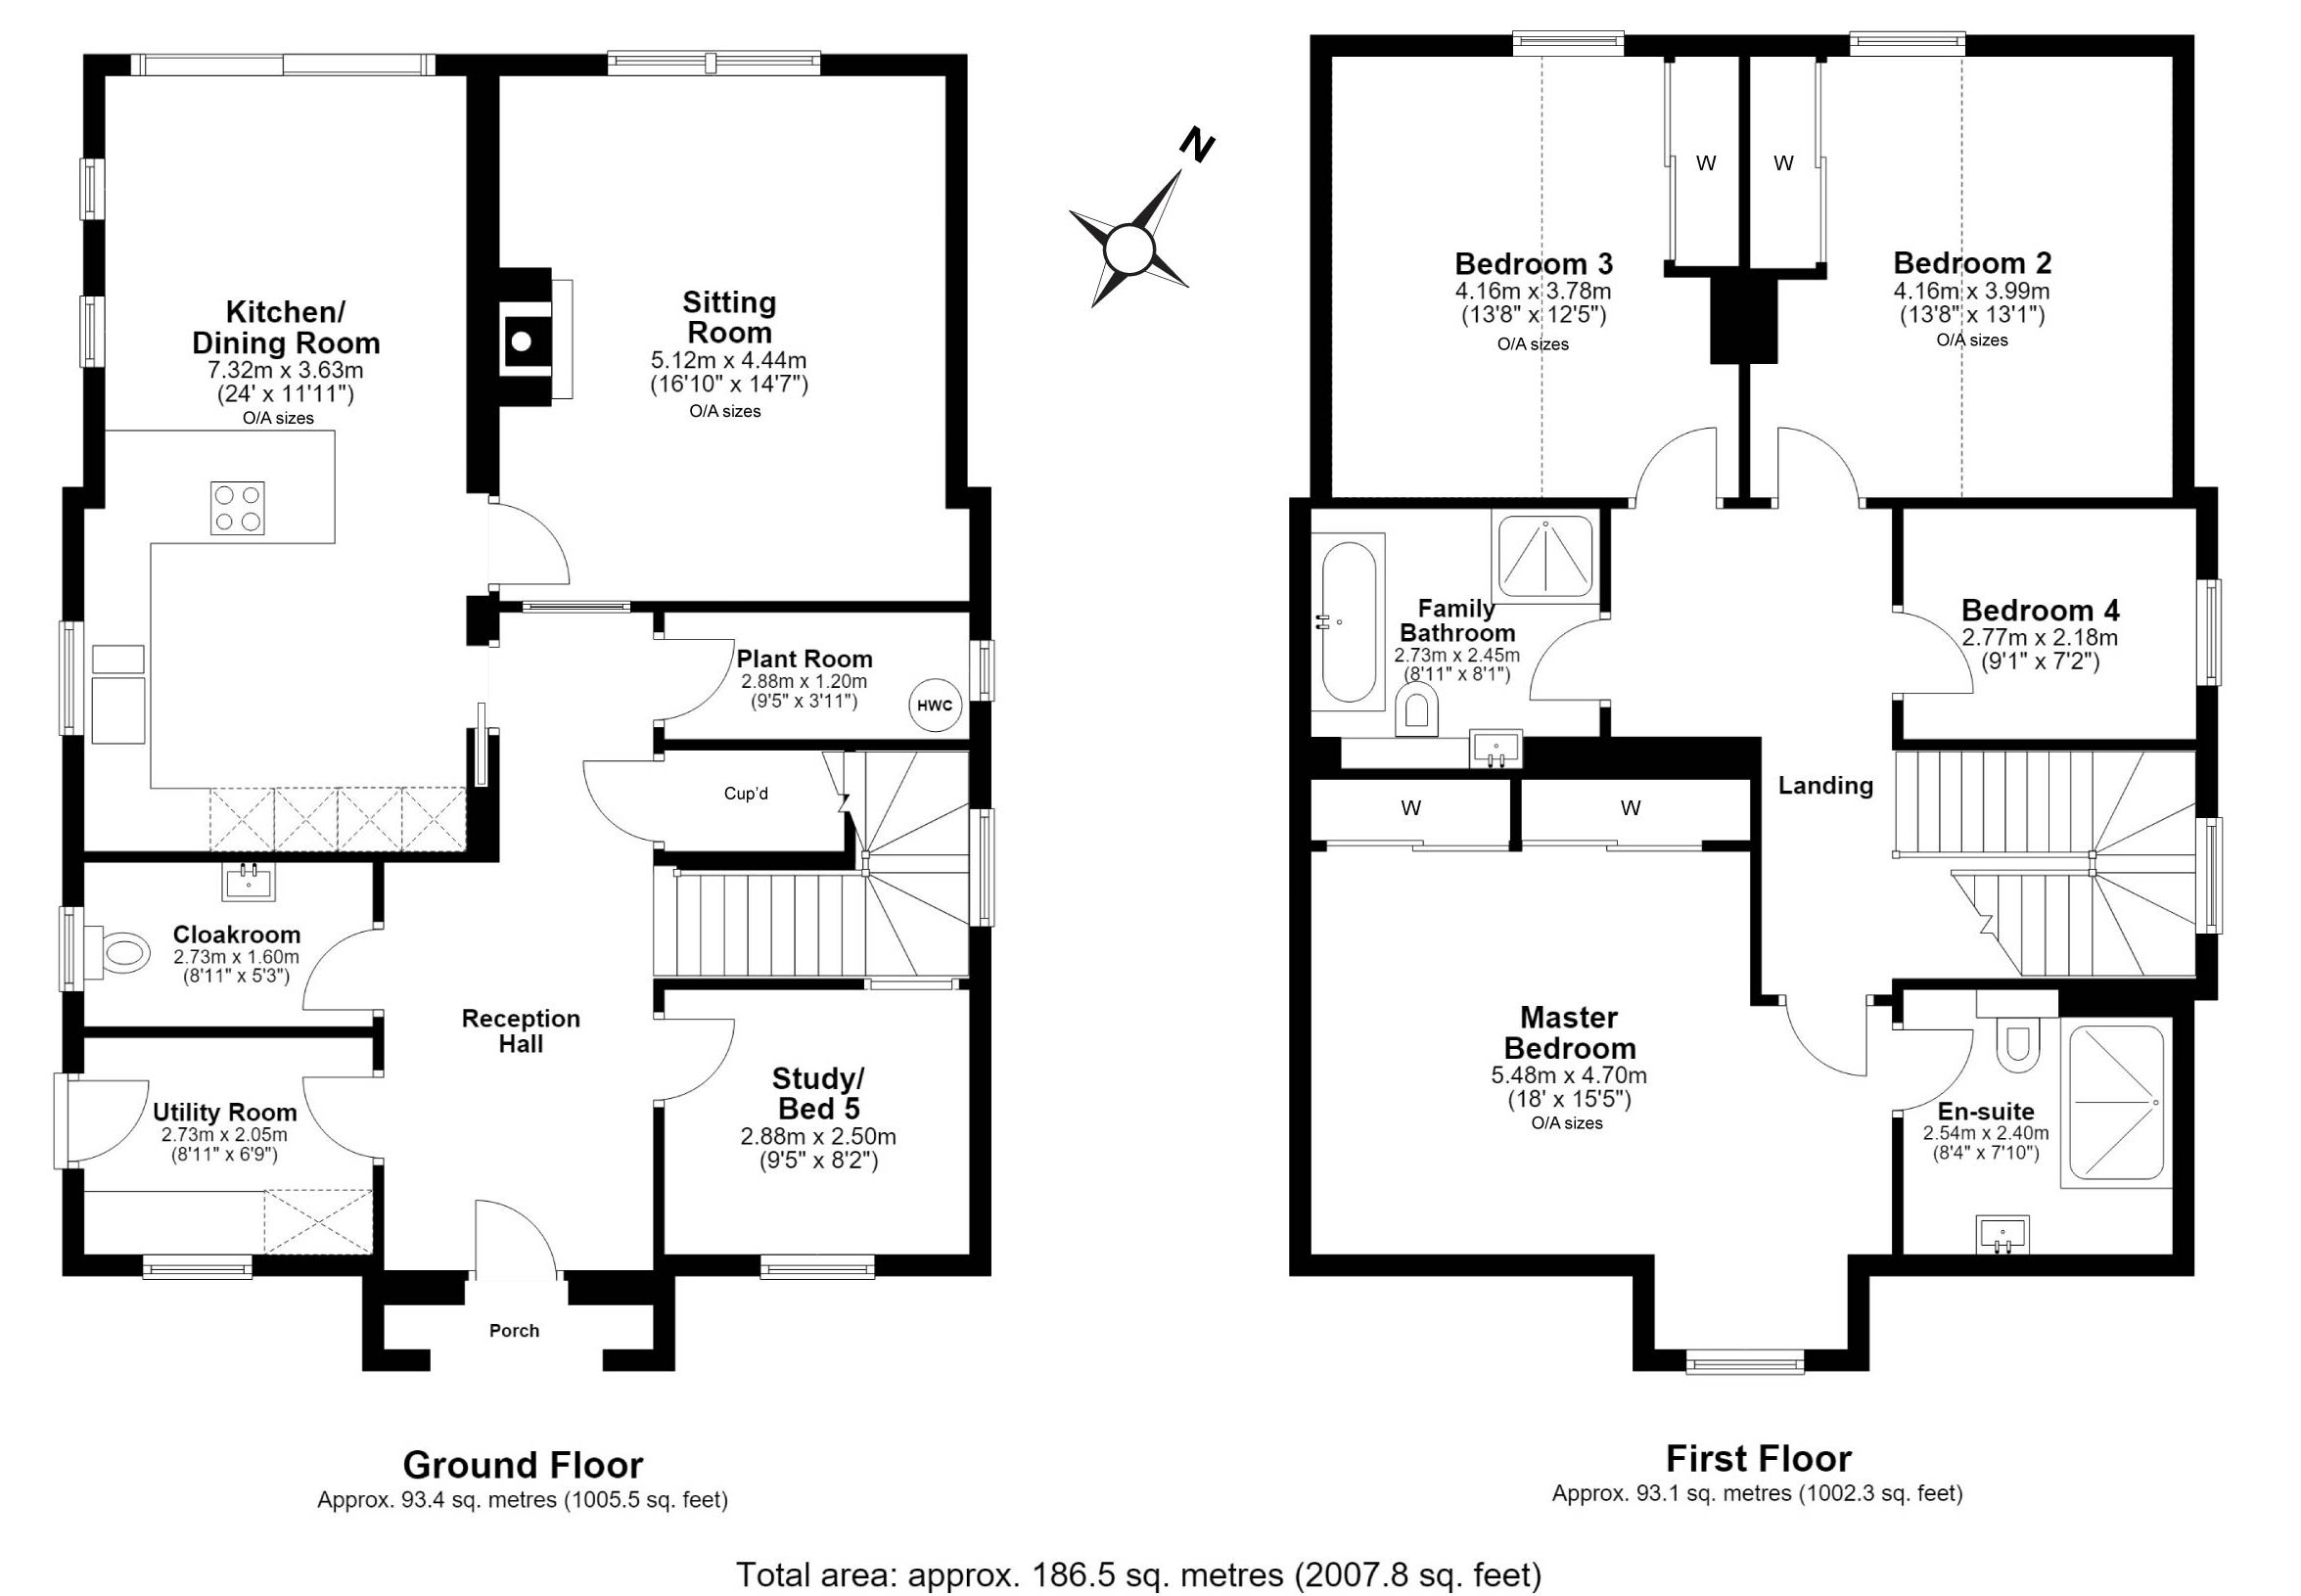
Floorplan
Virtual Tour
Interested in this property?
Latest properties